Skip main navigation
Closed
  • $580,000

    3176 Blue Jaye Ln, Twinsburg, OH 44087

    4beds
    2,778sqft
    Single Family Residence
    Built in 2020
    8,542 Square Feet Lot
    $587,700 Zestimate®
    $209/sqft
    $3,852 Estimated rent

    Home value

    $587,700

    $547,000 - $635,000

    $3,852/mo

    Zestimate® history
    Loading
    Loading...

    Owner options

    List your home for rent

    $3,852/mo

    Rent Zestimate®

    Find your next renter with Zillow Rental Manager. Plus, with online applications, you can quickly screen prospective tenants – for free.

    Learn more

    $3,852/mo

    Rent Zestimate®

    Refinance and save

    $3,948/mo

    Est. payment

    Refinancing to a lower rate could help reduce your monthly payments and save thousands over the life of the loan.

    See today's rates

    $3,948/mo

    Est. payment

    Explore your selling options

    Work with a Zillow partner agent

    Leverage their expertise and Zillow's premium Showcase listings to get your home seen by more buyers.

    Get started

    List with your own agent

    Get your home in front of millions of buyers by listing it on Zillow.

    Learn how to do it

    Sell it yourself

    Take full control of how buyers see your home on Zillow by listing For Sale by Owner (FSBO).

    List your home

    What's special

    Private home officeVersatile loft areaSpacious family roomComposite deckGenerous primary suiteStylish tile backsplashCharming front porch
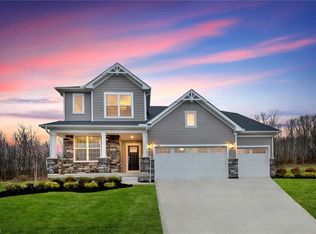
    Welcome to this stunning, nearly new home located in the heart of Twinsburg, just a short walk to Liberty Park! Built only 6 years ago, this bright, airy, and modern home is truly move-in ready and offers the perfect blend of style, comfort, and functionality. A charming front porch welcomes you into the foyer, where crown molding details and a private home office create an inviting first impression. The spacious family room features a cozy gas fireplace and beautiful LVP flooring that flows seamlessly into the eat-in kitchen—ideal for both everyday living and entertaining. The kitchen is a showstopper with white cabinetry, a center island, granite countertops, stainless steel appliances, and a stylish tile backsplash. Just off the kitchen, a convenient planning center provides the perfect space for organizing, homework, or managing daily tasks. Step outside to the composite deck overlooking a private backyard with fresh landscaping—perfect for relaxing or hosting gatherings. The main level also includes a first-floor laundry room and pantry for added convenience. Upstairs, the generous primary suite offers a walk-in closet and a private bath complete with dual sinks, a tile shower, and a soaking tub. Additional bedrooms are all nicely sized, each featuring walk-in closets, and share a full bathroom. A versatile loft area provides extra living space—ideal for a playroom, second office, or cozy retreat. The full basement is ready to be finished and already plumbed for a bathroom, offering endless potential. Additional highlights include a 3-car garage, sprinkler system, security system, and wiring for an EV charger. Why wait to build when you can move right into this beautifully maintained, like-new home in an unbeatable location!

    Zillow last checked:

    Listing updated:

    Listed by:

    Julia G Mellon 330-348-1243 juliamellon@howardhanna.com,

    Howard Hanna

    Bought with:

    Bambi L Brown, 2017004399

    Coldwell Banker Schmidt Realty

    Source: MLS Now,MLS#: 5203069Originating MLS: Akron Cleveland Association of REALTORS

    Facts & features

    Interior

    Bedrooms & bathrooms
    • Bedrooms: 4
    • Bathrooms: 3
    • Full bathrooms: 2
    • 1/2 bathrooms: 1
    • Main level bathrooms: 1
    Primary bedroom
    • Description: Flooring: Carpet
    • Level: Second
    • Dimensions: 13 x 15
    Bedroom
    • Description: Flooring: Carpet
    • Level: Second
    • Dimensions: 12 x 11
    Bedroom
    • Description: Flooring: Carpet
    • Level: Second
    • Dimensions: 12 x 10
    Bedroom
    • Description: Flooring: Carpet
    • Level: Second
    • Dimensions: 11 x 21
    Eat in kitchen
    • Description: Flooring: Luxury Vinyl Tile
    • Level: First
    • Dimensions: 13 x 16
    Entry foyer
    • Description: Flooring: Luxury Vinyl Tile
    • Level: First
    • Dimensions: 10 x 6
    Family room
    • Description: Flooring: Luxury Vinyl Tile
    • Features: Fireplace
    • Level: First
    • Dimensions: 17 x 20
    Kitchen
    • Description: Flooring: Luxury Vinyl Tile
    • Level: First
    • Dimensions: 9 x 15
    Laundry
    • Description: Flooring: Luxury Vinyl Tile
    • Level: First
    • Dimensions: 9 x 6
    Loft
    • Description: Flooring: Carpet
    • Level: Second
    • Dimensions: 11 x 16
    Mud room
    • Description: Flooring: Luxury Vinyl Tile
    • Level: First
    • Dimensions: 5 x 6
    Office
    • Description: Flooring: Carpet
    • Level: First
    • Dimensions: 11 x 15
    Heating
    • Forced Air, Gas
    Cooling
    • Central Air, Gas
    Appliances
    • Included: Dishwasher, Disposal, Microwave, Range
    • Laundry: Main Level
    Features
    • Breakfast Bar, Entrance Foyer, Eat-in Kitchen, Granite Counters, Walk-In Closet(s)
    • Basement: Full,Unfinished
    • Number of fireplaces: 1
    • Fireplace features: Family Room, Gas
    Interior area
    • Total structure area: 2,778
    • Total interior livable area: 2,778 sqft
    • Finished area above ground: 2,778
    • Finished area below ground: 0

    Property

    Parking
    • Parking features: Attached Carport, Direct Access
    • Garage spaces: 3
    Features
    • Levels: Two
    • Stories: 2
    • Patio & porch: Deck, Front Porch
    • Has view: Yes
    • View description: Pond, Trees/Woods, Water
    • Has water view: Yes
    • Water view: Pond,Water
    Lot
    • Size: 8,542 Square Feet
    • Features: Private, Wooded
    Details
    • Parcel number: 6206065

    Construction

    Type & style
    • Home type: SingleFamily
    • Architectural style: Colonial
    • Property subtype: Single Family Residence
    Materials
    • Brick, Vinyl Siding
    • Roof: Asphalt,Fiberglass
    Condition
    • Year built: 2020

    Utilities & green energy

    • Sewer: Public Sewer
    • Water: Public

    Community & HOA

    Community
    • Subdivision: Blue Jaye Farm Sub
    HOA
    • Has HOA: Yes
    • Services included: Common Area Maintenance
    • HOA fee: $790 annually
    • HOA name: Blue Jaye Farms
    Location
    • Region: Twinsburg

    Financial & listing details

    • Price per square foot: $209/sqft
    • Tax assessed value: $465,370
    • Annual tax amount: $9,811
    • Date on market: 4/21/2026
    • Cumulative days on market: 17 days
    • Listing agreement: Exclusive Right To Sell
    • Listing terms: Cash,Conventional,FHA,VA Loan

    Price history

    DateEventPrice
    6/4/2026Sold$580,000+1.8%$209/sqft
    Source: MLS Now #5203069 Report a problem
    5/7/2026Pending sale$569,900$205/sqft
    Source: MLS Now #5203069 Report a problem
    4/21/2026Listed for sale$569,900+23.9%$205/sqft
    Source: MLS Now #5203069 Report a problem
    4/22/2021Sold$459,7950%$166/sqft
    Source: Public Record Report a problem
    12/14/2020Pending sale$459,900$166/sqft
    Source: MLS Now #4243464 Report a problem
    12/3/2020Price change$459,900-0.3%$166/sqft
    Source: MLS Now #4243464 Report a problem
    11/18/2020Price change$461,155+0.4%$166/sqft
    Source: Pulte Homes Report a problem
    10/6/2020Listed for sale$459,155$165/sqft
    Source: Pulte Homes Report a problem

    Public tax history

    YearProperty taxesTax assessment
    2025$9,811 -1.5%$162,880
    2024$9,956 +4.1%$162,880
    2023$9,562 -5.9%$162,880 +6.8%
    2022$10,157 +385.4%$152,443
    2021$2,092 $152,443 +506.9%
    2020-- $25,120 +2978.4%
    2019$465 $816
    Find assessor info on the county website

    Neighborhood: 44087

    Nearby schools

    GreatSchools rating
    Schools provided by the listing agent
    • District: Twinsburg CSD - 7716

    Source: MLS Now. This data may not be complete. We recommend contacting the local school district to confirm school assignments for this home.

    Get a cash offer in 3 minutes
    Find out how much your home could sell for in as little as 3 minutes with a no-obligation cash offer.
    Estimated market value
    $587,700
    Get a cash offer in 3 minutes
    Find out how much your home could sell for in as little as 3 minutes with a no-obligation cash offer.
    Estimated market value
    $587,700