Prepare to fall in love with this stunningly renovated colonial in the extremely sought-after water-privileged community of Annapolis Cove!! You will immediately fall in love with this home the moment you pull up to it and walk inside!! The main level is a 12/10 with a fully remodeled gourmet kitchen with quartz counters, custom-built cabinets, oversized island, and SS appliances, including double ovens and a 6-burner gas stove for the chef in the family. As you admire the kitchen, you won't be able to keep your eyes off of what is next...a top-tier, expansive four-season room that is primed and ready for friends, laughs, joy, and memories that also leads out to an expansive stone patio, pool, and fully fenced backyard. Yes, you have just laid eyes on an absolute entertainer's dream!! You will continue to be impressed upstairs with 4 generous bedrooms, including a primary bedroom with a perfectly crafted stone accent wall and a FRESHLY finished primary bathroom renovation. It doesn't end here!! Downstairs features a guest/au pair suite with a full bathroom and a theater room with a wet bar, extra beverage fridge, and wine fridge. EVERYTHING has been meticulously thought of and executed to perfection for immediate enjoyment!! Homes like this in a community like this are extremely rare....don't hesitate on this one!!!
Sold for $1,075,000
$1,075,000
3176 Catrina Ln, Annapolis, MD 21403
5beds
3,847sqft
Single Family Residence
Built in 1989
0.41 Acres Lot
$1,088,500 Zestimate®
$279/sqft
$4,938 Estimated rent
Home value
$1,088,500
$1.02M - $1.16M
$4,938/mo
Zestimate® history
Owner options
List your home for rent
$4,938/mo
Rent Zestimate®
Find your next renter with Zillow Rental Manager. Plus, with online applications, you can quickly screen prospective tenants – for free.
$4,938/mo
Rent Zestimate®
Refinance and save
$5,714/mo
Est. payment
Refinancing to a lower rate could help reduce your monthly payments and save thousands over the life of the loan.
$5,714/mo
Est. payment
Explore your selling options
Work with a Zillow partner agent
Leverage their expertise and Zillow's premium Showcase listings to get your home seen by more buyers.
Get startedList with your own agent
Get your home in front of millions of buyers by listing it on Zillow.
Learn how to do itSell it yourself
Take full control of how buyers see your home on Zillow by listing For Sale by Owner (FSBO).
List your homeWhat's special
Oversized islandCustom-built cabinetsExpansive stone patioFully fenced backyardBeverage fridgeQuartz countersFully remodeled gourmet kitchen
Zillow last checked:
Listing updated:
Listed by:
Scott Schuetter 410-900-7668,
Berkshire Hathaway HomeServices PenFed Realty
Bought with:
Sandra K Libby, 28240
Long & Foster Real Estate, Inc.
Source: Bright MLS,MLS#: MDAA2128810
Facts & features
Interior
Bedrooms & bathrooms
- Bedrooms: 5
- Bathrooms: 4
- Full bathrooms: 3
- 1/2 bathrooms: 1
- Main level bathrooms: 1
Rooms
- Room types: Dining Room, Primary Bedroom, Bedroom 2, Bedroom 3, Bedroom 4, Bedroom 5, Kitchen, Family Room, Foyer, Breakfast Room, Sun/Florida Room, Laundry, Recreation Room, Utility Room, Primary Bathroom, Full Bath, Half Bath
Primary bedroom
- Features: Flooring - Carpet
- Level: Upper
Bedroom 2
- Features: Flooring - Carpet
- Level: Upper
Bedroom 3
- Features: Flooring - Carpet
- Level: Upper
Bedroom 4
- Features: Flooring - Carpet
- Level: Upper
Bedroom 5
- Features: Flooring - Laminated
- Level: Lower
Primary bathroom
- Level: Upper
Breakfast room
- Level: Main
Dining room
- Features: Flooring - HardWood
- Level: Main
Family room
- Features: Flooring - HardWood, Fireplace - Wood Burning
- Level: Main
Foyer
- Features: Flooring - HardWood
- Level: Main
Other
- Level: Upper
Other
- Level: Lower
Half bath
- Level: Main
Kitchen
- Features: Flooring - HardWood
- Level: Main
Laundry
- Level: Lower
Recreation room
- Level: Lower
Other
- Level: Main
Utility room
- Level: Lower
Heating
- Forced Air, Natural Gas
Cooling
- Heat Pump, Programmable Thermostat, Electric
Appliances
- Included: Dishwasher, Dryer, Exhaust Fan, Freezer, Ice Maker, Microwave, Oven/Range - Gas, Refrigerator, Washer, Water Conditioner - Owned, Water Dispenser, Gas Water Heater
- Laundry: Lower Level, Washer/Dryer Hookups Only, Laundry Room
Features
- Kitchen - Gourmet, Breakfast Area, Kitchen - Table Space, Dining Area, Eat-in Kitchen, Primary Bath(s), Chair Railings, Crown Molding, Upgraded Countertops, Wainscotting, Open Floorplan, Floor Plan - Traditional, Attic/House Fan, Soaking Tub, Bathroom - Stall Shower, Bathroom - Tub Shower, Ceiling Fan(s), Family Room Off Kitchen, Kitchen Island, Pantry, Recessed Lighting, Walk-In Closet(s), Bar, Wine Storage, Dry Wall
- Flooring: Hardwood, Ceramic Tile, Carpet, Wood
- Windows: Skylight(s)
- Basement: Finished,Heated,Improved,Interior Entry,Rear Entrance,Walk-Out Access,Sump Pump
- Number of fireplaces: 1
- Fireplace features: Glass Doors, Mantel(s), Wood Burning
Interior area
- Total structure area: 3,847
- Total interior livable area: 3,847 sqft
- Finished area above ground: 2,767
- Finished area below ground: 1,080
Property
Parking
- Total spaces: 6
- Parking features: Garage Faces Front, Garage Door Opener, Concrete, Driveway, Attached
- Attached garage spaces: 2
- Uncovered spaces: 4
Accessibility
- Accessibility features: None
Features
- Levels: Three
- Stories: 3
- Patio & porch: Patio, Porch, Enclosed
- Exterior features: Extensive Hardscape, Sidewalks, Lighting
- Has private pool: Yes
- Pool features: Concrete, Filtered, In Ground, Private
- Fencing: Back Yard,Full,Privacy,Wood
- Waterfront features: Lake
- Body of water: Lake Ogleton
Lot
- Size: 0.41 Acres
- Features: Cleared, Front Yard, Landscaped, Poolside, Premium, Rear Yard, Suburban
Details
- Additional structures: Above Grade, Below Grade
- Parcel number: 020200590033477
- Zoning: R2
- Special conditions: Standard
Construction
Type & style
- Home type: SingleFamily
- Architectural style: Colonial
- Property subtype: Single Family Residence
Materials
- Vinyl Siding
- Foundation: Concrete Perimeter
- Roof: Composition
Condition
- Excellent
- New construction: No
- Year built: 1989
- Major remodel year: 2020
Details
- Builder model: GAINSBOROUGH II
Utilities & green energy
- Sewer: Public Sewer
- Water: Conditioner, Well
Community & HOA
Community
- Subdivision: Annapolis Cove
HOA
- Has HOA: Yes
- Amenities included: Common Grounds, Pier/Dock, Pool Mem Avail, Water/Lake Privileges, Tot Lots/Playground, Basketball Court, Picnic Area
- Services included: Common Area Maintenance
- HOA fee: $408 annually
Location
- Region: Annapolis
Financial & listing details
- Price per square foot: $279/sqft
- Tax assessed value: $697,900
- Annual tax amount: $7,495
- Date on market: 10/23/2025
- Listing agreement: Exclusive Right To Sell
- Inclusions: Plantation Shutters
- Ownership: Fee Simple
Price history
| Date | Event | Price |
|---|---|---|
| 12/18/2025 | Sold | $1,075,000+16.2%$279/sqft |
Source:  Bright MLS #MDAA2128810 Report a problem Bright MLS #MDAA2128810 Report a problem | ||
| 10/23/2025 | Pending sale | $925,000$240/sqft |
Source: Bright MLS #MDAA2128810 Report a problem | ||
| 10/23/2025 | Listed for sale | $925,000+69.1%$240/sqft |
Source: Bright MLS #MDAA2128810 Report a problem | ||
| 9/27/2013 | Sold | $547,000$142/sqft |
Source: Public Record Report a problem | ||
| 8/6/2013 | Pending sale | $547,000$142/sqft |
Source: Coldwell Banker Residential Brokerage - Annapolis Plaza #AA8043010 Report a problem | ||
| 8/1/2013 | Price change | $547,000-0.5%$142/sqft |
Source: Coldwell Banker Residential Brokerage - Annapolis Plaza #AA8043010 Report a problem | ||
| 6/26/2013 | Price change | $549,900-2.7%$143/sqft |
Source: Coldwell Banker Residential Brokerage - Annapolis Plaza #AA8043010 Report a problem | ||
| 5/20/2013 | Price change | $564,900-1.7%$147/sqft |
Source: Coldwell Banker Residential Brokerage - Annapolis Plaza #AA8043010 Report a problem | ||
| 4/26/2013 | Price change | $574,900-2.4%$149/sqft |
Source: Coldwell Banker Residential Brokerage - Annapolis Plaza #AA8043010 Report a problem | ||
| 4/2/2013 | Listed for sale | $589,000+24.3%$153/sqft |
Source: Coldwell Banker Residential Brokerage #AA8043010 Report a problem | ||
| 8/25/2003 | Sold | $474,000+45.8%$123/sqft |
Source: Public Record Report a problem | ||
| 10/5/1999 | Sold | $325,000+44.4%$84/sqft |
Source: Public Record Report a problem | ||
| 5/20/1997 | Sold | $225,000$58/sqft |
Source: Public Record Report a problem | ||
Public tax history
| Year | Property taxes | Tax assessment |
|---|---|---|
| 2025 | $7,258 +2% | $697,900 +7.4% |
| 2024 | $7,115 +8.3% | $649,800 +8% |
| 2023 | $6,571 +6.2% | $601,700 +1.6% |
| 2022 | $6,189 +1.6% | $592,233 +1.6% |
| 2021 | $6,090 +1.6% | $582,767 +1.7% |
| 2020 | $5,997 +1.7% | $573,300 |
| 2019 | $5,898 +5.1% | $573,300 +3.6% |
| 2018 | $5,611 +1.3% | $553,367 +1.8% |
| 2017 | $5,539 | $543,400 +3.8% |
| 2016 | -- | $523,733 +3.9% |
| 2015 | -- | $504,067 +4.1% |
| 2014 | -- | $484,400 |
| 2013 | -- | $484,400 |
| 2012 | -- | $484,400 -16.6% |
| 2011 | -- | $580,870 |
| 2010 | -- | $580,870 |
| 2009 | -- | $580,870 -8.5% |
| 2008 | -- | $634,630 +15.5% |
| 2007 | -- | $549,230 +18.4% |
| 2006 | -- | $463,830 +22.6% |
| 2005 | -- | $378,430 +13.4% |
| 2004 | -- | $333,680 +15.5% |
| 2003 | -- | $288,930 +18.3% |
| 2002 | -- | $244,180 +2.8% |
| 2001 | -- | $237,416 |
Find assessor info on the county website
Neighborhood: 21403
Nearby homes
- $829,300-- bd2 ba2.7k sqft3174 Catrina Ln, Annapolis, MD 21403Off Market
- $1,041,2004 bd3 ba2.8k sqft3178 Catrina Ln, Annapolis, MD 21403Off Market
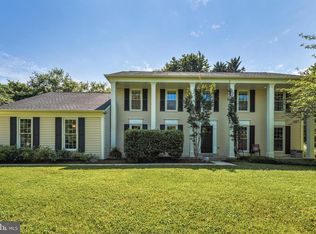
- $743,500-- bd2 ba1.8k sqft1271 Bugeye Ct, Annapolis, MD 21403Off Market
- $863,6004 bd3 ba2.2k sqft1270 Bugeye Ct, Annapolis, MD 21403Off Market
- $873,4004 bd3 ba2.3k sqft3100 Drogue Ct, Annapolis, MD 21403Off Market
- $1,793,600-- bd2 ba1.3k sqft3129A Catrina Ln, Annapolis, MD 21403Off Market
- $916,8004 bd4 ba4k sqft3102 Drogue Ct, Annapolis, MD 21403Off Market
- $889,4004 bd3 ba2.3k sqft3175 Catrina Ln, Annapolis, MD 21403Off Market
Nearby schools
GreatSchools rating
- 4/10Georgetown East Elementary SchoolGrades: PK-5Distance: 1.3 mi
- 4/10Annapolis Middle SchoolGrades: 6-8Distance: 2.5 mi
- 5/10Annapolis High SchoolGrades: 9-12Distance: 5.6 mi
Schools provided by the listing agent
- Elementary: Georgetown East
- Middle: Annapolis
- High: Annapolis
- District: Anne Arundel County Public Schools
Source: Bright MLS. This data may not be complete. We recommend contacting the local school district to confirm school assignments for this home.
Get a cash offer in 3 minutes
Find out how much your home could sell for in as little as 3 minutes with a no-obligation cash offer.
Estimated market value
$1,088,500
Get a cash offer in 3 minutes
Find out how much your home could sell for in as little as 3 minutes with a no-obligation cash offer.
Estimated market value
$1,088,500
- Maryland
- Anne Arundel County
- Annapolis
- 21403
- 3176 Catrina Ln
Nearby cities
Nearby zip codes
Other Annapolis Topics
