Welcome home to this delightful cottage house nestled in the highly sought-after neighborhood of Ashford Park. This home offers a perfect blend of classic charm and modern convenience, making it a highly desirable property in the area. As you step inside, you are greeted by a cozy living room adorned with hardwood floors, large windows, and a charming fireplace. Adjacent to the living room, there is a separate den or dining room area, offering flexibility to suit your lifestyle. This cottage house features three bedrooms, each offering a tranquil retreat. The master bedroom is spacious and boasts ample natural light, walk-in closet and private bath with vaulted ceilings. The additional two bedrooms are equally charming and versatile, perfect for accommodating guests or creating a home office with shared second full bathroom. The kitchen has been tastefully updated with appliances, sleek granite countertops, and ample cabinet space. The combination of functionality and style makes it a joy to prepare meals and entertain guests. The kitchen also includes a cozy breakfast nook, where you can enjoy casual meals while overlooking the beautiful backyard. The expansive attic and full height crawl space makes staying organized a breeze. Speaking of the backyard, this charming cottage house offers a private outdoor oasis. Step outside onto a spacious patio area, perfect for hosting barbecues or enjoying outdoor dining. The well-maintained yard is adorned with lush greenery and offers plenty of space for gardening or recreational activities. Located in Ashford Park, this home is surrounded by a vibrant community and a variety of amenities. Ashford Park is known for its tree-lined streets, friendly neighbors, and proximity to parks, schools, shopping centers, and restaurants. It offers a perfect balance between suburban tranquility and urban convenience. Don't miss the opportunity to make this sought-after property your own and experience the idyllic lifestyle that Ashford Park has to offer.
Closed
$517,500
3176 Clairwood Ter, Atlanta, GA 30341
3beds
1,346sqft
Single Family Residence, Residential
Built in 1948
0.3 Acres Lot
$590,700 Zestimate®
$384/sqft
$3,027 Estimated rent
Home value
$590,700
$549,000 - $638,000
$3,027/mo
Zestimate® history
Owner options
List your home for rent
$3,027/mo
Rent Zestimate®
Find your next renter with Zillow Rental Manager. Plus, with online applications, you can quickly screen prospective tenants – for free.
$3,027/mo
Rent Zestimate®
Refinance and save
$3,217/mo
Est. payment
Refinancing to a lower rate could help reduce your monthly payments and save thousands over the life of the loan.
$3,217/mo
Est. payment
Explore your selling options
Work with a Zillow partner agent
Leverage their expertise and Zillow's premium Showcase listings to get your home seen by more buyers.
Get startedList with your own agent
Get your home in front of millions of buyers by listing it on Zillow.
Learn how to do itSell it yourself
Take full control of how buyers see your home on Zillow by listing For Sale by Owner (FSBO).
List your homeWhat's special
Zillow last checked:
Listing updated:
Listed by:
HEATHER PITTS,
Ansley Real Estate | Christie's International Real Estate 404-409-9427,
Chris Wegener,
Ansley Real Estate | Christie's International Real Estate
Bought with:
Ann Ellis, 364318
Dorsey Alston Realtors
Source: FMLS GA,MLS#: 7324619
Facts & features
Interior
Bedrooms & bathrooms
- Bedrooms: 3
- Bathrooms: 2
- Full bathrooms: 2
- Main level bathrooms: 2
- Main level bedrooms: 3
Rooms
- Room types: Den
Primary bedroom
- Features: Master on Main
- Level: Master on Main
Bedroom
- Features: Master on Main
Primary bathroom
- Features: Skylights, Tub/Shower Combo
Dining room
- Features: Separate Dining Room
Kitchen
- Features: Breakfast Room, Cabinets Stain, Other Surface Counters, Solid Surface Counters
Heating
- Central
Cooling
- Central Air
Appliances
- Included: Dishwasher, Dryer, Electric Range, Microwave, Refrigerator, Washer
- Laundry: Main Level
Features
- Cathedral Ceiling(s), Entrance Foyer, Vaulted Ceiling(s), Walk-In Closet(s)
- Flooring: Hardwood
- Windows: None
- Basement: Crawl Space
- Number of fireplaces: 1
- Fireplace features: Family Room, Living Room
- Common walls with other units/homes: No Common Walls
Interior area
- Total structure area: 1,346
- Total interior livable area: 1,346 sqft
- Finished area above ground: 1,346
- Finished area below ground: 0
Property
Parking
- Parking features: Driveway, Kitchen Level, Level Driveway
- Has uncovered spaces: Yes
Accessibility
- Accessibility features: Accessible Full Bath
Features
- Levels: One
- Stories: 1
- Patio & porch: Deck
- Exterior features: Garden, Private Yard, No Dock
- Pool features: None
- Spa features: None
- Fencing: Back Yard,Wood
- Has view: Yes
- View description: Trees/Woods
- Waterfront features: None
- Body of water: None
Lot
- Size: 0.3 Acres
- Dimensions: 179 x 65
- Features: Corner Lot, Level, Wooded
Details
- Additional structures: None
- Parcel number: 18 278 03 046
- Other equipment: None
- Horse amenities: None
Construction
Type & style
- Home type: SingleFamily
- Architectural style: Cottage,Traditional
- Property subtype: Single Family Residence, Residential
Materials
- Other
- Foundation: Slab
- Roof: Composition
Condition
- Resale
- New construction: No
- Year built: 1948
Utilities & green energy
- Electric: 110 Volts
- Sewer: Public Sewer
- Water: Public
- Utilities for property: Cable Available, Electricity Available, Natural Gas Available, Phone Available, Sewer Available
Green energy
- Energy efficient items: None
- Energy generation: None
Community & HOA
Community
- Features: Near Public Transport, Near Schools, Near Shopping, Near Trails/Greenway, Park, Restaurant
- Security: Security System Owned, Smoke Detector(s)
- Subdivision: Ashford Park
HOA
- Has HOA: No
Location
- Region: Atlanta
Financial & listing details
- Price per square foot: $384/sqft
- Tax assessed value: $510,900
- Annual tax amount: $7,946
- Date on market: 1/18/2024
- Cumulative days on market: 104 days
- Electric utility on property: Yes
- Road surface type: Asphalt
Price history
| Date | Event | Price |
|---|---|---|
| 5/23/2024 | Sold | $517,500-1.4%$384/sqft |
Source:  FMLS GA #7324619 Report a problem FMLS GA #7324619 Report a problem | ||
| 5/15/2024 | Pending sale | $525,000$390/sqft |
Source: FMLS GA #7324619 Report a problem | ||
| 4/23/2024 | Listed for sale | $525,000$390/sqft |
Source: FMLS GA #7324619 Report a problem | ||
| 4/22/2024 | Pending sale | $525,000$390/sqft |
Source: FMLS GA #7324619 Report a problem | ||
| 4/8/2024 | Price change | $525,000-0.9%$390/sqft |
Source:  GAMLS #10242637 Report a problem GAMLS #10242637 Report a problem | ||
| 3/15/2024 | Price change | $529,900-1%$394/sqft |
Source: FMLS GA #7324619 Report a problem | ||
| 1/18/2024 | Listed for sale | $535,000+91.1%$397/sqft |
Source: FMLS GA #7324619 Report a problem | ||
| 3/24/2021 | Listing removed | -- |
Source: Owner Report a problem | ||
| 1/25/2015 | Listing removed | $1,850$1/sqft |
Source: Owner Report a problem | ||
| 11/29/2014 | Listed for rent | $1,850$1/sqft |
Source: Owner Report a problem | ||
| 9/25/2012 | Listing removed | $279,900$208/sqft |
Source: Renee Kunkler Realty Report a problem | ||
| 5/2/2012 | Listed for sale | $279,900+4.2%$208/sqft |
Source: Renee Kunkler Realty Report a problem | ||
| 10/31/2010 | Listing removed | $268,688$200/sqft |
Source: CloseRealty Report a problem | ||
| 2/22/2010 | Listed for sale | $268,688-5.7%$200/sqft |
Source: CloseRealty Report a problem | ||
| 12/3/2009 | Listing removed | $285,000$212/sqft |
Source: RE/MAX Greater Atlanta #3910292 Report a problem | ||
| 11/6/2009 | Price change | $285,000+10.5%$212/sqft |
Source: RE/MAX Greater Atlanta #3910292 Report a problem | ||
| 10/4/2009 | Price change | $258,000-2.5%$192/sqft |
Source: RE/MAX Greater Atlanta #3910292 Report a problem | ||
| 9/15/2009 | Price change | $264,500-1.6%$197/sqft |
Source: RE/MAX Greater Atlanta #3910292 Report a problem | ||
| 8/9/2009 | Price change | $268,688-2.3%$200/sqft |
Source: RE/MAX Greater Atlanta #3910292 Report a problem | ||
| 3/5/2009 | Price change | $275,000-4.8%$204/sqft |
Source: Century 21 #02524814 Report a problem | ||
| 10/28/2008 | Price change | $289,000-9.7%$215/sqft |
Source: Century 21 #02524814 Report a problem | ||
| 9/11/2008 | Price change | $319,900-8.6%$238/sqft |
Source: Century 21 #02524814 Report a problem | ||
| 4/4/2008 | Listed for sale | $349,999+29.7%$260/sqft |
Source: eWebEngine #3683330 Report a problem | ||
| 5/14/2004 | Sold | $269,900+12.5%$201/sqft |
Source: Public Record Report a problem | ||
| 4/30/2002 | Sold | $239,900$178/sqft |
Source: Public Record Report a problem | ||
Public tax history
| Year | Property taxes | Tax assessment |
|---|---|---|
| 2025 | $6,362 -25.7% | $204,360 +5.3% |
| 2024 | $8,558 +7.7% | $194,000 +7.2% |
| 2023 | $7,947 +1.7% | $180,920 +2.5% |
| 2022 | $7,817 +17.9% | $176,560 +16.9% |
| 2021 | $6,628 -1.5% | $151,000 |
| 2020 | $6,732 +0.3% | $151,000 -7% |
| 2019 | $6,711 +8% | $162,400 +18% |
| 2018 | $6,216 +17.3% | $137,680 +17.9% |
| 2017 | $5,300 +6.8% | $116,800 +6.6% |
| 2016 | $4,963 | $109,560 +19.5% |
| 2014 | $4,963 | $91,720 -11.2% |
| 2013 | -- | $103,240 |
| 2012 | -- | $103,240 +12.6% |
| 2011 | -- | $91,720 -8% |
| 2010 | $4,105 -8.3% | $99,720 |
| 2009 | $4,475 +56.1% | $99,720 |
| 2008 | $2,867 +0.1% | $99,720 |
| 2007 | $2,865 | $99,720 |
| 2006 | $2,865 -0.4% | $99,720 |
| 2005 | $2,875 +20.9% | $99,720 +12% |
| 2004 | $2,378 +4.6% | $89,040 +5.3% |
| 2003 | $2,273 -35.3% | $84,560 |
| 2002 | $3,513 +60.6% | $84,560 +58.6% |
| 2001 | $2,187 | $53,320 |
Find assessor info on the county website
Neighborhood: 30341
Nearby homes
- $605,6003 bd2 ba1.5k sqft3170 Clairwood Ter, Chamblee, GA 30341Off Market
- $531,5003 bd2 ba1.4k sqft1896 Ham Dr, Chamblee, GA 30341Off Market

- $903,8003 bd4 ba2.1k sqft1892 Ham Dr, Chamblee, GA 30341Off Market
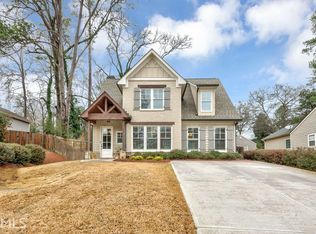
- $806,2003 bd4 ba2.1k sqft1892 Ham Dr #0, Chamblee, GA 30341Off Market
- $645,7003 bd2 ba-- sqft3182 Clairwood Ter, Chamblee, GA 30341Off Market
- $1,250,0005 bd5 ba3.3k sqft1902 Ham Dr, Chamblee, GA 30341Sold
- $679,6002 bd2 ba2.1k sqft1830 Dyer Cir, Atlanta, GA 30341Off Market
- $477,7002 bd1 ba1.4k sqft1824 Dyer Cir, Atlanta, GA 30341Off Market
Nearby schools
GreatSchools rating
- 8/10Ashford Park Elementary SchoolGrades: PK-5Distance: 0.8 mi
- 7/10Chamblee Middle SchoolGrades: 6-8Distance: 1 mi
- 7/10Chamblee Charter High SchoolGrades: 9-12Distance: 1 mi
Schools provided by the listing agent
- Elementary: Ashford Park
- Middle: Chamblee
- High: Chamblee Charter
Source: FMLS GA. This data may not be complete. We recommend contacting the local school district to confirm school assignments for this home.
Get a cash offer in 3 minutes
Find out how much your home could sell for in as little as 3 minutes with a no-obligation cash offer.
Estimated market value
$590,700
Get a cash offer in 3 minutes
Find out how much your home could sell for in as little as 3 minutes with a no-obligation cash offer.
Estimated market value
$590,700
- Georgia
- Dekalb County
- Chamblee
- 30341
- 3176 Clairwood Ter
Nearby cities
Nearby neighborhoods
Nearby zip codes
Other Chamblee Topics
