Welcome to COUNTRY CLUB DRIVE. An extraordinary opportunity where the rarity of a meticulously renovated, single-level, turnkey home finds its place close to the golf course. Nestled within the sought-after Mesa Verde community, this impeccable residence graces an expansive 9,600+ square foot parcel. A world of elegance and comfort awaits just on the other side of the front door, offering glimpses through numerous sets of sliding glass doors to the backyard and side patio. Step inside, and you're embraced by the warmth of wide plank oak flooring, a Dutch door entry setting the stage for a remarkable experience. The expansive great room boasts vaulted ceilings and abundant floor-to-ceiling glass doors that frame the captivating backyard backdrop. The heart of the home, a designer kitchen, takes center stage. A generously sized peninsula crowned with waterfall quartz, Custom European Style Cabinetry, and designer lighting create an ambiance of refined luxury. The high-end stainless steel appliance suite, featuring a six-burner stove, caters to culinary enthusiasts. A long hallway elegantly separates the living areas from the bedroom wing, where four bedrooms and two full baths await. The primary suite is a testament to indulgence, adorned with a paneled wall, overhead reading lights, and an inviting slider granting access to the expansive rear yard and side patio. The primary bath, a masterpiece of luxury, boasts a walk-in frameless glass shower, dual vanities, and a freestanding soaking tub – a sanctuary of relaxation. Traverse the elongated hallway, lined with walls with storage cabinets, to discover three additional bedrooms and another thoughtfully appointed bathroom. The convenience of an oversized two-car garage, complete with an EV charger and room for storage, offers ample space and flexibility to accommodate various needs. This residence exudes modernity and sophistication, exquisitely remodeled from the ground up and impeccably finished in Aug 2023. Adding to the list of upgrades is a new HVAC system and furnace, rewired electrical system with new panels, all new windows and doors, all new bathroom fixtures and vanities, plus quartz countertops. Enjoy the neighborhood feel while centrally located and minutes from world-class shopping, sandy beaches, and easy freeway access. Envision your life in this Stunning Single Level Turnkey home.
Sold for $2,470,000
Listed by: Innovate Realty, Inc. • Frank Shamoo • Contact: 949-295-6491
Bought with: Keller Williams Realty Irvine
$2,470,000
3176 Country Club Dr, Costa Mesa, CA 92626
4beds
2,789sqft
Single Family Residence
Built in 1959
9,676 Square Feet Lot
$2,827,500 Zestimate®
$886/sqft
$7,391 Estimated rent
Home value
$2,827,500
$2.60M - $3.08M
$7,391/mo
Zestimate® history
Owner options
List your home for rent
$7,391/mo
Rent Zestimate®
Find your next renter with Zillow Rental Manager. Plus, with online applications, you can quickly screen prospective tenants – for free.
$7,391/mo
Rent Zestimate®
Refinance and save
$15,462/mo
Est. payment
Refinancing to a lower rate could help reduce your monthly payments and save thousands over the life of the loan.
$15,462/mo
Est. payment
Explore your selling options
Work with a Zillow partner agent
Leverage their expertise and Zillow's premium Showcase listings to get your home seen by more buyers.
Get startedList with your own agent
Get your home in front of millions of buyers by listing it on Zillow.
Learn how to do itSell it yourself
Take full control of how buyers see your home on Zillow by listing For Sale by Owner (FSBO).
List your homeWhat's special
Sandy beachesQuartz countertopsEv chargerExpansive rear yardNew windowsSix-burner stoveNew panels
Zillow last checked:
Listing updated:
Listed by:
Frank Shamoo DRE #01899250 949-295-6491,
Innovate Realty, Inc.,
Suzanne Abolhosseini DRE #02047620 949-344-5131,
Innovate Realty, Inc.
Bought with:
Ting Wang, DRE #02075955
Keller Williams Realty Irvine
Source: CRMLS,MLS#: OC23145506 Originating MLS: California Regional MLS
Originating MLS: California Regional MLSFacts & features
Interior
Bedrooms & bathrooms
- Bedrooms: 4
- Bathrooms: 3
- Full bathrooms: 2
- 1/4 bathrooms: 1
- Main level bathrooms: 3
- Main level bedrooms: 4
Rooms
- Room types: Bedroom, Family Room, Kitchen, Laundry, Primary Bathroom, Primary Bedroom, Other, Dining Room
Primary bedroom
- Features: Main Level Primary
Bedroom
- Features: Bedroom on Main Level
Bedroom
- Features: All Bedrooms Down
Bathroom
- Features: Bathroom Exhaust Fan, Bathtub, Dual Sinks, Low Flow Plumbing Fixtures, Quartz Counters, Remodeled, Soaking Tub, Separate Shower, Tub Shower, Upgraded
Kitchen
- Features: Kitchen/Family Room Combo, Quartz Counters, Remodeled, Self-closing Cabinet Doors, Self-closing Drawers, Updated Kitchen
Other
- Features: Walk-In Closet(s)
Heating
- Central
Cooling
- Central Air
Appliances
- Included: Dishwasher, Gas Range, Microwave, Refrigerator, Range Hood, Water Heater
- Laundry: Washer Hookup, Inside, Laundry Room
Features
- Breakfast Bar, Built-in Features, Cathedral Ceiling(s), Separate/Formal Dining Room, High Ceilings, Open Floorplan, Quartz Counters, Recessed Lighting, All Bedrooms Down, Bedroom on Main Level, Main Level Primary, Walk-In Closet(s)
- Flooring: Laminate, Tile
- Doors: Panel Doors, Sliding Doors
- Windows: Double Pane Windows
- Has fireplace: No
- Fireplace features: None
- Common walls with other units/homes: No Common Walls
Interior area
- Total interior livable area: 2,789 sqft
Property
Parking
- Total spaces: 4
- Parking features: Direct Access, Driveway, Electric Vehicle Charging Station(s), Garage, Side By Side
- Attached garage spaces: 2
- Uncovered spaces: 2
Features
- Levels: One
- Stories: 1
- Entry location: 1
- Patio & porch: Concrete, Open, Patio, Stone
- Exterior features: Lighting
- Pool features: None
- Spa features: None
- Fencing: Wood
- Has view: Yes
- View description: Neighborhood
Lot
- Size: 9,676 Square Feet
- Features: Back Yard, Front Yard, Lawn, Landscaped
Details
- Parcel number: 13912304
- Special conditions: Standard
Construction
Type & style
- Home type: SingleFamily
- Architectural style: Traditional
- Property subtype: Single Family Residence
Materials
- Stucco
- Foundation: Slab
- Roof: Shingle
Condition
- Updated/Remodeled,Turnkey
- New construction: No
- Year built: 1959
Utilities & green energy
- Electric: Electricity - On Property, 220 Volts in Garage
- Sewer: Public Sewer
- Water: Public
- Utilities for property: Electricity Connected, Natural Gas Connected, Sewer Connected, Water Connected
Community & HOA
Community
- Features: Curbs, Gutter(s), Street Lights, Sidewalks
- Security: Carbon Monoxide Detector(s), Smoke Detector(s)
- Subdivision: Mesa Verde North (Mst1)
Location
- Region: Costa Mesa
Financial & listing details
- Price per square foot: $886/sqft
- Tax assessed value: $2,569,788
- Date on market: 8/25/2023
- Cumulative days on market: 35 days
- Listing terms: Cash,Cash to New Loan,Conventional
- Exclusions: All Staging Furniture
- Road surface type: Paved
Price history
| Date | Event | Price |
|---|---|---|
| 10/13/2023 | Sold | $2,470,000-1.2%$886/sqft |
Source:  CRMLS #OC23145506 Report a problem CRMLS #OC23145506 Report a problem | ||
| 10/10/2023 | Pending sale | $2,499,000$896/sqft |
Source: CRMLS #OC23145506 Report a problem | ||
| 10/7/2023 | Contingent | $2,499,000$896/sqft |
Source: CRMLS #OC23145506 Report a problem | ||
| 8/25/2023 | Listed for sale | $2,499,000+51.5%$896/sqft |
Source: CRMLS #OC23145506 Report a problem | ||
| 7/21/2022 | Sold | $1,650,000-5.7%$592/sqft |
Source: Public Record Report a problem | ||
| 7/7/2022 | Pending sale | $1,749,900$627/sqft |
Source: CRMLS #OC22089467 Report a problem | ||
| 6/29/2022 | Contingent | $1,749,900$627/sqft |
Source: CRMLS #OC22089467 Report a problem | ||
| 6/4/2022 | Listed for sale | $1,749,900-2.8%$627/sqft |
Source: CRMLS #OC22089467 Report a problem | ||
| 5/29/2022 | Contingent | $1,799,900$645/sqft |
Source: CRMLS #OC22089467 Report a problem | ||
| 5/18/2022 | Listed for sale | $1,799,900+361.5%$645/sqft |
Source: CRMLS #OC22089467 Report a problem | ||
| 10/26/1998 | Sold | $390,000$140/sqft |
Source: Public Record Report a problem | ||
Public tax history
| Year | Property taxes | Tax assessment |
|---|---|---|
| 2026 | -- | $2,569,788 +2% |
| 2025 | $27,484 +1.6% | $2,519,400 +2% |
| 2024 | $27,061 -9.7% | $2,470,000 +49.7% |
| 2023 | $29,981 +342.4% | $1,650,000 +186.4% |
| 2022 | $6,777 +3% | $576,137 +2% |
| 2021 | $6,582 +1.2% | $564,841 +1% |
| 2020 | $6,504 | $559,050 +2% |
| 2019 | $6,504 +2.2% | $548,089 +2% |
| 2018 | $6,365 +3.8% | $537,343 +2% |
| 2017 | $6,131 | $526,807 +2% |
| 2016 | $6,131 +2.2% | $516,478 +1.5% |
| 2015 | $6,000 +3.3% | $508,721 +2% |
| 2014 | $5,806 | $498,756 +0.5% |
| 2013 | -- | $496,502 +2% |
| 2012 | -- | $486,767 +2% |
| 2011 | -- | $477,223 +0.8% |
| 2010 | -- | $473,657 -0.2% |
| 2009 | -- | $474,784 +2% |
| 2008 | -- | $465,475 +2% |
| 2007 | -- | $456,349 +2% |
| 2006 | -- | $447,401 +2% |
| 2005 | -- | $438,629 +2% |
| 2004 | -- | $430,029 +1.9% |
| 2003 | -- | $422,148 +2% |
| 2002 | -- | $413,871 +2% |
| 2001 | $4,359 +2.8% | $405,756 +2% |
| 2000 | $4,242 | $397,800 |
Find assessor info on the county website
Neighborhood: 92626
Nearby homes
- $2,333,0004 bd4 ba2.8k sqft3182 Country Club Dr, Costa Mesa, CA 92626Off Market
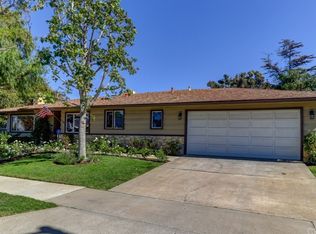
- $2,204,6004 bd4 ba2.2k sqft3168 Country Club Dr, Costa Mesa, CA 92626Off Market
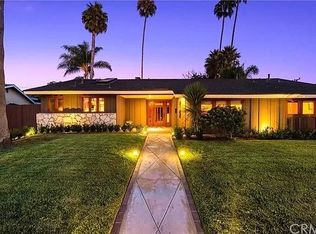
- $1,769,4006 bd3 ba2.4k sqft3181 Madeira Ave, Costa Mesa, CA 92626Off Market
- $1,779,0003 bd2 ba2.1k sqft3175 Madeira Ave, Costa Mesa, CA 92626Off Market
- $1,597,5004 bd2 ba1.6k sqft3187 Madeira Ave, Costa Mesa, CA 92626Off Market
- $1,613,0003 bd2 ba1.6k sqft3169 Madeira Ave, Costa Mesa, CA 92626Off Market
- $1,964,2003 bd2 ba2.4k sqft3160 Country Club Dr, Costa Mesa, CA 92626Off Market
- $2,460,3003 bd3 ba1.8k sqft3188 Country Club Dr, Costa Mesa, CA 92626Off Market
Nearby schools
GreatSchools rating
- 10/10California Elementary SchoolGrades: K-6Distance: 0.3 mi
- 5/10Charles W. Tewinkle Middle SchoolGrades: 7-8Distance: 0.3 mi
- 6/10Estancia High SchoolGrades: 9-12Distance: 1.8 mi
Schools provided by the listing agent
- Elementary: California
- Middle: Tewinkle
- High: Estancia
Source: CRMLS. This data may not be complete. We recommend contacting the local school district to confirm school assignments for this home.
Get a cash offer in 3 minutes
Find out how much your home could sell for in as little as 3 minutes with a no-obligation cash offer.
Estimated market value
$2,827,500
Get a cash offer in 3 minutes
Find out how much your home could sell for in as little as 3 minutes with a no-obligation cash offer.
Estimated market value
$2,827,500
- California
- Orange County
- Costa Mesa
- 92626
- 3176 Country Club Dr
Nearby cities
Nearby zip codes
Other Costa Mesa Topics
