A remarkable Mediterranean-style home in the highly sought-after Willow Springs community. This spacious residence features 3 bedrooms, 2 bathrooms, and a 2-car garage. Remodeled Kitchen January 2024. As you step inside, a grand, tiled great room welcomes you with its cathedral ceiling, bay window, and convenient foyer closet. An additional bonus space adjacent to the living room and kitchen offers sliding glass doors that lead to the expansive 20x36 lanai, perfect for entertaining guests. The master bedroom serves as a tranquil retreat, complete with an en-suite bathroom, a generously sized walk-in closet, and another sliding glass door that opens up to the lanai. The split bedroom plan provides two more bedrooms with walk-in closets. A breakfast room with sliding glass doors leads to a covered outdoor patio area, creating a delightful space for enjoying meals al fresco. The indoor laundry room is equipped with shelving, pantry closet, and laundry sink for added convenience. Ceiling fans are thoughtfully placed throughout the home to ensure optimal comfort. The community takes care of mowing the lawn, house painting every ten years, roof cleaning and irrigation. There is a clubhouse with activities, pool/spa, fitness center, basketball, tennis/pickleball. Close to all Venice is loved for: beaches, restaurants, shopping, newer Sarasota Memorial Hospital, city dog park & all public utilities.
Sold for $400,000
$400,000
3176 E Village Dr, Venice, FL 34293
3beds
1,932sqft
Single Family Residence
Built in 1987
8,262 Square Feet Lot
$380,600 Zestimate®
$207/sqft
$2,768 Estimated rent
Home value
$380,600
$358,000 - $403,000
$2,768/mo
Zestimate® history
Owner options
List your home for rent
$2,768/mo
Rent Zestimate®
Find your next renter with Zillow Rental Manager. Plus, with online applications, you can quickly screen prospective tenants – for free.
$2,768/mo
Rent Zestimate®
Refinance and save
$2,841/mo
Est. payment
Refinancing to a lower rate could help reduce your monthly payments and save thousands over the life of the loan.
$2,841/mo
Est. payment
Explore your selling options
Work with a Zillow partner agent
Leverage their expertise and Zillow's premium Showcase listings to get your home seen by more buyers.
Get startedList with your own agent
Get your home in front of millions of buyers by listing it on Zillow.
Learn how to do itSell it yourself
Take full control of how buyers see your home on Zillow by listing For Sale by Owner (FSBO).
List your homeWhat's special
Zillow last checked:
Listing updated:
Listed by:
Kaitlin Kuhn 941-400-7861,
MICHAEL SAUNDERS & COMPANY 941-349-3444
Bought with:
Ginny Powers, 3381218
RE/MAX PALM REALTY OF VENICE
Source: Stellar MLS,MLS#: A4586249 Originating MLS: Sarasota - Manatee
Originating MLS: Sarasota - Manatee
Facts & features
Interior
Bedrooms & bathrooms
- Bedrooms: 3
- Bathrooms: 2
- Full bathrooms: 2
Rooms
- Room types: Utility Room
Primary bedroom
- Features: Walk-In Closet(s)
- Level: First
- Dimensions: 14x16
Bedroom 2
- Level: First
- Dimensions: 11x13
Bedroom 3
- Features: Walk-In Closet(s)
- Level: First
- Dimensions: 11x12
Kitchen
- Level: First
- Dimensions: 9x14
Laundry
- Level: First
- Dimensions: 6x8
Living room
- Level: First
- Dimensions: 8x16
Heating
- Electric
Cooling
- Central Air
Appliances
- Included: Dishwasher, Dryer, Electric Water Heater, Range, Refrigerator, Washer
- Laundry: Inside, Laundry Room
Features
- Cathedral Ceiling(s), Ceiling Fan(s), Living Room/Dining Room Combo, Primary Bedroom Main Floor, Open Floorplan, Split Bedroom, Walk-In Closet(s)
- Flooring: Carpet, Tile
- Doors: Sliding Doors
- Has fireplace: No
Interior area
- Total structure area: 2,630
- Total interior livable area: 1,932 sqft
Property
Parking
- Total spaces: 2
- Parking features: Garage - Attached
- Attached garage spaces: 2
Features
- Levels: One
- Stories: 1
- Patio & porch: Patio
- Exterior features: Irrigation System, Rain Gutters
Lot
- Size: 8,262 Square Feet
- Features: City Lot, Landscaped
- Residential vegetation: Mature Landscaping, Trees/Landscaped
Details
- Parcel number: 0439070059
- Zoning: RSF1
- Special conditions: None
Construction
Type & style
- Home type: SingleFamily
- Architectural style: Ranch
- Property subtype: Single Family Residence
Materials
- Block, Stucco
- Foundation: Block
- Roof: Concrete,Tile
Condition
- Completed
- New construction: No
- Year built: 1987
Utilities & green energy
- Sewer: Public Sewer
- Water: Canal/Lake For Irrigation, Public
- Utilities for property: BB/HS Internet Available, Electricity Available, Electricity Connected, Public, Street Lights, Water Connected
Community & HOA
Community
- Features: Association Recreation - Owned, Buyer Approval Required, Clubhouse, Deed Restrictions, Fitness Center, Irrigation-Reclaimed Water, Pool, Special Community Restrictions
- Security: Smoke Detector(s)
- Pet fee: $0 monthly
- Subdivision: WILLOW SPGS
HOA
- Has HOA: Yes
- Amenities included: Clubhouse, Fitness Center, Pickleball Court(s), Pool, Recreation Facilities, Spa/Hot Tub, Tennis Court(s), Vehicle Restrictions
- Services included: Common Area Taxes, Community Pool, Reserve Fund, Maintenance Grounds, Manager, Pool Maintenance, Recreational Facilities
- HOA fee: $229 monthly
- HOA name: Jim Kraut
- HOA phone: 941-650-1507
Location
- Region: Venice
Financial & listing details
- Price per square foot: $207/sqft
- Tax assessed value: $326,200
- Annual tax amount: $2,854
- Date on market: 10/31/2023
- Cumulative days on market: 315 days
- Listing terms: Cash,Conventional,FHA,VA Loan
- Ownership: Fee Simple
- Total actual rent: 0
- Electric utility on property: Yes
- Road surface type: Paved, Asphalt, Concrete
Price history
| Date | Event | Price |
|---|---|---|
| 7/31/2024 | Sold | $400,000-4.8%$207/sqft |
Source:  Stellar MLS #A4586249 Report a problem Stellar MLS #A4586249 Report a problem | ||
| 6/12/2024 | Pending sale | $420,000$217/sqft |
Source: Stellar MLS #A4586249 Report a problem | ||
| 5/20/2024 | Price change | $420,000-1.2%$217/sqft |
Source: Stellar MLS #A4586249 Report a problem | ||
| 2/21/2024 | Price change | $425,000-3.4%$220/sqft |
Source: Stellar MLS #A4586249 Report a problem | ||
| 10/31/2023 | Listed for sale | $440,000-4.3%$228/sqft |
Source: Stellar MLS #A4586249 Report a problem | ||
| 9/23/2023 | Listing removed | -- |
Source: Stellar MLS #N6127394 Report a problem | ||
| 7/13/2023 | Price change | $460,000-2.1%$238/sqft |
Source: Stellar MLS #N6127394 Report a problem | ||
| 6/23/2023 | Listed for sale | $470,000+101.7%$243/sqft |
Source: Stellar MLS #N6127394 Report a problem | ||
| 8/21/2019 | Sold | $233,000-8.6%$121/sqft |
Source: Public Record Report a problem | ||
| 7/25/2019 | Pending sale | $254,900$132/sqft |
Source: CENTURY 21 Schmidt Real Estate #A4417064 Report a problem | ||
| 2/26/2019 | Price change | $254,900-3.8%$132/sqft |
Source: CENTURY 21 Schmidt Real Estate #A4417064 Report a problem | ||
| 10/25/2018 | Listed for sale | $265,000$137/sqft |
Source: CENTURY 21 Almar & Associates #A4417064 Report a problem | ||
Public tax history
| Year | Property taxes | Tax assessment |
|---|---|---|
| 2025 | $4,080 +36.6% | $326,200 +38% |
| 2024 | $2,986 +4.7% | $236,458 +3% |
| 2023 | $2,853 0% | $229,571 -0.7% |
| 2022 | $2,854 +10.6% | $231,184 +11.5% |
| 2021 | $2,581 +0.4% | $207,363 +1.4% |
| 2020 | $2,571 +20.4% | $204,500 +17.7% |
| 2019 | $2,136 | $173,685 +1.9% |
| 2018 | $2,136 +4.7% | $170,447 +2.1% |
| 2017 | $2,040 -1.6% | $166,941 -11% |
| 2016 | $2,072 | $187,600 +11.1% |
| 2015 | $2,072 +0.5% | $168,900 +6.4% |
| 2014 | $2,062 +0.2% | $158,700 |
| 2013 | $2,058 +2.2% | $158,700 +1.3% |
| 2012 | $2,013 -1.3% | $156,700 -2.6% |
| 2011 | $2,038 -2.3% | $160,817 -1% |
| 2010 | $2,086 +2.2% | $162,436 +2.6% |
| 2009 | $2,041 | $158,266 -6.5% |
| 2008 | $2,041 -16.9% | $169,239 -10.5% |
| 2007 | $2,455 | $189,008 -6.2% |
| 2006 | -- | $201,394 +22% |
| 2005 | -- | $165,081 +8.2% |
| 2004 | $2,260 +6.8% | $152,580 +10.1% |
| 2003 | $2,116 +2.4% | $138,555 +4.8% |
| 2002 | $2,067 +7.8% | $132,182 +2.5% |
| 2001 | $1,918 -0.4% | $129,000 -1.3% |
| 2000 | $1,926 | $130,634 |
Find assessor info on the county website
Neighborhood: Plantation
Nearby homes
- $337,5002 bd2 ba2.1k sqft3178 E Village Dr, Venice, FL 34293Off Market
- $336,4003 bd2 ba1.9k sqft3174 E Village Dr, Venice, FL 34293Off Market
- $381,4003 bd2 ba1.9k sqft3176 Willow Springs Cir, Venice, FL 34293Off Market
- $347,5003 bd2 ba1.9k sqft3178 Willow Springs Cir, Venice, FL 34293Off Market
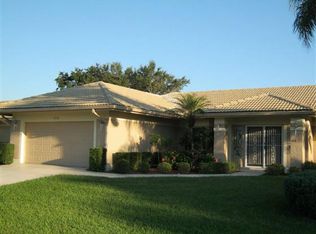
- $315,4002 bd2 ba2k sqft3174 Willow Springs Cir, Venice, FL 34293Off Market
- $344,5003 bd2 ba1.9k sqft3180 E Village Dr, Venice, FL 34293Off Market
- $2,9002 bd2 ba1.6k sqft3177 E Village Dr, Venice, FL 34293For Rent
- $370,0003 bd2 ba1.9k sqft3172 Willow Springs Cir, Venice, FL 34293Off Market
Nearby schools
GreatSchools rating
- 6/10Garden Elementary SchoolGrades: K-5Distance: 1.5 mi
- 7/10Venice Middle SchoolGrades: 6-8Distance: 1.4 mi
- 7/10Venice Senior High SchoolGrades: 9-12Distance: 4.2 mi
Get a cash offer in 3 minutes
Find out how much your home could sell for in as little as 3 minutes with a no-obligation cash offer.
Estimated market value
$380,600
Get a cash offer in 3 minutes
Find out how much your home could sell for in as little as 3 minutes with a no-obligation cash offer.
Estimated market value
$380,600
- Florida
- Sarasota County
- Venice
- 34293
- Plantation
- 3176 E Village Dr
Nearby cities
Nearby neighborhoods
Nearby zip codes
Other Venice Topics
