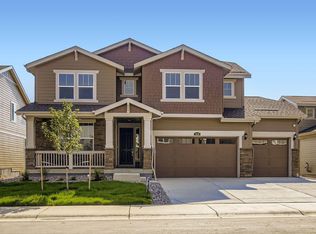
**Available with rates as low as 3.75 % when using builder’s preferred lender – terms and conditions apply – ask for details****Contact builder today about Special Financing for this home - terms and conditions apply**Welcome to Riano Ridge — where modern design meets everyday comfort. This stunning Aspen two-story home backs to a peaceful walking path and features 5 bedrooms (4 upstairs and 1 on the main level), 4 bathrooms, and a spacious unfinished lookout basement ready for your personal touch.
Step inside to find beautiful designer finishes throughout, including luxury vinyl plank flooring, slab quartz countertops, stainless steel appliances, including a gas range and a large kitchen island perfect for gathering. The open-concept main level showcases a dramatic two-story great room filled with natural light and an inviting dining area that flows seamlessly to the covered back deck — ideal for relaxing or entertaining.
Upstairs, you’ll find four generous bedrooms, a spacious loft, and a conveniently located laundry room. With a 2-car plus 1-car tandem garage, there’s plenty of room for vehicles, storage, or a workshop. This energy-efficient home blends style, technology, and sustainability, crafted by a builder known for exceptional quality and innovative design. Enjoy close proximity to dining, shopping, entertainment, and local amenities.
Sold for $766,500
Zestimate®
$766,500
3176 Ironton Drive, Loveland, CO 80538
5beds
4,266sqft
Single Family Residence
Built in 2025
7,150 Square Feet Lot
$766,500 Zestimate®
$180/sqft
$4,041 Estimated rent
Home value
$766,500
$728,000 - $805,000
$4,041/mo
Zestimate® history
Owner options
List your home for rent
$4,041/mo
Rent Zestimate®
Find your next renter with Zillow Rental Manager. Plus, with online applications, you can quickly screen prospective tenants – for free.
$4,041/mo
Rent Zestimate®
Refinance and save
$4,512/mo
Est. payment
Refinancing to a lower rate could help reduce your monthly payments and save thousands over the life of the loan.
$4,512/mo
Est. payment
Explore your selling options
Work with a Zillow partner agent
Leverage their expertise and Zillow's premium Showcase listings to get your home seen by more buyers.
Get startedList with your own agent
Get your home in front of millions of buyers by listing it on Zillow.
Learn how to do itSell it yourself
Take full control of how buyers see your home on Zillow by listing For Sale by Owner (FSBO).
List your homeWhat's special
Beautiful designer finishesSpacious unfinished lookout basementCovered back deckDramatic two-story great roomSpacious loftInviting dining areaGas range
Zillow last checked:
Listing updated:
Listed by:
Kris Ceretto 720-939-0558 kris@thecerettogroup.com,
Coldwell Banker Realty 56
Bought with:
Other MLS Non-REcolorado
NON MLS PARTICIPANT
Source: REcolorado as distributed by MLS GRID,MLS#: 7745453
Facts & features
Interior
Bedrooms & bathrooms
- Bedrooms: 5
- Bathrooms: 4
- Full bathrooms: 2
- 3/4 bathrooms: 2
- Main level bathrooms: 1
- Main level bedrooms: 1
Bedroom
- Description: Main Floor Bedroom 5
- Features: Primary Suite
- Level: Main
- Area: 144 Square Feet
- Dimensions: 12 x 12
Bedroom
- Description: Spacious Primary Suite
- Features: Primary Suite
- Level: Upper
- Area: 240 Square Feet
- Dimensions: 15 x 16
Bedroom
- Description: Bedroom 2
- Level: Upper
- Area: 132 Square Feet
- Dimensions: 11 x 12
Bedroom
- Description: Bedroom 3
- Level: Upper
- Area: 121 Square Feet
- Dimensions: 11 x 11
Bedroom
- Description: Bedroom 4
- Level: Upper
- Area: 121 Square Feet
- Dimensions: 11 x 11
Bathroom
- Description: Main Level Full Bathroom
- Level: Main
Bathroom
- Description: Four-Piece Luxury En-Suite Bathroom + Walk In Closet
- Level: Upper
Bathroom
- Description: Adjoining Bathroom
- Level: Upper
Bathroom
- Description: Jack And Jill Bathroom For Bedrooms 3 & 4
- Level: Upper
Bonus room
- Description: Unfinished Basement-Finish To Your Liking!
- Level: Basement
Great room
- Description: Open Floorplan Joining With Kitchen & Nook
- Level: Main
- Area: 272 Square Feet
- Dimensions: 16 x 17
Kitchen
- Description: Kitchen With Large Island And Nook
- Level: Main
- Area: 192 Square Feet
- Dimensions: 12 x 16
Laundry
- Description: Upstairs Laundry For Convenience
- Level: Upper
Loft
- Description: Extra Living Space
- Level: Upper
- Area: 208 Square Feet
- Dimensions: 13 x 16
Heating
- Forced Air
Cooling
- Central Air
Appliances
- Included: Dishwasher, Disposal, Dryer, Microwave, Oven, Range, Refrigerator, Washer
- Laundry: In Unit
Features
- Eat-in Kitchen, Entrance Foyer, High Ceilings, Jack & Jill Bathroom, Kitchen Island, Open Floorplan, Pantry, Quartz Counters, Smoke Free, Vaulted Ceiling(s), Walk-In Closet(s)
- Flooring: Carpet, Tile, Vinyl
- Windows: Double Pane Windows, Window Coverings
- Basement: Daylight,Full,Unfinished
Interior area
- Total structure area: 4,266
- Total interior livable area: 4,266 sqft
- Finished area above ground: 3,010
Property
Parking
- Total spaces: 3
- Parking features: Garage - Attached
- Attached garage spaces: 3
Features
- Levels: Two
- Stories: 2
- Patio & porch: Covered, Deck, Front Porch
- Exterior features: Rain Gutters
Lot
- Size: 7,150 Square Feet
- Features: Sprinklers In Front, Sprinklers In Rear
Details
- Parcel number: R1677854
- Special conditions: Standard
Construction
Type & style
- Home type: SingleFamily
- Property subtype: Single Family Residence
Materials
- Frame, Stone, Wood Siding
- Foundation: Slab
- Roof: Composition
Condition
- New Construction
- New construction: Yes
- Year built: 2025
Details
- Builder model: Aspen/FH Elevation
- Builder name: Lennar
- Warranty included: Yes
Utilities & green energy
- Sewer: Public Sewer
- Water: Public
- Utilities for property: Cable Available, Electricity Connected, Natural Gas Available, Natural Gas Connected, Phone Available
Community & HOA
Community
- Security: Carbon Monoxide Detector(s), Smoke Detector(s)
- Subdivision: Riano Ridge
HOA
- Has HOA: Yes
- Amenities included: Park, Playground, Pool, Trail(s)
- Services included: Maintenance Grounds, Snow Removal
- HOA fee: $109 monthly
- HOA name: Emerald Glenn HOA
- HOA phone: 970-484-0101
Location
- Region: Loveland
Financial & listing details
- Price per square foot: $180/sqft
- Annual tax amount: $8,363
- Date on market: 11/4/2025
- Listing terms: Cash,Conventional,FHA,Jumbo,VA Loan
- Exclusions: Personal Property And Staging Items
- Ownership: Builder
- Electric utility on property: Yes
- Road surface type: Paved
Price history
| Date | Event | Price |
|---|---|---|
| 1/30/2026 | Sold | $766,500-0.4%$180/sqft |
Source:  REcolorado as distributed by MLS GRID #7745453 Report a problem REcolorado as distributed by MLS GRID #7745453 Report a problem | ||
| 12/1/2025 | Pending sale | $769,900$180/sqft |
Source: REcolorado as distributed by MLS GRID #7745453 Report a problem | ||
| 11/20/2025 | Price change | $769,900-1.9%$180/sqft |
Source:  Lennar Homes Report a problem Lennar Homes Report a problem | ||
| 11/11/2025 | Price change | $784,900-1.9%$184/sqft |
Source: Lennar Homes Report a problem | ||
| 11/10/2025 | Price change | $799,900+0.4%$188/sqft |
Source: REcolorado as distributed by MLS GRID #7745453 Report a problem | ||
| 11/4/2025 | Price change | $796,500-0.4%$187/sqft |
Source: REcolorado as distributed by MLS GRID #7745453 Report a problem | ||
| 9/26/2025 | Price change | $799,900-1.8%$188/sqft |
Source: Lennar Homes Report a problem | ||
| 9/16/2025 | Price change | $814,800+0.4%$191/sqft |
Source: Lennar Homes Report a problem | ||
| 9/11/2025 | Price change | $811,800-0.6%$190/sqft |
Source: Lennar Homes Report a problem | ||
| 8/29/2025 | Price change | $816,750+0.8%$191/sqft |
Source: Lennar Homes Report a problem | ||
| 8/14/2025 | Listed for sale | $809,900$190/sqft |
Source: Lennar Homes Report a problem | ||
Public tax history
Tax history is unavailable.
Neighborhood: 80538
Nearby homes
- $772,4505 bd5 ba4.5k sqft3156 Ironton Dr, Loveland, CO 80538Sold
- $795,0005 bd4 ba3.9k sqft3194 Ironton Dr, Loveland, CO 80538Sold

- $689,2504 bd4 ba3.9k sqft3157 Ironton Dr, Loveland, CO 80538Sold

- $805,9005 bd4 ba4.2k sqft3128 Ironton Dr, Loveland, CO 80538Sold

- $814,3004 bd3 ba4.3k sqft3418 Tabernash Dr, Loveland, CO 80538Off Market
- $855,0005 bd5 ba4.5k sqft3118 Ironton Dr, Loveland, CO 80538Sold
- $637,9004 bd3 ba3.3k sqft3400 Tabernash Dr, Loveland, CO 80538Off Market
- $524,9003 bd3 ba2.6k sqft3174 Gladstone Ave, Loveland, CO 80538Sold
Nearby schools
GreatSchools rating
- 4/10Ponderosa Elementary SchoolGrades: PK-5Distance: 1 mi
- 4/10Lucile Erwin Middle SchoolGrades: 6-8Distance: 1.3 mi
- 6/10Loveland High SchoolGrades: 9-12Distance: 2 mi
Schools provided by the listing agent
- Elementary: Ponderosa
- Middle: Lucile Erwin
- High: Loveland
- District: Thompson R2-J
Source: REcolorado as distributed by MLS GRID. This data may not be complete. We recommend contacting the local school district to confirm school assignments for this home.
Get a cash offer in 3 minutes
Find out how much your home could sell for in as little as 3 minutes with a no-obligation cash offer.
Estimated market value
$766,500
Get a cash offer in 3 minutes
Find out how much your home could sell for in as little as 3 minutes with a no-obligation cash offer.
Estimated market value
$766,500
- Colorado
- Larimer County
- Loveland
- 80538
- 3176 Ironton Drive
Nearby cities
Nearby zip codes
Other Loveland Topics
