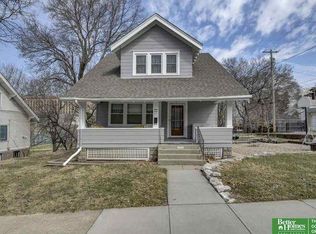
Don't miss this awesome Midtown find! This home’s been totally redone inside—just a few finishing touches left for you to make it yours. The brand-new front porch is super inviting and perfect for morning coffee or evening hangs. Inside, it’s all new in 2024: HVAC, ductwork, electrical—you name it. The reimagined open floor plan flows with stylish LVP floors, and the kitchen is a dream with quartz counters, sleek cabinets, and a 48” Dacor professional stove. There’s even a sunroom that could be a 4th bedroom, plus a handy new half bath on the main floor. Upstairs has 3 spacious bedrooms, all with walk-in closets, and a totally updated bath. Oversized 1 car garage and plenty of off-street parking. Located right across from Dewey Park and just steps to Midtown Crossing. Blackstone and downtown are super close too—this spot is hard to beat. A few exterior projects are left, so bring your vision and make it your own!
Sold for $270,000
$270,000
3176 Jackson St, Omaha, NE 68105
3beds
1,600sqft
Single Family Residence
Built in 1910
2,178 Square Feet Lot
$272,800 Zestimate®
$169/sqft
$1,730 Estimated rent
Home value
$272,800
$251,000 - $297,000
$1,730/mo
Zestimate® history
Owner options
List your home for rent
$1,730/mo
Rent Zestimate®
Find your next renter with Zillow Rental Manager. Plus, with online applications, you can quickly screen prospective tenants – for free.
$1,730/mo
Rent Zestimate®
Refinance and save
$1,524/mo
Est. payment
Refinancing to a lower rate could help reduce your monthly payments and save thousands over the life of the loan.
$1,524/mo
Est. payment
Explore your selling options
Work with a Zillow partner agent
Leverage their expertise and Zillow's premium Showcase listings to get your home seen by more buyers.
Get startedList with your own agent
Get your home in front of millions of buyers by listing it on Zillow.
Learn how to do itSell it yourself
Take full control of how buyers see your home on Zillow by listing For Sale by Owner (FSBO).
List your homeWhat's special
Brand-new front porchReimagined open floor planSleek cabinetsTotally updated bathStylish lvp floors
Zillow last checked:
Listing updated:
Listed by:
Mike Story 402-706-0076,
NP Dodge RE Sales Inc 86Dodge
Bought with:
Lisa McGuire Kelly, 0970830
NP Dodge RE Sales Inc 148Dodge
Source: GPRMLS,MLS#: 22514253
Facts & features
Interior
Bedrooms & bathrooms
- Bedrooms: 3
- Bathrooms: 2
- 3/4 bathrooms: 1
- 1/2 bathrooms: 1
- Main level bathrooms: 1
Primary bedroom
- Features: Window Covering, Ceiling Fan(s), Walk-In Closet(s), Luxury Vinyl Plank
- Level: Second
- Area: 134.42
- Dimensions: 12.11 x 11.1
Bedroom 2
- Features: Window Covering, Ceiling Fan(s), Walk-In Closet(s), Luxury Vinyl Plank
- Level: Second
- Area: 140.98
- Dimensions: 13.3 x 10.6
Bedroom 3
- Features: Window Covering, Ceiling Fan(s), Walk-In Closet(s), Luxury Vinyl Plank
- Level: Second
- Area: 140.98
- Dimensions: 13.3 x 10.6
Primary bathroom
- Features: None
Dining room
- Features: Window Covering, 9'+ Ceiling, Balcony/Deck, Luxury Vinyl Plank
- Level: Main
- Area: 123.19
- Dimensions: 12.7 x 9.7
Kitchen
- Features: Window Covering, 9'+ Ceiling, Luxury Vinyl Plank
- Level: Main
- Area: 163.17
- Dimensions: 14.7 x 11.1
Living room
- Features: Window Covering, Fireplace, 9'+ Ceiling, Ceiling Fan(s), Luxury Vinyl Plank
- Level: Main
- Area: 193.2
- Dimensions: 16.1 x 12
Basement
- Area: 864
Heating
- Natural Gas, Forced Air
Cooling
- Central Air
Appliances
- Included: Range, Refrigerator, Freezer, Washer, Dishwasher, Dryer, Disposal, Microwave, Convection Oven
Features
- Ceiling Fan(s), Formal Dining Room
- Flooring: Vinyl, Ceramic Tile, Luxury Vinyl, Plank
- Windows: Window Coverings
- Basement: Unfinished
- Number of fireplaces: 1
- Fireplace features: Living Room, Electric
Interior area
- Total structure area: 1,600
- Total interior livable area: 1,600 sqft
- Finished area above ground: 1,600
- Finished area below ground: 0
Property
Parking
- Total spaces: 1
- Parking features: Built-In, Garage, Underground, Off Street, Garage Door Opener
- Attached garage spaces: 1
Features
- Levels: Two
- Patio & porch: Porch, Covered Deck
- Fencing: None
Lot
- Size: 2,178 Square Feet
- Dimensions: 50 x 62.6 x 15.37 x 45.59 x 30.4
- Features: Up to 1/4 Acre., City Lot, Corner Lot, Public Sidewalk
Details
- Parcel number: 2101460000
Construction
Type & style
- Home type: SingleFamily
- Property subtype: Single Family Residence
Materials
- Vinyl Siding, Wood Siding
- Foundation: Block
- Roof: Composition
Condition
- Not New and NOT a Model
- New construction: No
- Year built: 1910
Utilities & green energy
- Sewer: Public Sewer
- Water: Public
- Utilities for property: Electricity Available, Natural Gas Available, Water Available, Sewer Available
Community & HOA
Community
- Subdivision: Redicks
HOA
- Has HOA: No
Location
- Region: Omaha
Financial & listing details
- Price per square foot: $169/sqft
- Tax assessed value: $177,200
- Annual tax amount: $2,320
- Date on market: 5/27/2025
- Listing terms: Conventional,Cash
- Ownership: Fee Simple
- Electric utility on property: Yes
Price history
| Date | Event | Price |
|---|---|---|
| 6/27/2025 | Sold | $270,000+3.9%$169/sqft |
Source:  GPRMLS #22514253 Report a problem GPRMLS #22514253 Report a problem | ||
| 6/3/2025 | Pending sale | $259,900$162/sqft |
Source: GPRMLS #22514253 Report a problem | ||
| 5/27/2025 | Listed for sale | $259,900$162/sqft |
Source: GPRMLS #22514253 Report a problem | ||
Public tax history
| Year | Property taxes | Tax assessment |
|---|---|---|
| 2025 | $2,963 +27.7% | $177,200 +23.5% |
| 2024 | $2,320 -23.4% | $143,500 |
| 2023 | $3,028 -1.2% | $143,500 |
| 2022 | $3,063 +16.2% | $143,500 +15.3% |
| 2021 | $2,635 -1.1% | $124,500 |
| 2020 | $2,665 -0.3% | $124,500 |
| 2019 | $2,673 +19.4% | $124,500 +19.6% |
| 2018 | $2,238 +46.7% | $104,100 +46.4% |
| 2017 | $1,526 | $71,100 |
| 2016 | $1,526 +1.4% | $71,100 |
| 2015 | $1,505 | $71,100 |
| 2014 | -- | $71,100 |
| 2013 | -- | $71,100 -1.3% |
| 2012 | -- | $72,000 |
| 2011 | -- | $72,000 |
| 2009 | $1,477 | $72,000 |
| 2008 | -- | $72,000 +2.1% |
| 2005 | -- | $70,500 |
| 2004 | -- | $70,500 |
Find assessor info on the county website
Neighborhood: Leavenworth
Nearby homes
- $246,8003 bd2 ba1.4k sqft3166 Jackson St, Omaha, NE 68105Off Market
- $9,7006,149 sqft565 Turner Blvd, Omaha, NE 68105Off Market
- $129,0002 bd1 ba811 sqft3165 Jackson St APT 11, Omaha, NE 68105Sold

- $117,8001 bd1 ba640 sqft3167 Jackson St APT 14, Omaha, NE 68105Off Market
- $91,7001 bd1 ba640 sqft3167 Jackson St APT 24, Omaha, NE 68105Off Market
- $116,4002 bd1 ba900 sqft601 S 32nd Ave APT 26, Omaha, NE 68105Off Market
- $121,6002 bd1 ba811 sqft3165 Jackson St APT 21, Omaha, NE 68105Off Market
- $139,7002 bd1 ba811 sqft601 S 32nd Ave APT 16, Omaha, NE 68105Off Market
Nearby schools
GreatSchools rating
- 4/10Jackson Elementary SchoolGrades: PK-6Distance: 0.1 mi
- 3/10Norris Middle SchoolGrades: 6-8Distance: 1.6 mi
- 5/10Central High SchoolGrades: 9-12Distance: 1 mi
Schools provided by the listing agent
- Elementary: Jackson
- Middle: Norris
- High: Central
- District: Omaha
Source: GPRMLS. This data may not be complete. We recommend contacting the local school district to confirm school assignments for this home.
Sell for more on Zillow
Get a Zillow Showcase℠ listing at no additional cost and you could sell for .
$272,800
2% more
+$5,456
With Zillow Showcase(estimated)
$278,256
Sell for more on Zillow
Get a Zillow Showcase℠ listing at no additional cost and you could sell for .
$272,800
2% more
+$5,456
With Zillow Showcase(estimated)
$278,256
- Nebraska
- Douglas County
- Omaha
- 68105
- Leavenworth
- 3176 Jackson St
