FOR COMP PURPOSES ONLY - SOLD DURING PROCESSING. Great location in the center of Rossmoor with this quiet street only one block long--no through traffic! A beautiful 5 bedroom+office area, 3 bath charmer boasts a spectacular resort-style backyard
paradise w/amazing salt water Pebble Tech Pool: baja shelf, umbrella, 5 waterfalls, heater,
lights, four pebble stools & amp; marble counter serve as an inviting swim up bar, seating ledges,
gradual slope to 6’ deep. Gorgeous saltwater spa: 2 pumps, 14 jets, body-formed lounge &
trickling recirculating stone waterfall. Choose an exhilarating message w/boost pump or relax
w/soft bubbles. High tech remote system to turn on from afar. Awesome outdoor kitchen:
vaulted patio cover, mounted TV, Bahama fan, gas BBQ, 2 side burners, fridge, sink, cutting
block, built- in trash. Curved concrete bar w/undercounter lights seats 6+. 4-hole putting green
(ok for pets to potty).Tall greenery provides privacy. From the patio walk thru French doors to
an open floor plan. Kitchen: Stainless appliances & 30” Kohler sink-2025, hinged appliance
cabinet, lowered island. Plantations shutters! Engineered wood floor! Gas fireplace! Raised
ceilings in Liv. Rm, entry & amp; hall! Bedroom w/window seat & plantation shutters. Laundry room:
roll-out hampers & amp; counter. Upstairs: Bright office work space, 5 th bedroom, master suite, big
walk-in closet w/attic pull ladder, remodeled bath. NEW high efficiency Lennox HVAC $26,000!
Remote operated thermostat! Concrete driveway-2024, Concrete pad--20’x87” behind vinyl
gate for trailer/car! Private workshop w/exit doors to grab mower, bikes etc! Auto sprinkler,
landscape lighting! Strawberry tree-2025!
Sold for $2,160,000
Listed by: RE/MAX College Park Realty • Brian Binder • Contact: 562-225-8229
Bought with: RE/MAX College Park Realty
$2,160,000
3176 Oak Knoll Dr, Los Alamitos, CA 90720
5beds
2,834sqft
Single Family Residence
Built in 1961
7,519 Square Feet Lot
$2,189,600 Zestimate®
$762/sqft
$7,888 Estimated rent
Home value
$2,189,600
$2.01M - $2.39M
$7,888/mo
Zestimate® history
Owner options
List your home for rent
$7,888/mo
Rent Zestimate®
Find your next renter with Zillow Rental Manager. Plus, with online applications, you can quickly screen prospective tenants – for free.
$7,888/mo
Rent Zestimate®
Refinance and save
$13,533/mo
Est. payment
Refinancing to a lower rate could help reduce your monthly payments and save thousands over the life of the loan.
$13,533/mo
Est. payment
Explore your selling options
Work with a Zillow partner agent
Leverage their expertise and Zillow's premium Showcase listings to get your home seen by more buyers.
Get startedList with your own agent
Get your home in front of millions of buyers by listing it on Zillow.
Learn how to do itSell it yourself
Take full control of how buyers see your home on Zillow by listing For Sale by Owner (FSBO).
List your homeWhat's special
Zillow last checked:
Listing updated:
Listed by:
Brian Binder DRE #01797780 562.225.8229,
RE/MAX College Park Realty
Bought with:
Brian Binder, DRE #01797780
RE/MAX College Park Realty
Source: CRMLS,MLS#: PW25090270 Originating MLS: California Regional MLS
Originating MLS: California Regional MLSFacts & features
Interior
Bedrooms & bathrooms
- Bedrooms: 5
- Bathrooms: 3
- Full bathrooms: 2
- 3/4 bathrooms: 1
- Main level bathrooms: 2
- Main level bedrooms: 3
Rooms
- Room types: Attic, Bedroom, Entry/Foyer, Family Room, Kitchen, Laundry, Living Room, Primary Bathroom, Primary Bedroom, Office, Other, Utility Room
Bedroom
- Features: Bedroom on Main Level
Bathroom
- Features: Bathroom Exhaust Fan, Bathtub, Dual Sinks, Granite Counters, Linen Closet, Multiple Shower Heads, Quartz Counters, Remodeled, Separate Shower, Tub Shower
Kitchen
- Features: Built-in Trash/Recycling, Granite Counters, Kitchen Island, Kitchen/Family Room Combo, Pots & Pan Drawers, Self-closing Drawers
Heating
- Central, ENERGY STAR Qualified Equipment, Fireplace(s), High Efficiency, Natural Gas
Cooling
- Central Air, ENERGY STAR Qualified Equipment, Gas, High Efficiency, Attic Fan
Appliances
- Included: Dishwasher, ENERGY STAR Qualified Appliances, Disposal, Ice Maker, Microwave, Vented Exhaust Fan, Water To Refrigerator, Water Heater
- Laundry: Gas Dryer Hookup, Inside, Laundry Room
Features
- Block Walls, Ceiling Fan(s), Crown Molding, Cathedral Ceiling(s), Granite Counters, High Ceilings, Open Floorplan, Pull Down Attic Stairs, Recessed Lighting, Storage, Attic, Bedroom on Main Level, Primary Suite, Utility Room, Walk-In Closet(s)
- Flooring: Carpet, Tile, Wood
- Doors: French Doors, Insulated Doors, Mirrored Closet Door(s)
- Windows: Bay Window(s), Double Pane Windows, ENERGY STAR Qualified Windows, Insulated Windows, Plantation Shutters, Screens, Shutters
- Has fireplace: Yes
- Fireplace features: Gas, Gas Starter, Living Room
- Common walls with other units/homes: No Common Walls
Interior area
- Total interior livable area: 2,834 sqft
Property
Parking
- Total spaces: 5
- Parking features: Concrete, Direct Access, Driveway Level, Door-Single, Driveway, Garage, Garage Door Opener, Guest, On Site, Oversized, Private, RV Potential, One Space, Garage Faces Side, See Remarks
- Attached garage spaces: 2
- Uncovered spaces: 3
Accessibility
- Accessibility features: Safe Emergency Egress from Home
Features
- Levels: Two
- Stories: 2
- Entry location: 1
- Patio & porch: Concrete, Covered, Open, Patio, Stone
- Has private pool: Yes
- Pool features: Black Bottom, Filtered, Gas Heat, Heated, In Ground, Pebble, Permits, Private, See Remarks, Salt Water, Waterfall
- Has spa: Yes
- Spa features: Heated, In Ground, Permits, Private, See Remarks
- Fencing: Block
- Has view: Yes
- View description: Neighborhood, Trees/Woods
Lot
- Size: 7,519 Square Feet
- Features: Back Yard, Front Yard, Lawn, Landscaped, Level, Sprinkler System
Details
- Parcel number: 08612312
- Special conditions: Standard,Trust
Construction
Type & style
- Home type: SingleFamily
- Architectural style: Traditional
- Property subtype: Single Family Residence
Materials
- Drywall
- Foundation: Slab
- Roof: Composition
Condition
- Repairs Cosmetic,Updated/Remodeled
- New construction: No
- Year built: 1961
Details
- Builder name: Ross Cortese
Utilities & green energy
- Electric: Electricity - On Property, 220 Volts in Kitchen, 220 Volts in Laundry, 220 Volts For Spa, Standard
- Sewer: Public Sewer
- Water: Public
- Utilities for property: Natural Gas Connected, Sewer Connected, Water Connected
Green energy
- Energy efficient items: HVAC, Thermostat, Windows, Appliances
Community & HOA
Community
- Features: Curbs, Gutter(s), Storm Drain(s), Street Lights, Suburban, Sidewalks
- Security: Carbon Monoxide Detector(s), Smoke Detector(s), Security Lights
- Subdivision: Rossmoor
Location
- Region: Los Alamitos
Financial & listing details
- Price per square foot: $762/sqft
- Tax assessed value: $620,498
- Annual tax amount: $7,408
- Date on market: 6/3/2025
- Listing terms: Cash,Cash to New Loan,Conventional
- Inclusions: washer & dryer, outdoor furniture
- Road surface type: Paved
Price history
| Date | Event | Price |
|---|---|---|
| 6/3/2025 | Sold | $2,160,000+487.8%$762/sqft |
Source:  CRMLS #PW25090270 Report a problem CRMLS #PW25090270 Report a problem | ||
| 4/11/1997 | Sold | $367,500$130/sqft |
Source: Public Record Report a problem | ||
Public tax history
| Year | Property taxes | Tax assessment |
|---|---|---|
| 2025 | $7,408 +2% | $620,498 +2% |
| 2024 | $7,266 +2.4% | $608,332 +2% |
| 2023 | $7,098 +0.5% | $596,404 +2% |
| 2022 | $7,066 +2.2% | $584,710 +2% |
| 2021 | $6,911 -0.3% | $573,246 +1% |
| 2020 | $6,930 | $567,369 +2% |
| 2019 | $6,930 +2.1% | $556,245 +2% |
| 2018 | $6,789 +7% | $545,339 +2% |
| 2017 | $6,345 | $534,647 +2% |
| 2016 | $6,345 +2% | $524,164 +1.5% |
| 2015 | $6,223 +4.3% | $516,291 +2% |
| 2014 | $5,965 | $506,178 +0.5% |
| 2013 | -- | $503,891 +2% |
| 2012 | -- | $494,011 +2% |
| 2011 | -- | $484,325 +0.8% |
| 2010 | -- | $480,706 +6.2% |
| 2009 | -- | $452,780 +2% |
| 2008 | -- | $443,902 +2% |
| 2007 | -- | $435,199 +2% |
| 2006 | -- | $426,666 +2% |
| 2005 | -- | $418,300 +2% |
| 2004 | -- | $410,099 +1.9% |
| 2003 | -- | $402,583 +2% |
| 2002 | -- | $394,690 +2% |
| 2001 | $4,143 +1.9% | $386,951 +2% |
| 2000 | $4,065 | $379,364 |
Find assessor info on the county website
Neighborhood: 90720
Nearby homes
- $2,999,1005 bd5 ba3.6k sqft3172 Oak Knoll Dr, Los Alamitos, CA 90720Off Market
- $1,580,4003 bd2 ba1.6k sqft3182 Oak Knoll Dr, Los Alamitos, CA 90720Off Market
- $2,475,5004 bd3 ba2.3k sqft3191 Orlando Rd, Los Alamitos, CA 90720Off Market
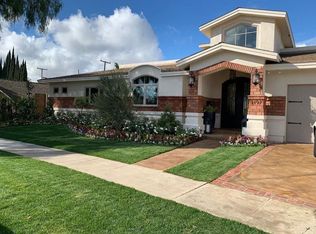
- $5,597,5005 bd7 ba6k sqft3201 Orlando Rd, Los Alamitos, CA 90720Off Market
- $1,585,0003 bd2 ba1.4k sqft3181 Orlando Rd, Los Alamitos, CA 90720Sold
- $2,016,1004 bd4 ba2.3k sqft3192 Oak Knoll Dr, Los Alamitos, CA 90720Off Market
- $1,680,7003 bd2 ba1.4k sqft3162 Oak Knoll Dr, Los Alamitos, CA 90720Off Market
- $1,635,6003 bd2 ba1.6k sqft3175 Oak Knoll Dr, Los Alamitos, CA 90720Off Market
Nearby schools
GreatSchools rating
- 9/10Rossmoor Elementary SchoolGrades: K-5Distance: 0.3 mi
- 8/10Oak Middle SchoolGrades: 6-8Distance: 1.2 mi
- 10/10Los Alamitos High SchoolGrades: 9-12Distance: 1.5 mi
Schools provided by the listing agent
- Elementary: Rossmoor
- Middle: Oak
- High: Los Alamitos
Source: CRMLS. This data may not be complete. We recommend contacting the local school district to confirm school assignments for this home.
Get a cash offer in 3 minutes
Find out how much your home could sell for in as little as 3 minutes with a no-obligation cash offer.
Estimated market value
$2,189,600
Get a cash offer in 3 minutes
Find out how much your home could sell for in as little as 3 minutes with a no-obligation cash offer.
Estimated market value
$2,189,600
- California
- Orange County
- Los Alamitos
- 90720
- 3176 Oak Knoll Dr
Nearby cities
Nearby zip codes
Other Los Alamitos Topics
