This home is move-in ready with appealing features such as a welcoming arch stone entrance, covered front porch, and an open floorplan. Key highlights include: Neutral paint, luxury vinyl plank (LVP) flooring on the main level and upstairs hallway, and upgraded carpet. Kitchen has beautiful granite countertops, subway tile backsplash, and trendy blue cabinets. All bedrooms and the laundry room are located on the upper level. Large primary suite featuring two walk-in closets, sitting area and spacious bathroom. Oversized and painted two-car garage that includes an electric mower and charger! Private courtyard patio. Roof is 3 years old, and both the HVAC and hot water heater are newer. Shows great!
Closed
Zillow last checked:
Listing updated:
Bought with:
Chirag Patel, 341307
Reliant Realty ERA Powered
Source: RealTracs MLS as distributed by MLS GRID,MLS#: 2765325
Price history
| Date | Event | Price |
|---|---|---|
| 3/11/2025 | Listing removed | $2,250$1/sqft |
Source: Zillow Rentals Report a problem | ||
| 2/27/2025 | Listed for rent | $2,250+3.4%$1/sqft |
Source: Zillow Rentals Report a problem | ||
| 2/24/2025 | Sold | $365,000-3.4%$206/sqft |
Source:  RealTracs MLS as distributed by MLS GRID #2765325 Report a problem RealTracs MLS as distributed by MLS GRID #2765325 Report a problem | ||
| 2/9/2025 | Contingent | $378,000$213/sqft |
Source: RealTracs MLS as distributed by MLS GRID #2765325 Report a problem | ||
| 1/30/2025 | Price change | $378,000-3.1%$213/sqft |
Source: RealTracs MLS as distributed by MLS GRID #2765325 Report a problem | ||
| 12/3/2024 | Listed for sale | $389,900-3.7%$220/sqft |
Source: RealTracs MLS as distributed by MLS GRID #2765325 Report a problem | ||
| 6/10/2024 | Listing removed | -- |
Source: RealTracs MLS as distributed by MLS GRID #2641745 Report a problem | ||
| 6/9/2024 | Listed for sale | $404,750+210.9%$228/sqft |
Source: RealTracs MLS as distributed by MLS GRID #2641745 Report a problem | ||
| 11/13/2023 | Listing removed | -- |
Source: Zillow Rentals Report a problem | ||
| 11/3/2023 | Price change | $2,175-3.3%$1/sqft |
Source: Zillow Rentals Report a problem | ||
| 10/4/2023 | Price change | $2,250-6.1%$1/sqft |
Source: Zillow Rentals Report a problem | ||
| 9/6/2023 | Listed for rent | $2,395$1/sqft |
Source: Zillow Rentals Report a problem | ||
| 7/13/2022 | Listing removed | -- |
Source: Zillow Rental Network Premium Report a problem | ||
| 6/22/2022 | Listed for rent | $2,395+54.5%$1/sqft |
Source: Zillow Rental Network Premium Report a problem | ||
| 1/17/2019 | Listing removed | $1,550$1/sqft |
Source: Team Wilson Real Estate Partners #1995762 Report a problem | ||
| 12/13/2018 | Listed for rent | $1,550$1/sqft |
Source: Team Wilson Real Estate Partners #1995762 Report a problem | ||
| 1/16/2018 | Listing removed | $1,550$1/sqft |
Source: Team Wilson Real Estate Partners #1876566 Report a problem | ||
| 12/6/2017 | Price change | $1,550-3.1%$1/sqft |
Source: Team Wilson Real Estate Partners #1876566 Report a problem | ||
| 11/10/2017 | Price change | $1,600+3.2%$1/sqft |
Source: Team Wilson Real Estate Partners #1876566 Report a problem | ||
| 10/31/2017 | Listed for rent | $1,550$1/sqft |
Source: Team Wilson Real Estate Partners #1876566 Report a problem | ||
| 12/16/2016 | Listing removed | $1,550+10.7%$1/sqft |
Source: Team Wilson Real Estate Partners #1785446 Report a problem | ||
| 11/19/2015 | Listing removed | $1,400$1/sqft |
Source: Team Wilson Real Estate Partners #1680531 Report a problem | ||
| 11/16/2015 | Listed for rent | $1,400$1/sqft |
Source: Team Wilson Real Estate Partners #1680531 Report a problem | ||
| 6/4/2015 | Listing removed | $1,400$1/sqft |
Source: Team Wilson Real Estate Partners #1637715 Report a problem | ||
| 5/27/2015 | Listed for rent | $1,400$1/sqft |
Source: Team Wilson Real Estate Partners #1637715 Report a problem | ||
| 7/4/2014 | Listing removed | $1,400$1/sqft |
Source: Team Wilson Real Estate Partners #1550111 Report a problem | ||
| 6/6/2014 | Sold | $130,200-5.4%$73/sqft |
Source: RealTracs MLS as distributed by MLS GRID #1520274 Report a problem | ||
| 11/20/2013 | Sold | $137,615$77/sqft |
Source: Public Record Report a problem | ||
Nearby homes
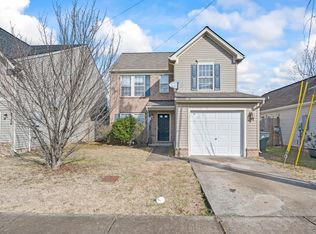
- $324,9003 bd3 ba1.4k sqft3180 Penn Meade Way, Nashville, TN 37214Off Market
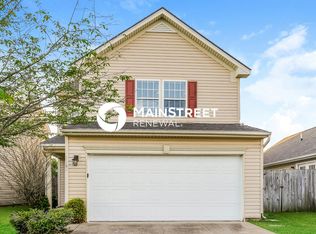
- $305,8003 bd2 ba1.1k sqft3172 Penn Meade Way, Nashville, TN 37214Off Market

- $288,8002 bd2 ba1.1k sqft3184 Penn Meade Way, Nashville, TN 37214Off Market

- $401,6003 bd3 ba1.6k sqft3168 Penn Meade Way, Nashville, TN 37214Off Market
Get a cash offer in 3 minutes
Find out how much your home could sell for in as little as 3 minutes with a no-obligation cash offer.
Estimated market value
$364,500
