Skip main navigation
Active
  • $525,000

    3176 Pine View Blvd, Motley, MN 56466

    2beds
    839sqft
    : 
    Loading
    Get pre-qualified
    Single Family
    Built in 1967
    0.85 Acres Lot
    $503,100 Zestimate®
    $626/sqft
    $-- HOA

    What's special

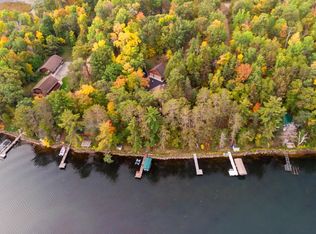
    Do not miss out on this newly updated and partically remodeled Seasonal Cabin on Beautiful Lake Shamineau! This charming & cozy 2 Bedroom 1 bath sits on nearly an acre with 100 feet of rip-rapped shoreline & Recently updated from top to bottom, it’s the perfect blend of lake cabin charm and modern convenience. And an amazing spacious Loft area is being used as a 2nd bedroom. ( non conforming bedrooom) All the NEW Updates Include: New flooring throughout Fully remodeled bathroom Two new sliding glass doors with georgous lake views Added dining room & hallway Updated electrical system New heating system & portable A/C for extended comfort New bedroom doors New light fixtures Updated kitchen with new countertops & cupboards, and kitchen sink. And a nice fire pit area down by the lake with a cement bottom for easy sitting. Enjoy your own piece of paradise—ideal for fishing, boating, swimming, or just relaxing by the water. Close to resturants, Golfing, and near by 3 different lakes. With nearly an acre of land, there is plenty of room to park up top for your guests and their RV. A must see!
    28 days
    |
    2,216
    |
    79
    |

    Zillow last checked:

    Listing updated:

    Listed by:

    Cindy K Reit-Erickson 612-990-9593,

    NextHome Horizons

    Source: NorthstarMLS as distributed by MLS GRID,MLS#: 7091743MLS Logo

    Loading...

      Facts & features

      Interior

      Bedrooms & bathrooms
      • Bedrooms: 2
      • Bathrooms: 1
      • 3/4 bathrooms: 1
      Bedroom
      • Level: Main
      • Area: 96.6 Square Feet
      • Dimensions: 10.5x9.2
      Bathroom
      • Level: Main
      • Area: 39.2 Square Feet
      • Dimensions: 7.0x5.6
      Dining room
      • Level: Main
      • Area: 160.82 Square Feet
      • Dimensions: 18.7x8.6
      Foyer
      • Level: Main
      • Area: 50.37 Square Feet
      • Dimensions: 7.3x6.9
      Kitchen
      • Level: Main
      • Area: 108.41 Square Feet
      • Dimensions: 11.9x9.11
      Living room
      • Level: Main
      • Area: 213.84 Square Feet
      • Dimensions: 21.6x9.9
      Loft
      • Level: Upper
      • Area: 164.78 Square Feet
      • Dimensions: 21.4x7.7
      Utility room
      • Level: Main
      • Area: 7.56 Square Feet
      • Dimensions: 4.2x1.8
      Heating
      • Baseboard, Wood Stove
      Cooling
      • None
      Appliances
      • Included: Microwave, Range, Refrigerator
      • Laundry: None
      Features
      • Basement: Crawl Space
      • Number of fireplaces: 1
      • Fireplace features: Wood Burning Stove
      Interior area
      • Total structure area: 851
      • Total interior livable area: 839 sqft
      • Finished area above ground: 839
      • Finished area below ground: 0

      Property

      Parking
      • Parking features: Gravel, Asphalt, Other
      Accessibility
      • Accessibility features: None
      Features
      • Levels: One
      • Stories: 1
      • Patio & porch: Deck
      • Has view: Yes
      • View description: North, Panoramic, West
      • Waterfront features: Lake Front, Waterfront Elevation(26-40), Lake Bottom(Hard, Sand)
      • Frontage length: Water Frontage: 100
      Lot
      • Size: 0.85 Acres
      • Dimensions: 100 x 376 x 383 x 99
      Details
      • Additional structures: Other
      • Foundation area: 851
      • Parcel number: 291430000
      • Zoning description: Shoreline,Residential-Single Family

      Construction

      Type & style
      • Home type: SingleFamily
      • Property subtype: Single Family
      Materials
      • Roof: Metal
      Condition
      • New construction: No
      • Year built: 1967

      Utilities & green energy

      • Electric: Power Company: Crow Wing Power
      • Gas: Electric, Wood
      • Sewer: Septic System Compliant - Yes
      • Water: Sand Point

      Community & HOA

      Community
      • Subdivision: 1st-Shamineau Park
      HOA
      • Has HOA: No
      Location
      • Region: Motley

      Financial & listing details

      • Price per square foot: $626/sqft
      • Tax assessed value: $321,300
      • Annual tax amount: $2,717
      • Date on market: 6/12/2026
      • Cumulative days on market: 75 days

        Estimated market value

        $503,100

        $478,000 - $528,000

        $957/mo

        Price history

        DateEventPrice
        6/27/2026Listed for sale$525,000$626/sqft
        Source: NextHome #7091743 Report a problem
        6/18/2026Pending sale$525,000$626/sqft
        Source: NextHome #7091743 Report a problem
        6/12/2026Listed for sale$525,000+5%$626/sqft
        Source: NorthstarMLS as distributed by MLS GRID #7091743 Report a problem
        10/25/2025Listing removed$499,999$596/sqft
        Source: NextHome #6776018 Report a problem
        9/23/2025Price change$499,999-4.8%$596/sqft
        Source: NorthstarMLS as distributed by MLS GRID #6776018 Report a problem
        8/24/2025Listed for sale$525,000+50%$626/sqft
        Source: NorthstarMLS as distributed by MLS GRID #6776018 Report a problem
        8/29/2024Sold$350,000-12.5%$417/sqft
        Source: NorthstarMLS as distributed by MLS GRID #6551107 Report a problem
        8/13/2024Pending sale$399,900$477/sqft
        Source: NorthstarMLS as distributed by MLS GRID #6551107 Report a problem
        7/25/2024Price change$399,900-3.8%$477/sqft
        Source: NorthstarMLS as distributed by MLS GRID #6551107 Report a problem
        7/4/2024Price change$415,900-3.3%$496/sqft
        Source: NorthstarMLS as distributed by MLS GRID #6551107 Report a problem
        6/10/2024Listed for sale$429,900+115.1%$512/sqft
        Source: NorthstarMLS as distributed by MLS GRID #6551107 Report a problem
        8/10/2013Listing removed$199,900$238/sqft
        Source: RE/MAX Central #4381704 Report a problem
        6/20/2013Listed for sale$199,900$238/sqft
        Source: RE/MAX Central #4381704 Report a problem

        Public tax history

        YearProperty taxesTax assessment
        2025$2,717 +6.6%$321,300 +3.5%
        2024$2,550 +5.8%$310,400 +8.8%
        2023$2,411 +2%$285,300 +19.9%
        2022$2,363 +18.7%$237,900 +17.8%
        2021$1,992 -1.9%$201,900 -2%
        2020$2,031 -0.2%$206,000
        2019$2,036 -10.6%$206,000 +5.4%
        2018$2,278 +3.7%$195,400 -3.7%
        2017$2,196 +3%$202,900
        2016$2,132 +2.4%--
        2014$2,082 --
        2013$2,082 --
        2012-- $203,000 -5.8%
        2009$1,796 $215,400
        Find assessor info on the county website

        Monthly payment

        Est. payment

        Payment breakdown

        Explore the cost of this home by adjusting the details. Changes won't be saved.
        All calculations are estimates and provided by Zillow, Inc. for informational purposes only. Actual amounts may vary.
        HOA fees may include property taxes on listings classified as Co-Ops. Contact the listing agent and/or owner for fee details.
        Mortgage interest rates are dependent on a number of factors, including credit score, down payment, and repayment length. Interest rate data provided by Zillow Group Marketplace, Inc. as of 1/1/1970 from various mortgage lenders with which we have lead or other similar arrangements; the Estimated Payment is an average of those rates.
        See how much you could borrow to make a competitive offer.

        Climate risks

        Neighborhood: 56466

        Getting around

        0 / 100
        Car-Dependent
        1 / 100
        Somewhat Bikeable

        Nearby schools

        GreatSchools rating

        A local agent can set up tours, give advice and negotiate with sellers.

        Browse local experts