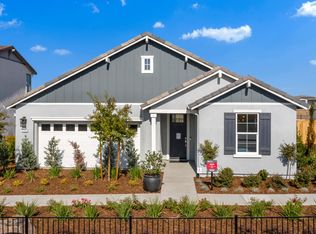
This model home purchase includes our Model Leaseback Program.* This program is perfect for buyers who want to purchase now but aren't ready to move. Purchase the model today. Lease your model home back to us for an agreed-upon amount of time. When the lease is up, you move in! Model leaseback terms vary by model home. Please see a Community Sales Manager for additional details. Restrictions may apply. The Ascot Plan 7 Model Home available for a February 2023 Move-In! Featuring a coveted single-story home design, this plan has been efficiently designed to maximize living space within 2,127 square feet. The bedroom and private bathroom at the front of the home offers the ideal guest suite. The centrally located flex room is located off of the main entry. The modern kitchen features an ideal 'work triangle' layout with working center-island offering bar seating, tons of counter space and convenient pantry. The adjoining gathering room and casual dining area overlook the backyard and lead to the outdoor covered living space. With convenient access to the garage, the laundry room offers additional storage. The spacious owner's suite is tucked away at the back and features a well appointed bath with dual sinks, an over-sized shower, a separate water closet and walk-in closet. Bedroom 2, located between the garage and owner's suite completes this home. Structural options added to 3176 Ridgecrest Drive include: flex ILO bed 3, bed 4 ILO office, and outdoor living. MLS#221106581*
This property is not currently displayed as for sale or rent on Zillow. This may be different from what's on other websites or public sources.