Welcome to the peaceful, quiet and sought after Point Royal Subdivision. This beautifully updated solid brick ranch offers 3 bedrooms, 2.5 bathrooms, and nearly every feature refreshed. Located just minutes from Mt. Pleasant, you'll enjoy the convenience of town with the peace of a quiet, country-feel neighborhood. Inside, natural light fills the open floor plan. The spacious living room boasts a striking stone fireplace, while the custom kitchen shines with cabinetry, a 9-ft island, and plenty of workspace. Off the garage, a half bath and a dream laundry room with built-ins, sink, and beverage fridge add modern convenience. The full basement provides additional living space and plenty of storage options, While outside, the large yard offers space to relax, play, or garden. A recent survey has already been completed and corners are marked This move-in ready home truly checks all the boxes—style, function, and location! Call today for your showing!
Sold
$342,000
3176 Saint Andrews Dr, Mount Pleasant, MI 48858
3beds
3,086sqft
Single Family Residence
Built in 1972
0.69 Acres Lot
$335,700 Zestimate®
$111/sqft
$2,591 Estimated rent
Home value
$335,700
$309,000 - $366,000
$2,591/mo
Zestimate® history
Owner options
List your home for rent
$2,591/mo
Rent Zestimate®
Find your next renter with Zillow Rental Manager. Plus, with online applications, you can quickly screen prospective tenants – for free.
$2,591/mo
Rent Zestimate®
Refinance and save
$2,252/mo
Est. payment
Refinancing to a lower rate could help reduce your monthly payments and save thousands over the life of the loan.
$2,252/mo
Est. payment
Explore your selling options
Work with a Zillow partner agent
Leverage their expertise and Zillow's premium Showcase listings to get your home seen by more buyers.
Get startedList with your own agent
Get your home in front of millions of buyers by listing it on Zillow.
Learn how to do itSell it yourself
Take full control of how buyers see your home on Zillow by listing For Sale by Owner (FSBO).
List your homeWhat's special
Striking stone fireplaceLarge yardOpen floor planCustom kitchenDream laundry roomNatural light
Zillow last checked:
Listing updated:
Listed by:
Chuck Ames 616-890-9346,
Century 21 White House Realty
Bought with:
Out of Area Agent
Out of Area Office
Source: MichRIC,MLS#: 25046237
Facts & features
Interior
Bedrooms & bathrooms
- Bedrooms: 3
- Bathrooms: 3
- Full bathrooms: 2
- 1/2 bathrooms: 1
- Main level bedrooms: 1
Primary bedroom
- Description: Huge Walk in closet
- Level: Main
- Area: 238
- Dimensions: 17.00 x 14.00
Primary bathroom
- Level: Main
- Area: 153
- Dimensions: 17.00 x 9.00
Bathroom 2
- Level: Lower
- Area: 143
- Dimensions: 11.00 x 13.00
Bonus room
- Description: BR#3/Den
- Level: Lower
- Area: 132
- Dimensions: 12.00 x 11.00
Kitchen
- Level: Main
- Area: 231
- Dimensions: 21.00 x 11.00
Laundry
- Level: Main
- Area: 98
- Dimensions: 14.00 x 7.00
Living room
- Description: Fireplace
- Level: Main
- Area: 399
- Dimensions: 21.00 x 19.00
Other
- Description: 2nd Kitchen with Lazy Butler
- Level: Lower
- Area: 224
- Dimensions: 16.00 x 14.00
Recreation
- Level: Lower
- Area: 440
- Dimensions: 22.00 x 20.00
Heating
- Forced Air
Cooling
- Central Air
Appliances
- Included: Bar Fridge, Dishwasher, Microwave, Range, Refrigerator
- Laundry: Laundry Room, Main Level
Features
- Ceiling Fan(s), Eat-in Kitchen
- Flooring: Carpet, Ceramic Tile
- Basement: Full
- Number of fireplaces: 2
- Fireplace features: Living Room, Recreation Room
Interior area
- Total structure area: 1,736
- Total interior livable area: 3,086 sqft
- Finished area below ground: 0
Property
Parking
- Total spaces: 2
- Parking features: Attached, Garage Door Opener
- Garage spaces: 2
Features
- Stories: 1
- Exterior features: Play Equipment
Lot
- Size: 0.69 Acres
- Dimensions: 212 x 56 x 300 x 227
- Features: Wooded, Shrubs/Hedges
Details
- Parcel number: 141200000400
Construction
Type & style
- Home type: SingleFamily
- Architectural style: Ranch
- Property subtype: Single Family Residence
Materials
- Brick, Stone, Vinyl Siding
- Roof: Composition
Condition
- New construction: No
- Year built: 1972
Utilities & green energy
- Sewer: Septic Tank
- Water: Public, Well
- Utilities for property: Natural Gas Available
Community & HOA
Location
- Region: Mount Pleasant
Financial & listing details
- Price per square foot: $111/sqft
- Tax assessed value: $124,935
- Annual tax amount: $4,128
- Date on market: 9/9/2025
- Listing terms: Cash,FHA,VA Loan,USDA Loan,MSHDA,Conventional
- Road surface type: Paved
Price history
| Date | Event | Price |
|---|---|---|
| 9/26/2025 | Sold | $342,000-5%$111/sqft |
Source:  MichRIC #25046237 Report a problem MichRIC #25046237 Report a problem | ||
| 9/13/2025 | Contingent | $359,900$117/sqft |
Source: MichRIC #25046237 Report a problem | ||
| 9/9/2025 | Price change | $359,900+12.5%$117/sqft |
Source: MichRIC #25046237 Report a problem | ||
| 3/17/2025 | Pending sale | $319,900$104/sqft |
Source:  NGLRMLS #1931417 Report a problem NGLRMLS #1931417 Report a problem | ||
| 3/13/2025 | Listed for sale | $319,900+64.1%$104/sqft |
Source: NGLRMLS #1931417 Report a problem | ||
| 12/23/2020 | Sold | $195,000-11.3%$63/sqft |
Source: Agent Provided Report a problem | ||
| 11/12/2020 | Pending sale | $219,900$71/sqft |
Source: Century 21 White House Realty #20040453 Report a problem | ||
| 10/16/2020 | Price change | $219,900-2.2%$71/sqft |
Source: Century 21 White House Realty #20040453 Report a problem | ||
| 9/27/2020 | Listed for sale | $224,900$73/sqft |
Source: Century 21 White House Realty #20040453 Report a problem | ||
Public tax history
| Year | Property taxes | Tax assessment |
|---|---|---|
| 2025 | -- | $160,300 -2.8% |
| 2024 | $3,822 | $165,000 +32.1% |
| 2023 | -- | $124,900 +9.1% |
| 2022 | -- | $114,500 +4.4% |
| 2021 | -- | $109,700 +15.5% |
| 2020 | -- | $95,000 -2.3% |
| 2018 | -- | $97,200 -1.6% |
| 2017 | $3,285 -99.9% | $98,800 +2.2% |
| 2016 | $6,516,021 | $96,700 -1.3% |
| 2015 | -- | $98,000 +15.3% |
| 2014 | -- | $85,000 -6.1% |
| 2011 | -- | $90,500 -25.3% |
| 2010 | -- | $121,100 +36.4% |
| 2003 | -- | $88,800 |
Find assessor info on the county website
Neighborhood: 48858
Nearby homes
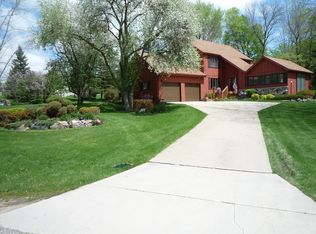
- $298,3004 bd2 ba2.7k sqft3151 Saint Andrews Dr, Mount Pleasant, MI 48858Off Market
- $57,800-- bd-- ba-- sqftSaint Andrews Dr, Mount Pleasant, MI 48858Off Market
- $50,800-- bd-- ba-- sqftSaint Andrews Dr, Mount Pleasant, MI 48858Off Market
- $54,200-- bd-- ba-- sqftSaint Andrews Dr, Mount Pleasant, MI 48858Off Market
- $54,200-- bd-- ba-- sqftSaint Andrews Dr, Mount Pleasant, MI 48858Off Market
- $57,800-- bd-- ba-- sqftSaint Andrews Dr, Mount Pleasant, MI 48858Off Market
- $288,300-- bd-- ba-- sqft3174 Saint Andrews Dr, Mount Pleasant, MI 48858Off Market
- $303,900-- bd-- ba-- sqft3123 Saint Andrews Dr, Mount Pleasant, MI 48858Off Market
Nearby schools
GreatSchools rating
- NAGaniard SchoolGrades: PK-2Distance: 2.2 mi
- 7/10Mt Pleasant Middle SchoolGrades: 6-8Distance: 1.6 mi
- 8/10Mt. Pleasant Senior High SchoolGrades: 9-12Distance: 3.5 mi


Get pre-qualified for a loan
At Zillow Home Loans, we can pre-qualify you in as little as 5 minutes with no impact to your credit score.An equal housing lender. NMLS #10287.
Sell for more on Zillow
Get a Zillow Showcase℠ listing at no additional cost and you could sell for .
$335,700
2% more
+$6,714
With Zillow Showcase(estimated)
$342,414
- Michigan
- Isabella County
- Mount Pleasant
- 48858
- 3176 Saint Andrews Dr
Nearby cities
Nearby zip codes
Other Mount Pleasant Topics
