AS YOU PULL IN THE DRIVEWAY YOU BEGIN TO NOTICE ALL THE NATURE & BEAUTY. THE ARCHITECTURAL STONE WALL ON THE FRONT, THE CONCRETE CURBING WITH ROCK & PLANTS, YOUR 2 CAR GARAGE WITH NEW INSULATED GARAGE DOOR AND THE SCREENED FRONT ENTRYWAY. A LITTLE TLC & REFRESHING OF THIS LOVELY HOME TO MAKE IT ‘YOURS’. OPEN TO FOYER WITH LIV RM ENTRY ON RIGHT WHICH IS COMBINED WITH A FORMAL DINING AREA. LARGE STORAGE CLOSET LEADS YOU INTO THE KITCHEN AREA AND LEFT IS THE GARAGE ENTRY W PANTRY & LAUNDRY ROOM. THE KITCHEN HAS IT'S 2 AREAS. THE APPLIANCE AREA WITH COUNTER BAR AND PASS THRU TO THE EAT-IN KITCHEN. OFF THE EAT-IN YOU CAN OPEN THE DOORS AND VIEW THE GORGEOUS POOL & LANAI. THE 'GREAT' ROOM WITH HIGH CEILING TO RELAX AND ENJOY. THIS IS A SPLIT BEDROOM PLAN. A VERY LARGE MASTER BR ON ONE SIDE WITH ITS OWN FULL BATH W TILED, SEATED SHOWER & HANDICAP ACCESSIBLE CLOSETS. MASTER BR ALSO HAS SLIDER TO THE FLORIDA ROOM/3 SEASON LANAI AND EXIT TO POOL. ON THE OTHER SIDE IS BR 2 & 3 BOTH WITH WALK IN CLOSETS! A FULL HALL BATH W POOL ACCESS. OFF THE KITCHEN A LARGE PANTRY WITH EXTRA FRIG ALONG WITH THE LARGE LAUNDRY ROOM FULL WASHER & DRYER & LAUNDRY SINK. HOME HAS MANY POCKET DOORS THRU. NOW STEP OUTSIDE TO YOUR 'OASIS' IN THE SUN AND FRESHWATER CANAL VIEW! VERY LARGE FABULOUS DESIGNED POOL, WITH WATERFALL & HEATED SPA. 3 SEATED AREAS. FISH OR KAYAK FROM THE BACKYARD OR JUST WATCH NATURE. CHAIN LINKED BACKYARD & LARGE SHED. HOT WATER HEATER 2023, INSULATED GARAGE DOOR 2023, ROOF 2022, REPLUMB OVERHEAD 2022. SOLID HOME NEEDS SOME LOVE.
Sold for $339,500
$339,500
3176 SAINT JAMES STREET, PORT CHARLOTTE, FL 33952
3beds
1,894sqft
Single Family Residence
Built in 1986
10,000 Square Feet Lot
$332,600 Zestimate®
$179/sqft
$2,477 Estimated rent
Home value
$332,600
$309,000 - $356,000
$2,477/mo
Zestimate® history
Owner options
List your home for rent
$2,477/mo
Rent Zestimate®
Find your next renter with Zillow Rental Manager. Plus, with online applications, you can quickly screen prospective tenants – for free.
$2,477/mo
Rent Zestimate®
Refinance and save
$2,289/mo
Est. payment
Refinancing to a lower rate could help reduce your monthly payments and save thousands over the life of the loan.
$2,289/mo
Est. payment
Explore your selling options
Work with a Zillow partner agent
Leverage their expertise and Zillow's premium Showcase listings to get your home seen by more buyers.
Get startedList with your own agent
Get your home in front of millions of buyers by listing it on Zillow.
Learn how to do itSell it yourself
Take full control of how buyers see your home on Zillow by listing For Sale by Owner (FSBO).
List your homeWhat's special
Freshwater canal viewLarge shedCounter barFull hall bathArchitectural stone wallHigh ceilingNew insulated garage door
Zillow last checked:
Listing updated:
Listed by:
Maryanna Zito 941-276-5445,
RE/MAX PALM REALTY 941-889-7654
Bought with:
David Schnulle, 645019
COLDWELL BANKER SUNSTAR REALTY
Source: Stellar MLS,MLS#: C7480902 Originating MLS: Port Charlotte
Originating MLS: Port Charlotte
Facts & features
Interior
Bedrooms & bathrooms
- Bedrooms: 3
- Bathrooms: 2
- Full bathrooms: 2
Rooms
- Room types: Breakfast Room Separate, Florida Room, Dining Room, Living Room, Great Room, Utility Room, Storage Rooms
Primary bedroom
- Level: First
- Dimensions: 17x14
Bedroom 2
- Level: First
- Dimensions: 14x11
Bedroom 3
- Level: First
- Dimensions: 12x12
Dinette
- Level: First
- Dimensions: 12x10
Dining room
- Level: First
- Dimensions: 12x10
Florida room
- Level: First
- Dimensions: 20x10
Foyer
- Level: First
- Dimensions: 12x6
Great room
- Level: First
- Dimensions: 21x13
Kitchen
- Level: First
- Dimensions: 12x12
Laundry
- Level: First
- Dimensions: 8x5
Living room
- Level: First
- Dimensions: 16x12
Utility room
- Level: First
- Dimensions: 8x5
Heating
- Central
Cooling
- Central Air
Appliances
- Included: Cooktop, Dishwasher, Disposal, Dryer, Microwave, Refrigerator, Washer
- Laundry: Inside, Laundry Room
Features
- Ceiling Fan(s), Eating Space In Kitchen, Living Room/Dining Room Combo, Split Bedroom
- Flooring: Ceramic Tile, Laminate, Vinyl
- Doors: Sliding Doors
- Windows: Window Treatments
- Has fireplace: No
Interior area
- Total structure area: 2,962
- Total interior livable area: 1,894 sqft
Property
Parking
- Total spaces: 2
- Parking features: Garage - Attached
- Attached garage spaces: 2
- Details: Garage Dimensions: 22x19
Features
- Levels: One
- Stories: 1
- Patio & porch: Deck, Patio, Screened
- Exterior features: Lighting, Other, Rain Gutters, Storage
- Has private pool: Yes
- Pool features: Gunite, In Ground, Screen Enclosure
- Has spa: Yes
- Spa features: Heated
- Fencing: Chain Link
- Has view: Yes
- View description: Canal
- Has water view: Yes
- Water view: Canal
- Waterfront features: Canal - Freshwater, Freshwater Canal Access
- Body of water: NIAGRA WATERWAY
Lot
- Size: 10,000 Square Feet
- Dimensions: 80 x 125
- Features: City Lot
Details
- Additional structures: Shed(s)
- Parcel number: 402224152008
- Zoning: RSF3.5
- Special conditions: None
Construction
Type & style
- Home type: SingleFamily
- Architectural style: Florida
- Property subtype: Single Family Residence
Materials
- Block
- Foundation: Slab
- Roof: Shingle
Condition
- New construction: No
- Year built: 1986
Utilities & green energy
- Sewer: Public Sewer
- Water: Canal/Lake For Irrigation, Public
- Utilities for property: Cable Connected, Electricity Connected, Public, Street Lights
Community & HOA
Community
- Pet fee: $0 monthly
- Subdivision: PORT CHARLOTTE SEC 013
HOA
- Has HOA: No
Location
- Region: Pt Charlotte
Financial & listing details
- Price per square foot: $179/sqft
- Tax assessed value: $288,709
- Annual tax amount: $1,874
- Date on market: 9/19/2023
- Cumulative days on market: 28 days
- Listing terms: Cash,Conventional
- Ownership: Fee Simple
- Total actual rent: 0
- Electric utility on property: Yes
- Road surface type: Paved
Price history
| Date | Event | Price |
|---|---|---|
| 11/22/2023 | Sold | $339,500-3%$179/sqft |
Source:  Stellar MLS #C7480902 Report a problem Stellar MLS #C7480902 Report a problem | ||
| 10/17/2023 | Pending sale | $350,000$185/sqft |
Source: Stellar MLS #C7480902 Report a problem | ||
| 10/3/2023 | Price change | $350,000-5.1%$185/sqft |
Source: Stellar MLS #C7480902 Report a problem | ||
| 9/19/2023 | Listed for sale | $369,000+163.6%$195/sqft |
Source: Stellar MLS #C7480902 Report a problem | ||
| 8/14/2007 | Sold | $140,000+27.9%$74/sqft |
Source: Public Record Report a problem | ||
| 8/20/1996 | Sold | $109,500$58/sqft |
Source: Public Record Report a problem | ||
Public tax history
| Year | Property taxes | Tax assessment |
|---|---|---|
| 2025 | $5,125 -7.4% | $288,709 -8.1% |
| 2024 | $5,536 +192.9% | $314,127 +165% |
| 2023 | $1,890 +0.9% | $118,524 +3% |
| 2022 | $1,874 +0.5% | $115,072 +3% |
| 2021 | $1,866 +2.6% | $111,720 +1.4% |
| 2020 | $1,818 +5.1% | $110,178 +2.3% |
| 2019 | $1,730 +9.3% | $107,701 +1.9% |
| 2018 | $1,583 +51.3% | $105,693 +2.1% |
| 2017 | $1,046 +1.4% | $103,519 +2.1% |
| 2016 | $1,032 -1% | $101,390 +0.7% |
| 2015 | $1,042 +0.5% | $100,685 +0.8% |
| 2014 | $1,037 +0.8% | $99,886 +3.2% |
| 2013 | $1,028 +4.7% | $96,765 +89.5% |
| 2012 | $982 | $51,060 |
| 2011 | -- | $51,060 -0.1% |
| 2010 | -- | $51,088 -24.4% |
| 2009 | -- | $67,609 -32.1% |
| 2006 | -- | $99,529 +4.7% |
| 2005 | -- | $95,053 +1.9% |
| 2004 | -- | $93,281 |
| 2003 | -- | $93,281 +2.4% |
| 2002 | $1,400 +3% | $91,095 +1.6% |
| 2001 | $1,360 +5.1% | $89,660 +3% |
| 2000 | $1,294 | $87,049 |
Find assessor info on the county website
Neighborhood: 33952
Nearby homes
- $293,7003 bd2 ba1.5k sqft3168 Saint James St, Pt Charlotte, FL 33952Off Market
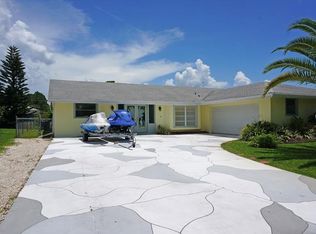
- $325,3003 bd2 ba1.7k sqft3184 Saint James St, Pt Charlotte, FL 33952Off Market
- $188,5002 bd2 ba1.1k sqft3160 Saint James St, Pt Charlotte, FL 33952Off Market
- $179,7003 bd2 ba1k sqft3177 Saint James St, Pt Charlotte, FL 33952Off Market
- $302,0004 bd2 ba1.8k sqft3169 Saint James St, Pt Charlotte, FL 33952Off Market
- $178,0003 bd2 ba1.7k sqft22589 Nyack Ave, Pt Charlotte, FL 33952Sold
- $2,4003 bd2 ba1.9k sqft3177 Clifford St, Punta Gorda, FL 33980For Rent
- $246,7003 bd2 ba1.8k sqft3185 Saint James St, Pt Charlotte, FL 33952Off Market
Nearby schools
GreatSchools rating
- 4/10Peace River Elementary SchoolGrades: PK-5Distance: 1 mi
- 7/10Port Charlotte Middle SchoolGrades: 6-8Distance: 1.2 mi
- 5/10Charlotte High SchoolGrades: 9-12Distance: 4.4 mi
Get a cash offer in 3 minutes
Find out how much your home could sell for in as little as 3 minutes with a no-obligation cash offer.
Estimated market value
$332,600
Get a cash offer in 3 minutes
Find out how much your home could sell for in as little as 3 minutes with a no-obligation cash offer.
Estimated market value
$332,600
- Florida
- Charlotte County
- Port Charlotte
- 33952
- 3176 SAINT JAMES STREET
Nearby cities
Nearby zip codes
Other Port Charlotte Topics
