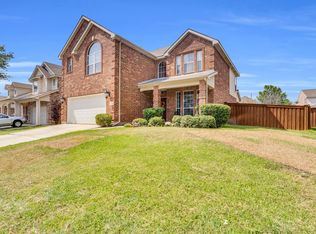
Beautiful home located in a quiet, desirable neighborhood just 2 miles from Lynn Creek Marina at Joe Pool Lake and walking distance to the community gym, clubhouse, and pool, this home offers modern living with thoughtful design touches, making it a must-see for anyone seeking comfort and style. This home is 4bed, 2.5 bath with fresh interior paint, and beautiful flooring throughout. This home has lots of natural light, cozy and warm. Come make this your home!
Seller concessions available!!!
Sold
Price Unknown
3176 Serpis, Grand Prairie, TX 75054
4beds
2,586sqft
Single Family Residence
Built in 2005
7,143 Square Feet Lot
$427,400 Zestimate®
$--/sqft
$2,943 Estimated rent
Home value
$427,400
$393,000 - $466,000
$2,943/mo
Zestimate® history
Owner options
List your home for rent
$2,943/mo
Rent Zestimate®
Find your next renter with Zillow Rental Manager. Plus, with online applications, you can quickly screen prospective tenants – for free.
$2,943/mo
Rent Zestimate®
Refinance and save
$558/mo
Est. payment
Refinancing to a lower rate could help reduce your monthly payments and save thousands over the life of the loan.
$558/mo
Est. payment
Explore your selling options
Work with a Zillow partner agent
Leverage their expertise and Zillow's premium Showcase listings to get your home seen by more buyers.
Get startedList with your own agent
Get your home in front of millions of buyers by listing it on Zillow.
Learn how to do itSell it yourself
Take full control of how buyers see your home on Zillow by listing For Sale by Owner (FSBO).
List your homeWhat's special
Modern livingLots of natural lightFresh interior paintBeautiful flooringThoughtful design touchesQuiet desirable neighborhoodCozy and warm
Zillow last checked:
Listing updated:
Listed by:
Gricelda Moreno 0743067 817-592-3008,
Rendon Realty, LLC 817-592-3008
Bought with:
Twonya Madlock
Fathom Realty, LLC
Source: NTREIS,MLS#: 20794771
Facts & features
Interior
Bedrooms & bathrooms
- Bedrooms: 4
- Bathrooms: 3
- Full bathrooms: 2
- 1/2 bathrooms: 1
Primary bedroom
- Features: Ceiling Fan(s), Double Vanity, Walk-In Closet(s)
- Level: First
Bedroom
- Features: Ceiling Fan(s), Walk-In Closet(s)
- Level: Second
Bedroom
- Features: Ceiling Fan(s), Walk-In Closet(s)
- Level: Second
Bedroom
- Features: Ceiling Fan(s), Walk-In Closet(s)
- Level: Second
Dining room
- Level: First
Family room
- Features: Ceiling Fan(s)
- Level: Second
Half bath
- Features: Granite Counters
- Level: First
Kitchen
- Features: Breakfast Bar, Built-in Features, Eat-in Kitchen, Pantry, Walk-In Pantry
- Level: First
Living room
- Features: Ceiling Fan(s), Fireplace
- Level: First
Heating
- Central, Fireplace(s)
Cooling
- Attic Fan, Central Air, Ceiling Fan(s)
Appliances
- Included: Dryer, Dishwasher, Electric Oven, Gas Cooktop, Disposal, Microwave, Trash Compactor
- Laundry: Washer Hookup, Electric Dryer Hookup, Laundry in Utility Room
Features
- Kitchen Island, Open Floorplan, Pantry, Cable TV, Vaulted Ceiling(s), Walk-In Closet(s)
- Flooring: Carpet, Laminate
- Windows: Bay Window(s)
- Has basement: No
- Number of fireplaces: 1
- Fireplace features: Electric
Interior area
- Total interior livable area: 2,586 sqft
Property
Parking
- Total spaces: 2
- Parking features: Additional Parking, On Street
- Attached garage spaces: 2
- Has uncovered spaces: Yes
Features
- Levels: Two
- Stories: 2
- Patio & porch: Covered
- Pool features: None
- Fencing: Wood
Lot
- Size: 7,143 Square Feet
Details
- Parcel number: 40662330
Construction
Type & style
- Home type: SingleFamily
- Architectural style: Traditional,Detached
- Property subtype: Single Family Residence
- Attached to another structure: Yes
Materials
- Brick
- Foundation: Slab
- Roof: Composition,Shingle
Condition
- Year built: 2005
Utilities & green energy
- Sewer: Public Sewer
- Water: Public
- Utilities for property: Natural Gas Available, Sewer Available, Water Available, Cable Available
Community & HOA
Community
- Features: Sidewalks
- Security: Carbon Monoxide Detector(s), Smoke Detector(s)
- Subdivision: Mira Lagos F 2
HOA
- Has HOA: Yes
- Services included: Association Management
- HOA fee: $558 annually
- HOA name: Mira Lagos HOA
- HOA phone: 817-473-6787
Location
- Region: Grand Prairie
Financial & listing details
- Tax assessed value: $329,328
- Annual tax amount: $7,465
- Date on market: 12/15/2024
- Cumulative days on market: 101 days
- Listing terms: Cash,Conventional,FHA,VA Loan
Price history
| Date | Event | Price |
|---|---|---|
| 5/1/2025 | Sold | -- |
Source: NTREIS #20794771 Report a problem | ||
| 4/1/2025 | Pending sale | $435,000$168/sqft |
Source: NTREIS #20794771 Report a problem | ||
| 3/26/2025 | Contingent | $435,000$168/sqft |
Source: NTREIS #20794771 Report a problem | ||
| 3/22/2025 | Price change | $435,000-2.2%$168/sqft |
Source: NTREIS #20794771 Report a problem | ||
| 12/15/2024 | Listed for sale | $445,000$172/sqft |
Source: NTREIS #20794771 Report a problem | ||
| 8/10/2005 | Sold | -- |
Source: Public Record Report a problem | ||
Public tax history
| Year | Property taxes | Tax assessment |
|---|---|---|
| 2025 | $3,461 -11.7% | $329,328 |
| 2024 | $3,919 +8.2% | $329,328 -2% |
| 2023 | $3,623 -21.6% | $336,126 +19.5% |
| 2022 | $4,623 +1.6% | $281,216 +14.3% |
| 2021 | $4,550 +9.1% | $246,084 +10.5% |
| 2020 | $4,171 -1% | $222,744 -0.4% |
| 2019 | $4,215 +5.3% | $223,549 +8.7% |
| 2018 | $4,003 -22.6% | $205,563 +7.5% |
| 2017 | $5,169 +7.6% | $191,281 +2.1% |
| 2016 | $4,805 +15.2% | $187,280 +15.8% |
| 2015 | $4,170 | $161,674 +3.3% |
| 2014 | $4,170 | $156,500 +14.9% |
| 2013 | -- | $136,200 +2.6% |
| 2012 | -- | $132,800 -3.6% |
| 2011 | -- | $137,800 +3.1% |
| 2010 | -- | $133,700 -4.5% |
| 2009 | -- | $140,000 -8.4% |
| 2008 | -- | $152,900 +1.1% |
| 2007 | -- | $151,300 +7.4% |
| 2006 | -- | $140,900 +397% |
| 2005 | -- | $28,350 |
Find assessor info on the county website
Neighborhood: Mira Lagos
Nearby homes
- $352,8004 bd2 ba1.8k sqft3180 Serpis, Grand Prairie, TX 75054Off Market
- $--4 bd3 ba2.4k sqft3172 Serpis, Grand Prairie, TX 75054Sold
- $377,7004 bd2 ba2.5k sqft3171 Guadaloupe, Grand Prairie, TX 75054Off Market

- $383,2004 bd2 ba2.3k sqft3168 Serpis, Grand Prairie, TX 75054Off Market
- $359,6003 bd2 ba2.1k sqft3175 Guadaloupe, Grand Prairie, TX 75054Off Market
- $343,7003 bd2 ba1.8k sqft3167 Guadaloupe, Grand Prairie, TX 75054Off Market
- $382,4004 bd3 ba2.4k sqft3179 Serpis, Grand Prairie, TX 75054Off Market
- $422,7004 bd4 ba2.8k sqft3175 Serpis, Grand Prairie, TX 75054Off Market
Nearby schools
GreatSchools rating
- 10/10Cora Spencer Elementary SchoolGrades: PK-4Distance: 0.2 mi
- 9/10Danny Jones Middle SchoolGrades: 7-8Distance: 0.5 mi
- 8/10Mansfield Lake Ridge High SchoolGrades: 9-12Distance: 0.6 mi
Schools provided by the listing agent
- Elementary: Cora Spencer
- Middle: Jones
- High: Mansfield Lake Ridge
- District: Mansfield ISD
Source: NTREIS. This data may not be complete. We recommend contacting the local school district to confirm school assignments for this home.
Get a cash offer in 3 minutes
Find out how much your home could sell for in as little as 3 minutes with a no-obligation cash offer.
Estimated market value
$427,400
Get a cash offer in 3 minutes
Find out how much your home could sell for in as little as 3 minutes with a no-obligation cash offer.
Estimated market value
$427,400
