Skip main navigation
Off market
  • $3,107,200

    3176 Sitio Sendero, Carlsbad, CA 92009

    4beds
    4,374sqft
    SingleFamily
    Built in 2007
    0.33 Acres Lot
    $3,107,200 Zestimate®
    $710/sqft
    $7,947 Estimated rent

    Home value

    $3,107,200

    $2.83M - $3.42M

    $7,947/mo

    Zestimate® history
    Loading
    Loading...

    Owner options

    List your home for rent

    $7,947/mo

    Rent Zestimate®

    Find your next renter with Zillow Rental Manager. Plus, with online applications, you can quickly screen prospective tenants – for free.

    Learn more

    $7,947/mo

    Rent Zestimate®

    Refinance and save

    $20,023/mo

    Est. payment

    Refinancing to a lower rate could help reduce your monthly payments and save thousands over the life of the loan.

    See today's rates

    $20,023/mo

    Est. payment

    Explore your selling options

    Work with a Zillow partner agent

    Leverage their expertise and Zillow's premium Showcase listings to get your home seen by more buyers.

    Get started

    List with your own agent

    Get your home in front of millions of buyers by listing it on Zillow.

    Learn how to do it

    Sell it yourself

    Take full control of how buyers see your home on Zillow by listing For Sale by Owner (FSBO).

    List your home

    What's special

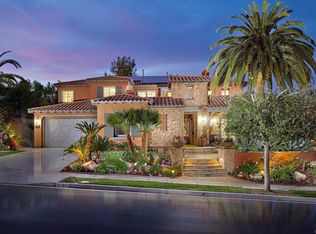
    This 4374 square foot single family home has 4 bedrooms and 5.0 bathrooms. This home is located at 3176 Sitio Sendero, Carlsbad, CA 92009.

    This property is off market, which means it's not currently listed for sale or rent on Zillow. This may be different from what's available on other websites or public sources.

    Facts & features

    Interior

    Bedrooms & bathrooms
    • Bedrooms: 4
    • Bathrooms: 5
    • Full bathrooms: 4
    • 1/2 bathrooms: 1
    Heating
    • Forced air, Electric, Gas
    Cooling
    • Central, Other
    Appliances
    • Included: Dishwasher, Dryer, Freezer, Microwave, Refrigerator, Washer
    Features
    • Ceiling Fan, Granite Counters, Shower, Storage Space, Bathtub, Remodeled Kitchen, Shower in Tub, Pantry, Recessed Lighting, Kitchen Island, Kitchen Open to Family Rm, High Ceilings (9 Feet+), Cathedral-Vaulted Ceiling, Unfurnished, Vacuum Central, Two Story Ceilings, Low Flow Toilet(s), Low Flow Shower, Stair Climber
    • Flooring: Tile, Hardwood
    • Has fireplace: Yes
    Interior area
    • Total interior livable area: 4,374 sqft

    Property

    Parking
    • Total spaces: 7
    Accessibility
    • Accessibility features: See Remarks, No Interior Steps
    Features
    • Exterior features: Stone, Stucco, Wood
    • Has spa: Yes
    • Fencing: Partial, Gate, Blockwall, Wood, Security
    • Has view: Yes
    • View description: Territorial
    Lot
    • Size: 0.33 Acres
    • Topography: Level, Slope Gentle
    Details
    • Additional structures: Guest House Attached
    • Parcel number: 2237262000

    Construction

    Type & style
    • Home type: SingleFamily
    Materials
    • Roof: Tile
    Condition
    • Updated/Remodeled
    • Year built: 2007

    Utilities & green energy

    • Utilities for property: Water Connected, Cable Connected, Electricity Connected, Natural Gas Connected, Sewer Connected, Phone Connected, Underground Utilities

    Community & neighborhood

    Location
    • Region: Carlsbad

    HOA & financial

    HOA
    • Has HOA: Yes
    • HOA fee: $237 monthly
    • Amenities included: Biking Trails, Hiking Trails

    Other

    Other facts
    • Sale/Rent: For Sale
    • Fencing: Partial, Gate, Blockwall, Wood, Security
    • Heat Equipment: Forced Air Unit, Fireplace, Zoned Areas, Passive Solar, Energy Star
    • Laundry Location: Laundry Room, Inside
    • Laundry Utilities: Gas, Electric, Gas & Electric Dryer HU
    • Ownership: Fee Simple, PUD
    • Complex Features: Biking/Hiking Trails, Gated Community
    • Patio: Deck, Slab, Covered, Balcony, Patio, Wood
    • Pool: Below Ground, Private, Heated, Solar Heat, Saltwater, Waterfall, Filtered, Heated Passively, Fiberglass, Pool Cover, Heated with Electricity
    • Prop Restrictions Known: CC&R's
    • Sales Restrictions: N/K
    • Cooling: Central Forced Air, Other/Remarks, Zoned Area(s), Energy Star
    • Sewer/Septic: Sewer Connected
    • Topography: Level, Slope Gentle
    • Water: Meter on Property, Public
    • Stories: 1 Story
    • Exterior: Wood, Stucco, Stone, Adobe
    • Heat Source: Electric, Solar
    • Searchable Rooms: Bedroom Entry Level, Bonus Room, Breakfast Area, Family Room, Sun Room, MBR Entry Level, Optional Bedrooms, Great Room, Dining Room/Separate, Master Retreat, Formal Entry, Office, Loft, Media/Music, Living Room, Master Bedroom, Master Bathroom, Laundry, Family Kitchen, Walk-In Closet, Kitchen, All Bedrooms Down, Entry, Center Hall, Foyer
    • Security: Gated Community, Smoke Detector, Wired for Alarm System
    • View: Evening Lights, Other/Remarks, Ocean
    • Exclusive Use Yard: Yes
    • Site: Street Paved, Sidewalks, Landscaped, Sprinklers In Front, Sprinklers In Rear
    • Spa: Yes, Private Below Ground, Private w/Pool, Heated, Solar Heated
    • Approximate Living Space: 999 SqFt, 4, 000 to 4
    • Pets: Yes
    • Floor Coverings: Tile, Wood
    • Pool Heat: Solar, Electric
    • Water Heater Type: Electric, Tankless, Instant Hot Water
    • Spa Heat: Electric, Solar
    • Roof: Tile/Clay, Spanish Tile
    • Residential Unit Location: No Unit Above or Below, 2+ common walls
    • Elevator: Yes
    • Miscellaneous: Elevators/Stairclimber, Gutters, Preserve/Public Land
    • CFD/Mello-Roos Fee Reflct: Year
    • CFD/Mello-Roos Pay Freq.: Semi-Annually
    • Guest House: Attached
    • Community: LA COSTA
    • Market Area: Coastal North
    • Age Restrictions: N/K
    • Equipment: Dishwasher, Disposal, Garage Door Opener, Microwave, Refrigerator, Dryer, Washer, Pool/Spa/Equipment, Solar Panels, Vacuum/Central, Range/Stove Hood, Water Line to Refr, Convection Oven, Counter Top, Built In Range, Electric Oven, Ice Maker, Grill, Barbecue, Gas Range, Energy Star Appliances, Gas Cooking, Freezer, 6 Burner Stove, Double Oven, Built-In, Warmer Oven Drawer
    • Interior Features: Ceiling Fan, Granite Counters, Shower, Storage Space, Bathtub, Remodeled Kitchen, Shower in Tub, Pantry, Recessed Lighting, Kitchen Island, Kitchen Open to Family Rm, High Ceilings (9 Feet+), Cathedral-Vaulted Ceiling, Unfurnished, Vacuum Central, Two Story Ceilings, Low Flow Toilet(s), Low Flow Shower, Stair Climber
    • Utilities: Water Connected, Cable Connected, Electricity Connected, Natural Gas Connected, Sewer Connected, Phone Connected, Underground Utilities
    • Association Amenities: Biking Trails, Hiking Trails
    • Disclosures: Homeowners Association, CC And R's, Trust/Conservatorship, Death on Property < 3 yrs, Section 1 Termite
    • Property Condition: Updated/Remodeled
    • Year Built Source: Assessor
    • Accessibility Features: See Remarks, No Interior Steps
    • Fireplace: Patio/Outdoors, FP in Living Room, Fire Pit
    • Other Structures: Guest House Attached
    • Bedrooms: 4
    • Bedrooms Total: 5
    • Optional Bedrooms: 1
    • Fireplaces(s): 3
    • Entry Level Building: 1
    • Entry Level Unit: 1
    • Water District: VALLECITOS WATER DISTRICT
    • Units in Complex: 2
    • Dining Room Dimensions: 17x12
    • Bedroom 3 Dimensions: 13X13
    • Master Bedroom Dimensions: 20X18
    • Family Room Dimensions: 20X20
    • Bedroom 5 Dimensions: 15X13
    • Breakfast Area Dimensions: 12x10
    • Frontage Dimensions in Ft: 81
    • Bedroom 2 Dimensions: 17X11
    • Neighborhood: La Costa Ridge
    • Bedroom 4 Dimensions: 21x21
    • Kitchen Dimensions: 23x19
    • Assessors Parcel #: 223-726-20-00
    • Guest House Est. SqFt: 441
    • Ownership: Fee Simple, PUD

    Price history

    DateEventPrice
    8/20/2019Sold$1,750,000+25%$400/sqft
    Source: Glendale AOR ZDD #190037533 Report a problem
    7/9/2019Listed for sale$1,400,000-13.8%$320/sqft
    Source: Harcourts Prime Properties #190037533 Report a problem
    8/4/2014Sold$1,625,000-3%$372/sqft
    Source: Public Record Report a problem
    7/5/2014Listed for sale$1,675,000+26.4%$383/sqft
    Source: Coldwell Banker Residential Brokerage - Rancho Santa Fe #140036375 Report a problem
    2/28/2007Sold$1,325,000$303/sqft
    Source: Public Record Report a problem

    Public tax history

    YearProperty taxesTax assessment
    2025$23,963 +5.4%$1,913,877 +2%
    2024$22,741 +2%$1,876,351 +2%
    2023$22,293 +1.7%$1,839,560 +2%
    2022$21,915 +1.7%$1,803,491 +2%
    2021$21,538 +0.9%$1,768,129 +1%
    2020$21,355 +11.2%$1,750,000 0%
    2019$19,206 -9.6%$1,750,757 +2%
    2018$21,245 +1.8%$1,716,430 +2%
    2017$20,879 +1.5%$1,682,776 +2%
    2016$20,567 +1.5%$1,649,781 +1.5%
    2015$20,273 +16.7%$1,625,000 +18.2%
    2014$17,372 $1,375,000 +44.3%
    2013-- $953,000
    2012-- $953,000
    2011-- $953,000
    2010-- $953,000 -11.8%
    2009-- $1,080,000 -10%
    2008-- $1,200,000

    Find assessor info on the county website

    Neighborhood: La Costa Ridge

    Nearby schools

    GreatSchools rating
    Get a cash offer in 3 minutes
    Find out how much your home could sell for in as little as 3 minutes with a no-obligation cash offer.
    Estimated market value
    $3,107,200
    Get a cash offer in 3 minutes
    Find out how much your home could sell for in as little as 3 minutes with a no-obligation cash offer.
    Estimated market value
    $3,107,200