Escape to your own peaceful retreat. Charming 2-bedroom, 1.5-bath cabin nestled on 5 wooded acres. Tucked away on a shared private road, the secluded setting offers plenty of privacy for walking the trails in the woods. Birds and wildlife are frequent visitors! Covered porches provide inviting spaces to relax & enjoy the sights and sounds of nature. Inside, you'll find open living/kitchen and a dining area with French doors leading out. Main floor laundry. 2 comfy bedrooms in upper level. Mini-split units keep the temperature comfortable year-round. Free-standing wood stove helps with heating costs and offers that cozy feel that only wood can. Partial basement for emergency shelter & storage. Newer well pump and tankless water heater. 2-car garage. 2 small sheds offer space for a mower, outdoor toys and more. Whether you want a weekend getaway or quiet place to call home, this property offers the privacy, woods w/trails, and peaceful surroundings you've been looking for.
Active
$250,000
3176 W 6th Dr, Oxford, WI 53952
2beds
1,316sqft
Single Family Residence
Built in 1997
5 Acres Lot
$269,400 Zestimate®
$190/sqft
$-- HOA
What's special
- --
- on Zillow
- 470
- views
- 39
- saves
Zillow last checked:
Listing updated:
Listed by:
Steven Robinson,
Robinson Realty Company
Source: SCWMLS,MLS#: 2031578
Facts & features
Interior
Bedrooms & bathrooms
- Bedrooms: 2
- Bathrooms: 2
- Full bathrooms: 1
- 1/2 bathrooms: 1
- Main level bathrooms: 2
Primary bedroom
- Level: Upper
- Area: 247
- Dimensions: 13 x 19
Bedroom 2
- Level: Upper
- Area: 130
- Dimensions: 13 x 10
Dining room
- Level: Main
- Area: 176
- Dimensions: 16 x 11
Kitchen
- Features: Range/Oven, Refrigerator, Microwave
- Level: Main
- Area: 120
- Dimensions: 10 x 12
Living room
- Level: Main
- Area: 312
- Dimensions: 26 x 12
Heating
- Ductless
Appliances
- Included: Washer, Dryer
- Laundry: Main Level
Features
- Basement: Partial
- Has fireplace: Yes
- Fireplace features: Free Standing
Interior area
- Total structure area: 1,316
- Total interior livable area: 1,316 sqft
- Finished area above ground: 1,316
Property
Parking
- Total spaces: 2
- Parking features: 2 car, Detached, Garage Door Opener
- Garage spaces: 2
- Has uncovered spaces: Yes
Features
- Levels: One and One Half
- Stories: 1.5
- Patio & porch: Patio, Front Porch, Covered
Lot
- Size: 5 Acres
- Features: Rural-not in subdivision
Details
- Parcel number: 012001570000
- Zoning: R-2
Construction
Type & style
- Home type: SingleFamily
- Architectural style: Prairie/Craftsman
- Property subtype: Single Family Residence
Materials
- Wood Siding
- Foundation: Poured concrete foundatn
Condition
- Year built: 1997
Utilities & green energy
- Sewer: Non-Municipal/Prvt dispos
- Water: Well
Community & HOA
Location
- Region: Oxford
Financial & listing details
- Price per square foot: $190/sqft
- Tax assessed value: $212,800
- Annual tax amount: $2,255
- Date on market: 8/28/2026
- Inclusions: Stove, refrigerator, microwave, washer, dryer, free-standing stove, mini-split heating/cooling units.
- Exclusions: Leased LP tank.
Estimated market value
$269,400
$240,000 - $299,000
$1,331/mo
Price history
| Date | Event | Price |
|---|---|---|
| 8/28/2026 | Listed for sale | $250,000+138.1%$190/sqft |
Source: SCWMLS #2031578 Report a problem | ||
| 4/28/2017 | Sold | $105,000$80/sqft |
Source: SCWMLS #1793770 Report a problem | ||
Public tax history
Tax history is unavailable.
Monthly payment
Est. payment
Payment breakdown
Explore the cost of this home by adjusting the details. Changes won't be saved.Climate risks
Neighborhood: 53952
Nearby schools
Schools provided by the listing agent
- Middle: Adams-Friendship
- High: Adams-Friendship
- District: Adams-Friendship
Source: SCWMLS. This data may not be complete. We recommend contacting the local school district to confirm school assignments for this home.
Similar homes
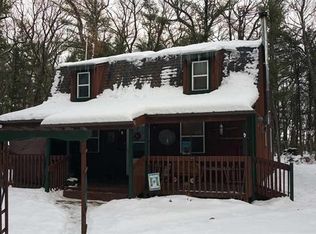
- $277,0003 bd2 ba1.6k sqft265 Fawn Ct, Oxford, WI 53952For Sale
 MLS ID #2019196, Lennon Stroede. SCWMLS
 - $280,0003 bd2 ba1.2k sqft2838 W 3rd Dr, Oxford, WI 53952For Sale
 MLS ID #2029912, Connie Rogge. SCWMLS
 - $249,9003 bd2 ba1.1k sqft3058 10th Ln, Grand Marsh, WI 53936For Sale
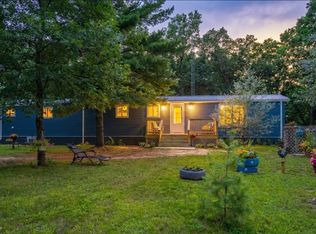 MLS ID #2030496, Maggie Sitarz. SCWMLS
 - $259,0002 bd1 ba937 sqft615 Gale Ave, Wisconsin Dells, WI 53965For Sale
 MLS ID #2026774, Denise Lopez. SCWMLS
