THIS HOME OFFERS 4 BEDROOMS, 3 BATHS & A 3 CAR GARAGE ON AN OVERSIZED CORNER LOT IN DESIRABLE PINE RIDGE!! CRAFTSMAN ELEVATION W/COVERED FRONT AND BACK PATIOS, WOOD CABINETS W/UPGRADED COUNTERTOPS, INTERIOR DOUBLE DOORS @ LIVING ROOM ENTRANCE, TRAY CEILING BOX W/CROWN MOLDING IN OWNER'S BEDROOM AND 5' TILE SHOWER W/LIGHT IN OWNER'S BATH. WOOD LOOK CERAMIC TILE IN WET AREAS, CARPET UPGRADE. THIS HOME IS STANDARD WITH HIGH CEILINGS AND GREAT CURB APPEAL WITH THREE CAR GARAGE, CRAFTSMAN ELEVATION AND STONE ACCENTS. SELLER PAYS CLOSING COSTS WITH APPROVED LENDERS!! TAKE A LOOK AT THIS ONE!!
Sold for $436,850
$436,850
3176 W Daffodil Dr, Beverly Hills, FL 34465
4beds
2,508sqft
Single Family Residence
Built in 2023
1.13 Acres Lot
$461,700 Zestimate®
$174/sqft
$2,595 Estimated rent
Home value
$461,700
$439,000 - $489,000
$2,595/mo
Zestimate® history
Owner options
List your home for rent
$2,595/mo
Rent Zestimate®
Find your next renter with Zillow Rental Manager. Plus, with online applications, you can quickly screen prospective tenants – for free.
$2,595/mo
Rent Zestimate®
Refinance and save
$2,997/mo
Est. payment
Refinancing to a lower rate could help reduce your monthly payments and save thousands over the life of the loan.
$2,997/mo
Est. payment
Explore your selling options
Work with a Zillow partner agent
Leverage their expertise and Zillow's premium Showcase listings to get your home seen by more buyers.
Get startedList with your own agent
Get your home in front of millions of buyers by listing it on Zillow.
Learn how to do itSell it yourself
Take full control of how buyers see your home on Zillow by listing For Sale by Owner (FSBO).
List your homeWhat's special
High ceilingsWood look ceramic tileCraftsman elevationGreat curb appealStone accentsOversized corner lotInterior double doors
Zillow last checked:
Listing updated:
Listed by:
Karen Hudson 352-279-3611,
Adams Homes Inc.
Bought with:
Angela Rose, 633898
Coldwell Banker Ellison Realty
Source: Realtors Association of Citrus County,MLS#: 820044 Originating MLS: Realtors Association of Citrus County
Originating MLS: Realtors Association of Citrus CountyFacts & features
Interior
Bedrooms & bathrooms
- Bedrooms: 4
- Bathrooms: 3
- Full bathrooms: 3
Heating
- Heat Pump
Cooling
- Central Air, Electric
Appliances
- Included: Dishwasher, Disposal, Microwave Hood Fan, Microwave, Oven, Range, Water Heater
- Laundry: Laundry - Living Area
Features
- Attic, Breakfast Bar, Dual Sinks, Eat-in Kitchen, High Ceilings, Primary Suite, Open Floorplan, Pantry, Pull Down Attic Stairs, Split Bedrooms, Shower Only, Separate Shower, Walk-In Closet(s), Wood Cabinets, Programmable Thermostat
- Flooring: Carpet, Ceramic Tile
- Windows: Double Pane Windows, Single Hung, Thermal Windows
- Attic: Pull Down Stairs
Interior area
- Total structure area: 3,279
- Total interior livable area: 2,508 sqft
Property
Parking
- Total spaces: 3
- Parking features: Attached, Concrete, Driveway, Garage
- Attached garage spaces: 3
Features
- Levels: One
- Stories: 1
- Exterior features: Landscaping, Lighting, Concrete Driveway
- Pool features: None
Lot
- Size: 1.13 Acres
- Dimensions: 229 x 408
- Features: Corner Lot
Details
- Parcel number: 2181851
- Zoning: RUR
- Special conditions: Standard
- Horse amenities: Riding Trail
Construction
Type & style
- Home type: SingleFamily
- Architectural style: One Story
- Property subtype: Single Family Residence
Materials
- Stucco
- Foundation: Block, Slab
- Roof: Asphalt,Shingle,Ridge Vents
Condition
- New construction: Yes
- Year built: 2023
Details
- Warranty included: Yes
Utilities & green energy
- Sewer: Septic Tank
- Water: Public
- Utilities for property: Underground Utilities
Green energy
- Energy efficient items: Windows
Community & HOA
Community
- Features: Golf, Putting Green, Shopping, Street Lights
- Security: Smoke Detector(s)
- Subdivision: Pine Ridge
HOA
- Has HOA: Yes
- Services included: None
- HOA fee: $95 annually
- HOA name: Pine Ridge Property Owners Assoc
Location
- Region: Beverly Hills
Financial & listing details
- Price per square foot: $174/sqft
- Tax assessed value: $387,763
- Annual tax amount: $564
- Date on market: 2/5/2023
- Cumulative days on market: 57 days
- Listing terms: Cash,Conventional,FHA,USDA Loan,VA Loan
Price history
| Date | Event | Price |
|---|---|---|
| 10/30/2023 | Sold | $436,850-2.2%$174/sqft |
Source:  Realtors Association of Citrus County #820044 Report a problem Realtors Association of Citrus County #820044 Report a problem | ||
| 4/4/2023 | Pending sale | $446,850$178/sqft |
Source: Realtors Association of Citrus County #820044 Report a problem | ||
| 2/5/2023 | Listed for sale | $446,850+771.4%$178/sqft |
Source: Realtors Association of Citrus County #820044 Report a problem | ||
| 8/19/2021 | Sold | $51,282-11.4%$20/sqft |
Source: Realtors Association of Citrus County #802168 Report a problem | ||
| 6/3/2021 | Listed for sale | $57,900$23/sqft |
Source: Owner Report a problem | ||
| 5/31/2021 | Pending sale | $57,900$23/sqft |
Source: Owner Report a problem | ||
| 5/1/2021 | Listed for sale | $57,900$23/sqft |
Source: Owner Report a problem | ||
Public tax history
| Year | Property taxes | Tax assessment |
|---|---|---|
| 2025 | $3,244 +4.5% | $243,194 +2.9% |
| 2024 | $3,103 +412.5% | $236,340 +488.5% |
| 2023 | $605 +7.3% | $40,160 +7.6% |
| 2022 | $564 +78.7% | $37,330 +87.5% |
| 2021 | $316 +9.3% | $19,910 +10% |
| 2020 | $289 +3.3% | $18,100 +7.8% |
| 2019 | $280 +20% | $16,797 +10% |
| 2018 | $233 | $15,270 -24.3% |
| 2017 | $233 -15.3% | $20,170 +40.5% |
| 2016 | $275 +18.1% | $14,360 -5.8% |
| 2015 | $233 -8.1% | $15,240 -6.6% |
| 2014 | $253 -12.9% | $16,320 -3% |
| 2013 | $291 +16.9% | $16,830 +6.5% |
| 2012 | $249 -18.5% | $15,810 -18.2% |
| 2011 | $305 -12.2% | $19,330 -13.9% |
| 2010 | $348 -44.3% | $22,460 -41.7% |
| 2009 | $625 -26.9% | $38,503 -27.3% |
| 2008 | $854 -22.1% | $52,974 -24.1% |
| 2007 | $1,096 -3.9% | $69,800 |
| 2006 | $1,140 +51% | $69,800 +66.2% |
| 2005 | $755 +166.2% | $42,000 +178.1% |
| 2004 | $284 +22.8% | $15,100 +18.9% |
| 2003 | $231 -4.6% | $12,700 -3.1% |
| 2002 | $242 +16.7% | $13,100 +15.9% |
| 2000 | $207 | $11,300 |
Find assessor info on the county website
Neighborhood: 34465
Nearby homes
- $405,9003 bd2 ba1.6k sqft3164 W Daffodil Dr, Beverly Hills, FL 34465Off Market

- $424,1003 bd2 ba2.3k sqft3240 W Daffodil Dr, Beverly Hills, FL 34465Off Market
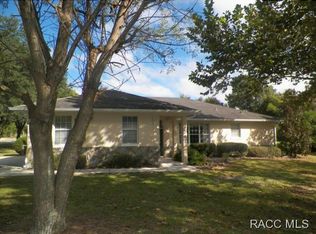
- $364,5201 Acres3223 W Daffodil Dr, Beverly Hills, FL 34465Off Market
- $418,6003 bd2 ba2k sqft3179 W Daffodil Dr, Beverly Hills, FL 34465Off Market
- $182,9403 bd2 ba2.2k sqft3209 W Daffodil Dr, Beverly Hills, FL 34465Off Market
- $457,0004 bd3 ba2.9k sqft3227 W Lantana Dr, Beverly Hills, FL 34465Sold
- $469,0003 bd2 ba2k sqft3163 W Daffodil Dr, Beverly Hills, FL 34465Sold
- $483,1003 bd2 ba2.2k sqft3150 W Daffodil Dr, Beverly Hills, FL 34465Off Market
Nearby schools
GreatSchools rating
- 4/10Central Ridge Elementary SchoolGrades: PK-5Distance: 3.4 mi
- 6/10Citrus Springs Middle SchoolGrades: 6-8Distance: 3.7 mi
- 4/10Crystal River High SchoolGrades: PK,9-12Distance: 6.2 mi
Schools provided by the listing agent
- Elementary: Central Ridge Elementary
- Middle: Crystal River Middle
- High: Crystal River High
Source: Realtors Association of Citrus County. This data may not be complete. We recommend contacting the local school district to confirm school assignments for this home.
Get a cash offer in 3 minutes
Find out how much your home could sell for in as little as 3 minutes with a no-obligation cash offer.
Estimated market value
$461,700
Get a cash offer in 3 minutes
Find out how much your home could sell for in as little as 3 minutes with a no-obligation cash offer.
Estimated market value
$461,700
- Florida
- Citrus County
- Beverly Hills
- 34465
- 3176 W Daffodil Dr
Nearby cities
Nearby zip codes
Other Beverly Hills Topics
