FULLY REMODELED 2026 just like a new build. COMPLETELY REBUILT 2003. Very well insulated home; 6" thick exterior walls, installed in 2025 New Hardie siding with GreenGuard XFP38 extra insulation foam for added energy efficiency. Modern living just over 1 acre of mountains in this gorgeous south-facing home. Uses allow for farm animals and furry friends. Space for recreational vehicles. Airbnb usage allowed. Fiber high speed internet. Flat & useful front yard is home to an aspen grove, frequent deer, and the occasional moose. Backyard is ready for whatever the new owner desires. Private driveway, beautiful new front deck with built-in 6 person 40 jets jacuzzi in great condition. Natural lighting throughout the house. The kitchen has soft close shaker-style white cabinets, deep 30"X19" stainless steel workstation sink, and large eat-in quartz countertop. Living Room has an old-fashioned black wood burning stove, and large picture window overlooking the front yard. In the dining room you’ll appreciate viewing nature’s wooded backyard. Main level bedroom with three large windows, part of the original cabin fully remodeled. Main level bathroom. The original garage was remodeled into a well-insulated and heated 320 SqFt bonus room for private office space, game room, or bedroom with two windows and an exterior door to the backyard. The total usable space with the bonus room is 2,026 SqFt. Upstairs master bedroom, three windows, large walk-in closet. The third bedroom has a large bathroom with a modern rounded shower, conveniently located off the laundry room, fitting a full-sized washer and dryer. Bidets in each upper bathroom. Oversized two-car garage. Outside are three sheds, one is an indoor workshop w/electricity and high ceilings; can be converted into a spa or a guest cabin, etc. Highly rated schools. Walking distance to K-8 school. Don’t miss out on the opportunity to own this stunning house.
For sale
Price cut: $10K (8/26)
$725,000
31760 Hilltop Road, Golden, CO 80403
3beds
1,706sqft
Single Family Residence
Built in 1953
1.01 Acres Lot
$-- Zestimate®
$425/sqft
$-- HOA
What's special
- 72 days
- 303
- 24
Zillow last checked:
Listing updated:
Listed by:
Rain Garcia 303-450-9221 raingarcia@kw.com,
Keller Williams Preferred Realty,
Properties Colorado 303-450-9221,
Keller Williams Preferred Realty
Source: REcolorado as distributed by MLS GRID,MLS#: 4595283
Facts & features
Interior
Bedrooms & bathrooms
- Bedrooms: 3
- Bathrooms: 3
- Full bathrooms: 1
- 3/4 bathrooms: 2
- Main level bathrooms: 1
- Main level bedrooms: 1
Bedroom
- Description: Master Bedroom W/Full Bathroom, Walk-In Closet
- Level: Upper
- Area: 176 Square Feet
- Dimensions: 11 x 16
Bedroom
- Description: Large Bedroom, Private 3/4 Bathroom With Shower
- Level: Upper
- Area: 180 Square Feet
- Dimensions: 12 x 15
Bedroom
- Description: Large Windows, Part Of The Original Cabin Fully Remodeled
- Level: Main
- Area: 121 Square Feet
- Dimensions: 11 x 11
Bathroom
- Description: Private Full Master Bathroom W/Bidet
- Level: Upper
Bathroom
- Description: Spacious 3/4 Bathroom W/Modern Rounded Shower, Bidet, Just Off The Laundry Room
- Level: Upper
Bathroom
- Description: Large 3/4 Bathroom
- Level: Main
Dining room
- Description: Large Window Facing The Wooded Backyard
- Level: Main
- Area: 140 Square Feet
- Dimensions: 10 x 14
Game room
- Description: Old Garage Converted Into A Fully Usable Room With 2 Large Windows And Exterior Door To The Backyard
- Level: Main
- Area: 345 Square Feet
- Dimensions: 15 x 23
Kitchen
- Description: Open & Cozy, Soft Close Shaker Style Cabinets, Quartz Countertop, Stainless Steel Sink 30"x19" Undermount
- Level: Main
- Area: 140 Square Feet
- Dimensions: 10 x 14
Laundry
- Description: Easily Fits Full-Size Washer & Dryer
- Level: Upper
Living room
- Description: Large Picture Window Looking Out To Front Yard
- Level: Main
- Area: 280 Square Feet
- Dimensions: 20 x 14
Heating
- Baseboard, Hot Water, Wood Stove
Cooling
- None
Appliances
- Included: Convection Oven, Dishwasher, Disposal, Gas Water Heater, Microwave, Range Hood, Refrigerator, Water Purifier
- Laundry: Laundry Closet
Features
- Built-in Features, High Speed Internet, Kitchen Island, Primary Suite, Quartz Counters, Radon Mitigation System, Smart Thermostat, Smoke Free, Walk-In Closet(s)
- Flooring: Laminate
- Windows: Double Pane Windows
- Basement: Crawl Space,Sump Pump
- Number of fireplaces: 1
- Fireplace features: Circulating, Free Standing, Living Room, Wood Burning Stove
Interior area
- Total structure area: 1,706
- Total interior livable area: 1,706 sqft
- Finished area above ground: 1,706
Property
Parking
- Total spaces: 2
- Parking features: Concrete, Insulated Garage, Lighted
- Attached garage spaces: 2
Features
- Levels: Two
- Stories: 2
- Patio & porch: Deck, Front Porch
- Exterior features: Balcony, Fire Pit, Playground, Private Yard, Rain Gutters
- Has spa: Yes
- Spa features: Spa/Hot Tub, Heated
- Fencing: Partial
Lot
- Size: 1.01 Acres
- Features: Level, Many Trees, Mountainous, Suitable For Grazing
- Residential vegetation: Grassed, Partially Wooded, Wooded
Details
- Parcel number: 044331
- Zoning: A-1
- Special conditions: Standard
Construction
Type & style
- Home type: SingleFamily
- Architectural style: Mountain Contemporary
- Property subtype: Single Family Residence
Materials
- Cement Siding, Frame
- Foundation: Concrete Perimeter
- Roof: Composition
Condition
- Updated/Remodeled
- Year built: 1953
Utilities & green energy
- Electric: 110V, 220 Volts, 220 Volts in Garage
- Water: Well
- Utilities for property: Electricity Connected, Internet Access (Wired), Natural Gas Connected
Green energy
- Energy efficient items: Insulation, Water Heater, Windows
Community & HOA
Community
- Security: Carbon Monoxide Detector(s), Smart Cameras, Smoke Detector(s)
- Subdivision: Hilltop
HOA
- Has HOA: No
Location
- Region: Golden
Financial & listing details
- Price per square foot: $425/sqft
- Tax assessed value: $555,508
- Annual tax amount: $3,212
- Date on market: 7/17/2026
- Listing terms: 1031 Exchange,Cash,Conventional,FHA,VA Loan
- Exclusions: Washer, Dryer, Smart Camera (Inside And Out), Seller's Personal Property
- Ownership: Individual
- Electric utility on property: Yes
- Road surface type: Paved
Estimated market value
Not available
Estimated sales range
Not available
$3,391/mo
Price history
| Date | Event | Price |
|---|---|---|
| 8/26/2026 | Price change | $725,000-1.4%$425/sqft |
Source:  REcolorado as distributed by MLS GRID #4595283 Report a problem REcolorado as distributed by MLS GRID #4595283 Report a problem | ||
| 7/29/2026 | Price change | $735,000-1.9%$431/sqft |
Source: REcolorado as distributed by MLS GRID #4595283 Report a problem | ||
| 7/14/2026 | Listed for sale | $749,000+44.9%$439/sqft |
Source: REcolorado as distributed by MLS GRID #4595283 Report a problem | ||
| 2/8/2024 | Sold | $517,000-1.5%$303/sqft |
Source: REcolorado as distributed by MLS GRID #9728677 Report a problem | ||
| 1/12/2024 | Pending sale | $525,000$308/sqft |
Source: REcolorado as distributed by MLS GRID #9728677 Report a problem | ||
| 12/26/2023 | Listed for sale | $525,000$308/sqft |
Source: REcolorado as distributed by MLS GRID #9728677 Report a problem | ||
Public tax history
| Year | Property taxes | Tax assessment |
|---|---|---|
| 2025 | $3,231 -0.3% | $34,719 -10% |
| 2024 | $3,241 +45.3% | $38,558 |
| 2023 | $2,231 -1.3% | $38,558 +17% |
| 2022 | $2,260 +15.1% | $32,943 -2.8% |
| 2021 | $1,963 | $33,891 +11.3% |
| 2020 | $1,963 +1.6% | $30,443 |
| 2019 | $1,932 +23.6% | $30,443 +19.9% |
| 2018 | $1,564 | $25,394 |
| 2017 | $1,564 +30.8% | $25,394 +15% |
| 2016 | $1,195 -0.5% | $22,083 |
| 2015 | $1,201 +9.8% | $22,083 +9.2% |
| 2014 | $1,094 -11.7% | $20,221 |
| 2013 | $1,239 -34.2% | $20,221 -9.5% |
| 2012 | $1,882 -4.8% | $22,339 |
| 2011 | $1,978 +0.1% | $22,339 -5.4% |
| 2010 | $1,977 +52% | $23,620 |
| 2009 | $1,300 +0.4% | $23,620 +0.6% |
| 2008 | $1,295 +11.5% | $23,470 |
| 2007 | $1,162 -36.6% | $23,470 +8.2% |
| 2006 | $1,832 -0.1% | $21,700 +2.2% |
| 2005 | $1,834 +9.6% | $21,240 |
| 2004 | $1,673 +26.9% | $21,240 |
| 2003 | $1,318 +26.6% | $21,240 +28.8% |
| 2002 | $1,042 +8.6% | $16,490 +49.1% |
| 2001 | $959 -1% | $11,060 |
| 2000 | $969 | $11,060 |
Find assessor info on the county website
Monthly payment
Est. payment
Payment breakdown
Explore the cost of this home by adjusting the details. Changes won't be saved.Climate risks
Neighborhood: 80403
Nearby schools
Schools provided by the listing agent
- Elementary: Coal Creek Canyon
- Middle: Coal Creek Canyon
- High: Ralston Valley
- District: Jefferson County R-1
Source: REcolorado as distributed by MLS GRID. This data may not be complete. We recommend contacting the local school district to confirm school assignments for this home.
Similar homes
- $685,0003 bd2 ba1.8k sqft11710 Spruce Canyon Circle, Golden, CO 80403For Sale
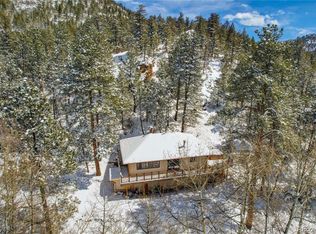
 MLS ID #5751694, Kevin Bunnell, Bunnell Real Estate Services. REcolorado as distributed by MLS GRID
 - $695,0003 bd3 ba2.4k sqft415 Upper Travis Gulch Rd, Black Hawk, CO 80422For Sale
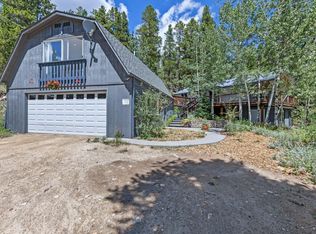
 MLS ID #1067262, Catherine Camp, RE/MAX Alliance-Nederland. IRES as distributed by MLS GRID
 - $500,0005 bd3 ba2.1k sqft33 L Rd, Golden, CO 80403For Sale
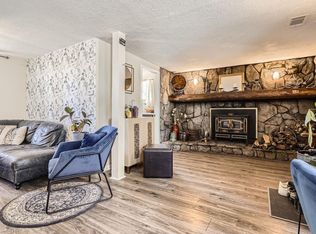 MLS ID #1067700, Michele Scherr, Century 21 Signature Realty, Inc. IRES as distributed by MLS GRID
 - $675,0003 bd2 ba1.3k sqft11781 W 46th Avenue, Wheat Ridge, CO 80033For Sale
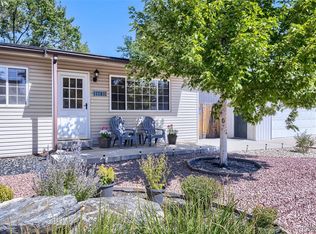 MLS ID #1533801, Sherri L. Heronema, Heronema Homes, LLC. REcolorado as distributed by MLS GRID
 - $625,0003 bd3 ba2k sqft1055 W 7th Ave Dr, Broomfield, CO 80020For SaleMLS ID #1068505, Brandy Unruh, Compass-Denver. IRES as distributed by MLS GRID
- $599,9993 bd2 ba1.3k sqft18949 W 60th Place, Golden, CO 80403For SaleMLS ID #3333859, Briseida Hernandez, Megastar Realty. REcolorado as distributed by MLS GRID
- $550,0003 bd2 ba1.2k sqft216 Nero Road, Black Hawk, CO 80422For SaleMLS ID #6366384, Kelli Barton, Coldwell Banker Global Luxury Denver. REcolorado as distributed by MLS GRID
- $785,0003 bd3 ba2k sqft12745 W 61st Avenue, Arvada, CO 80004For SaleMLS ID #9969834, Maura Gerken, eXp Realty, LLC. REcolorado as distributed by MLS GRID
- $700,0004 bd2 ba2.1k sqft3010 Pierce Street, Wheat Ridge, CO 80214For SaleMLS ID #8825729, Mycah Healey, MODUS Real Estate. REcolorado as distributed by MLS GRID
- $720,0003 bd3 ba2.4k sqft5096 W 69th Loop, Westminster, CO 80030For SaleMLS ID #1958372, Robert Schalk, Schalk & Co. REcolorado as distributed by MLS GRID
- $700,0003 bd3 ba1.7k sqft1109 8th St, Golden, CO 80401For SaleMLS ID #1068348, Galo Garrido, RE/MAX Professionals-Union Blv. IRES as distributed by MLS GRID
- $699,9993 bd3 ba2k sqft3058 Bergen Point Trail, Evergreen, CO 80439For SaleMLS ID #8945082, Jamie Collins, Redfin Corporation. REcolorado as distributed by MLS GRID
- $649,0003 bd2 ba2k sqft175 Pike Street, Golden, CO 80401For SaleMLS ID #6290026, Heidi Wendling, LIV Sotheby's International Realty. REcolorado as distributed by MLS GRID
- $650,0003 bd3 ba1.8k sqft3777 Shefield Drive, Broomfield, CO 80020For SaleMLS ID #2951524, Susanne Reh, Rocky Mountain Commercial Associates, LLC. REcolorado as distributed by MLS GRID
- $675,0003 bd3 ba2.2k sqft8955 W 80th Drive, Arvada, CO 80005For SaleMLS ID #7624133, Heather Christensen, Keller Williams DTC. REcolorado as distributed by MLS GRID
- $540,0003 bd3 ba2.1k sqft81 Atlantis Drive, Black Hawk, CO 80422For SaleMLS ID #3729622, Tony Thorpe, Crocker Realty, LLC. REcolorado as distributed by MLS GRID
- $545,0004 bd3 ba2.3k sqft1263 Nevadaville Road, Central City, CO 80247For SaleMLS ID #4333728, Daniel Vollmer, Berkshire Hathaway HomeServices Rocky Mtn Realtors. REcolorado as distributed by MLS GRID
- $639,0004 bd2 ba2k sqft1100 Yank Street, Golden, CO 80401For SaleMLS ID #2275068, Chelsea Caldwell, Weichert Realtors Professionals. REcolorado as distributed by MLS GRID
- $629,0004 bd2 ba1.8k sqft2691 Ridge Drive, Broomfield, CO 80020For SaleMLS ID #6412135, Roger Japp, Plains2Peaks Realty Services. REcolorado as distributed by MLS GRID
- $700,0003 bd2 ba1.4k sqft2454 Otis Street, Denver, CO 80214For SaleMLS ID #4093618, Elyse Sublette, Key Team Real Estate Corp.. REcolorado as distributed by MLS GRID
