Experience the ultimate blend of style, convenience, and energy efficiency with this Cathedral City gem, complete with a fully OWNED SOLAR system! This FULLY FURNISHED spacious 3-bedroom, 2-bathroom home includes a DEN/Private Office that can easily serve as a 4th bedroom. Step into a welcoming family room that flows into a bright, open kitchen with an eat-in breakfast nook and adjoining dining area. The low-maintenance backyard is a true oasis, featuring a heated pool and spa with stunning views of the San Jacinto Mountains. Three sets of large French doors open to a covered patio, inviting you to enjoy seamless indoor-outdoor living. The living room's beautifully tiled fireplace adds warmth and charm to the space. If you work from home, the office/den offers the perfect, versatile workspace or additional bedroom. Thoughtful upgrades throughout include wood-look and tile flooring, a spacious butler's pantry, and a modern home security system with wireless access for the A/C, alarm, and video monitoring. The home also includes a large 2-car garage, plus driveway and street parking. Conveniently located near schools, restaurants, parks, and entertainment, this home has everything you need for comfortable, low-maintenance living. Welcome home!
Sold for $484,000
Listed by: Equity Union • Marc Lange • Contact: 760-834-5484
Bought with: PS Agent
$484,000
31761 Avenida Valdez, Cathedral City, CA 92234
3beds
1,942sqft
Single Family Residence
Built in 1981
7,405 Square Feet Lot
$485,300 Zestimate®
$249/sqft
$3,495 Estimated rent
Home value
$485,300
$437,000 - $539,000
$3,495/mo
Zestimate® history
Owner options
List your home for rent
$3,495/mo
Rent Zestimate®
Find your next renter with Zillow Rental Manager. Plus, with online applications, you can quickly screen prospective tenants – for free.
$3,495/mo
Rent Zestimate®
Refinance and save
$3,075/mo
Est. payment
Refinancing to a lower rate could help reduce your monthly payments and save thousands over the life of the loan.
$3,075/mo
Est. payment
Explore your selling options
Work with a Zillow partner agent
Leverage their expertise and Zillow's premium Showcase listings to get your home seen by more buyers.
Get startedList with your own agent
Get your home in front of millions of buyers by listing it on Zillow.
Learn how to do itSell it yourself
Take full control of how buyers see your home on Zillow by listing For Sale by Owner (FSBO).
List your homeWhat's special
Zillow last checked:
Listing updated:
Listed by:
Marc Lange DRE #01407481 760-834-5484,
Equity Union
Bought with:
Michael Layton
PS Agent
Source: CRMLS,MLS#: 219119627PS Originating MLS: California Desert AOR & Palm Springs AOR
Originating MLS: California Desert AOR & Palm Springs AORFacts & features
Interior
Bedrooms & bathrooms
- Bedrooms: 3
- Bathrooms: 2
- Full bathrooms: 2
Rooms
- Room types: Bedroom, Den, Guest Quarters, Great Room, Primary Bedroom, Other, Dining Room
Primary bedroom
- Features: Main Level Primary
Primary bedroom
- Features: Primary Suite
Bedroom
- Features: All Bedrooms Down
Bathroom
- Features: Separate Shower, Tub Shower, Vanity
Kitchen
- Features: Tile Counters
Other
- Features: Walk-In Closet(s)
Heating
- Central, Forced Air, Fireplace(s), Natural Gas
Cooling
- Has cooling: Yes
Appliances
- Included: Dishwasher, Gas Cooktop, Disposal, Microwave, Refrigerator, Range Hood, Self Cleaning Oven, Vented Exhaust Fan
- Laundry: In Garage
Features
- Breakfast Area, Separate/Formal Dining Room, Open Floorplan, All Bedrooms Down, Main Level Primary, Primary Suite, Walk-In Closet(s)
- Flooring: Laminate, Tile
- Doors: Double Door Entry, French Doors
- Windows: Blinds, Drapes
- Has fireplace: Yes
- Fireplace features: Gas, Living Room
Interior area
- Total interior livable area: 1,942 sqft
Property
Parking
- Total spaces: 2
- Parking features: Direct Access, Driveway, Garage
- Attached garage spaces: 2
Features
- Patio & porch: Covered, See Remarks
- Has private pool: Yes
- Pool features: In Ground, Private
- Spa features: Heated, In Ground, Private
- Fencing: See Remarks
- Has view: Yes
- View description: Mountain(s), Pool
Lot
- Size: 7,405 Square Feet
- Features: Back Yard, Front Yard
Details
- Parcel number: 678293010
- Special conditions: Standard
Construction
Type & style
- Home type: SingleFamily
- Architectural style: Contemporary
- Property subtype: Single Family Residence
Materials
- Stucco
- Foundation: Slab
- Roof: Tile
Condition
- New construction: No
- Year built: 1981
Utilities & green energy
- Utilities for property: Cable Available
Community & HOA
Community
- Subdivision: Upper Outpost
Location
- Region: Cathedral City
Financial & listing details
- Price per square foot: $249/sqft
- Tax assessed value: $493,679
- Date on market: 11/8/2024
- Listing terms: Cash,Cash to New Loan
Price history
| Date | Event | Price |
|---|---|---|
| 4/4/2025 | Sold | $484,000-3%$249/sqft |
Source:  CRMLS #219119627PS Report a problem CRMLS #219119627PS Report a problem | ||
| 3/31/2025 | Pending sale | $499,000$257/sqft |
Source:  CDAR/ Desert Area MLS #219119627 Report a problem CDAR/ Desert Area MLS #219119627 Report a problem | ||
| 2/22/2025 | Contingent | $499,000$257/sqft |
Source:  Greater Palm Springs Realtors #219119627 Report a problem Greater Palm Springs Realtors #219119627 Report a problem | ||
| 2/14/2025 | Price change | $499,000-9.3%$257/sqft |
Source: Greater Palm Springs Realtors #219119627 Report a problem | ||
| 11/8/2024 | Listed for sale | $550,000+65.2%$283/sqft |
Source: CDAR/ Desert Area MLS #219119627 Report a problem | ||
| 6/20/2018 | Sold | $333,000+2.5%$171/sqft |
Source: CDAR/ Desert Area MLS #218013420 Report a problem | ||
| 5/5/2018 | Listed for sale | $324,900$167/sqft |
Source: Bennion Deville Homes #218013420 Report a problem | ||
| 5/5/2018 | Pending sale | $324,900$167/sqft |
Source: Bennion Deville Homes #218013420 Report a problem | ||
| 5/2/2018 | Listed for sale | $324,900+84.1%$167/sqft |
Source: Bennion Deville Homes #218013420 Report a problem | ||
| 3/31/2009 | Sold | $176,500-40.2%$91/sqft |
Source: Public Record Report a problem | ||
| 7/22/2004 | Sold | $295,000$152/sqft |
Source: Public Record Report a problem | ||
Public tax history
| Year | Property taxes | Tax assessment |
|---|---|---|
| 2026 | -- | $493,679 +30.3% |
| 2025 | $5,395 -0.5% | $378,890 +2% |
| 2024 | $5,424 +0.2% | $371,462 +2% |
| 2023 | $5,414 +2.4% | $364,180 +2% |
| 2022 | $5,287 +2.9% | $357,040 +2% |
| 2021 | $5,137 +5.5% | $350,040 +1% |
| 2020 | $4,871 | $346,452 +2% |
| 2019 | -- | $339,660 +46.2% |
| 2018 | $3,417 +1.7% | $232,376 +2% |
| 2017 | $3,358 | $227,820 +2% |
| 2016 | $3,358 +24.9% | $223,354 +18.2% |
| 2015 | $2,690 +0.9% | $188,916 +2% |
| 2014 | $2,666 | $185,216 +0.5% |
| 2013 | -- | $184,381 +32.6% |
| 2012 | -- | $139,000 -21.6% |
| 2011 | -- | $177,223 +16.2% |
| 2010 | -- | $152,578 -24.1% |
| 2009 | -- | $201,000 -16.9% |
| 2008 | -- | $242,000 -21.2% |
| 2007 | -- | $306,917 +2% |
| 2006 | -- | $300,900 +2% |
| 2005 | -- | $295,000 +102.6% |
| 2003 | -- | $145,624 +2% |
| 2002 | -- | $142,769 +2% |
| 2001 | $2,155 +15.1% | $139,971 +21.7% |
| 2000 | $1,871 | $115,000 |
Find assessor info on the county website
Neighborhood: Panorama
Nearby homes
- $448,6003 bd2 ba1.3k sqft31755 Avenida Valdez, Cathedral City, CA 92234Off Market

- $417,2003 bd1 ba-- sqft31755 Avenida Valdez, Cathedral Cty, CA 92234Off Market
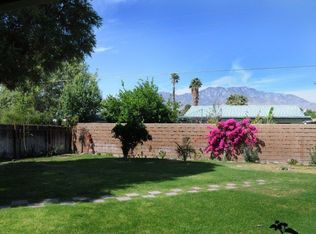
- $466,5003 bd1 ba1.9k sqft31765 Avenida Valdez, Cathedral City, CA 92234Off Market
- $445,9004 bd3 ba1.7k sqft31701 Avenida Valdez, Cathedral City, CA 92234Off Market
- $434,8004 bd2 ba1.5k sqft31700 Avenida Maravilla, Cathedral City, CA 92234Off Market
- $430,1003 bd2 ba1.6k sqft31775 Avenida Valdez, Cathedral City, CA 92234Off Market
- $469,3004 bd2 ba1.4k sqft31680 Avenida Maravilla, Cathedral City, CA 92234Off Market
- $--3 bd2 ba2.2k sqft31695 Avenida Valdez APT A, Cathedral City, CA 92234Off Market
Nearby schools
GreatSchools rating
- 5/10Sunny Sands Elementary SchoolGrades: K-5Distance: 0.9 mi
- 5/10James Workman Middle SchoolGrades: 6-8Distance: 1.2 mi
- 6/10Rancho Mirage HighGrades: 9-12Distance: 1.8 mi
Get a cash offer in 3 minutes
Find out how much your home could sell for in as little as 3 minutes with a no-obligation cash offer.
Estimated market value
$485,300
Get a cash offer in 3 minutes
Find out how much your home could sell for in as little as 3 minutes with a no-obligation cash offer.
Estimated market value
$485,300
- California
- Riverside County
- Cathedral City
- 92234
- Panorama
- 31761 Avenida Valdez
Nearby cities
Nearby neighborhoods
Nearby zip codes
Other Cathedral City Topics
