VERY LOW TAXES, NO HOA, SOLAR, RV PARKING- BEAUTIFUL, UPDATED CANYON ESTATES HOME- This one won't disappoint! Stepping inside you will immediately smile because the updating has been done for you! There's NEW Gray vinyl flooring, plantation shutters, crown molding, and FRESH, NEW paint throughout the entire downstairs. The Formal Living and Dining Rooms are at the front of the home, flowing into the 2nd Living Room that is adjacent to the Kitchen. There is a fireplace for your enjoyment and access to the backyard. The Kitchen cabinets have been FRESHLY PAINTED white to compliment the granite counters and custom tile backsplash. There is a ton of cabinet space in this Kitchen, a walk in Pantry, stainless appliances, and an Island with Seating for 3 People. Off of the Kitchen is a DOWNSTAIRS BEDROOM and Adjacent 1/2 Bath. Upstairs you will find your Primary Suite with the ensuite Bath featuring dual sink vanities and an oversized standalone shower. What's really impressive is the MASSIVE WALK IN CLOSET that you will get to enjoy! This was a Bedroom (GIVING YOU 6 FULL BEDROOMS) but the Seller converted it to a closet and it can EASILY AND AFFORDABY BE MADE BACK INTO A BEDROOM by adding a wall. It can also be used as your Home Office, Retreat, or Workout Room! So many possibilities! You need to see it to "Get It." There are 3 more Bedrooms upstairs- all clustered together away from the Primary Suite. This house is HUGE and offers so much space! The Bedrooms share a Bathroom that has a single sink vanity and a shower/tub combo. Your Laundry is located upstairs for convenience too! In the backyard you will enjoy a patio cover, NEW Vinyl Fencing, a blank slate for your pool, grass, or landscaping vision, PLUS RV PARKING! The AC unit is new as of 2020, there are Solar Panels, you get a 2 Car Garage, and fantastic Hillside Views. Don't let this house pass you by! It's situated right at the bottom of Tuscany Hills with easy access to the 15 Freeway and it's within minutes to groceries, restaurants, and shopping.The Neighborhood is well maintained and peaceful. This Home checks all the boxes- come see it today!
Sold for $610,000
Zillow last checked:
Listing updated:
Bought with:
Jacob Corirossi, DRE #02015543
SimpliHOM
Source: CRMLS,MLS#: SW24132274 Originating MLS: California Regional MLS
Originating MLS: California Regional MLSPrice history
| Date | Event | Price |
|---|---|---|
| 8/24/2024 | Listing removed | -- |
Source: CRMLS #EV24159654 Report a problem | ||
| 8/13/2024 | Price change | $3,300-5.7%$2/sqft |
Source: CRMLS #EV24159654 Report a problem | ||
| 8/2/2024 | Listed for rent | $3,500$2/sqft |
Source: CRMLS #EV24159654 Report a problem | ||
| 7/15/2024 | Sold | $610,000+1.8%$287/sqft |
Source:  CRMLS #SW24132274 Report a problem CRMLS #SW24132274 Report a problem | ||
| 7/14/2024 | Pending sale | $599,000$282/sqft |
Source: CRMLS #SW24132274 Report a problem | ||
| 7/5/2024 | Contingent | $599,000$282/sqft |
Source: CRMLS #SW24132274 Report a problem | ||
| 6/28/2024 | Listed for sale | $599,000+113.9%$282/sqft |
Source: CRMLS #SW24132274 Report a problem | ||
| 12/13/2013 | Sold | $280,000-1.8%$132/sqft |
Source: Public Record Report a problem | ||
| 9/27/2013 | Price change | $285,000-3.4%$134/sqft |
Source: All Nations Realty and Investments #IV13185873 Report a problem | ||
| 9/13/2013 | Listed for sale | $295,000+22.9%$139/sqft |
Source: All Nations Realty and Investments #IV13185873 Report a problem | ||
| 8/19/2013 | Sold | $240,000+37.1%$113/sqft |
Source: Public Record Report a problem | ||
| 10/30/2012 | Listing removed | $175,000$82/sqft |
Source: Blackrock Inv & Finance #P838913 Report a problem | ||
| 10/24/2012 | Listed for sale | $175,000-63.5%$82/sqft |
Source: Blackrock Inv & Finance #P838913 Report a problem | ||
| 1/27/2006 | Sold | $479,000+91.6%$226/sqft |
Source: Public Record Report a problem | ||
| 4/24/2003 | Sold | $250,000$118/sqft |
Source: Public Record Report a problem | ||
Nearby homes
- $323,0004 bd3 ba2.1k sqft31765 Canyon Ridge Dr, Lake Elsinore, CA 92532Sold
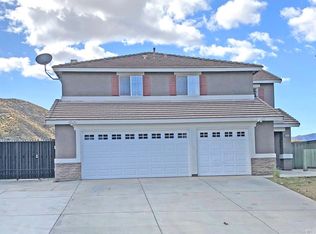
- $549,1004 bd3 ba1.7k sqft31755 Canyon Ridge Dr, Lake Elsinore, CA 92532Off Market
- $608,3006 bd3 ba2.3k sqft31766 Ridgeview Dr, Lake Elsinore, CA 92532Off Market
- $586,7005 bd2 ba2.1k sqft31760 Ridgeview Dr, Lake Elsinore, CA 92532Off Market
Get a cash offer in 3 minutes
Find out how much your home could sell for in as little as 3 minutes with a no-obligation cash offer.
Estimated market value
$605,600
