Skip main navigation
Active
  • Price cut: $100K (6/22)
    $1,495,000

    31762 Nichols Ln, Cottage Grove, OR 97424

    4beds
    3,168sqft
    : 
    Loading
    Get pre-qualified
    Residential, Single Family Residence
    Built in 1978
    148.08 Acres Lot
    $-- Zestimate®
    $472/sqft
    $-- HOA

    What's special

    Cozy wood-burning fireplaceGenerous islandTastefully updated homeBrand-new deckViews of the pasturePrivate balconyGated entry
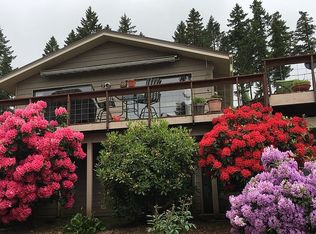
    Discover your dream home in this rare Oregon Ranch, now on the market. Spanning an impressive 148.08 acres of tranquil, park-like land, this property offers the perfect blend of country living and convenience, just minutes from downtown Cottage Grove, Cottage Grove Lake, and I-5 access. Nestled at the end of a private county road, you’ll be greeted by a gated entry and one of 2 large ponds that enhance the serene atmosphere.This stunning estate presents endless possibilities, making it an ideal location for a beautiful wedding venue or a sprawling vineyard. Inside, you will find a tastefully updated home featuring four bedrooms and four bathrooms, with over 3,263 square feet of living space. The interior boasts luxurious vinyl plank flooring throughout the living areas, creating a modern and inviting ambiance. The spacious kitchen is a chef’s dream, complete with custom cabinets, granite countertops, and a generous island. Natural light floods the living room through oversized windows, complemented by a cozy wood-burning fireplace, perfect for relaxing evenings. The family room opens onto a brand-new deck that overlooks the 2 picturesque ponds and views of the pasture. Upstairs, 3 generous guest bedrooms share a full bathroom conveniently located in the hallway. The owner’s suite is a true retreat, featuring its own private balcony and a spa-like ensuite bathroom. Additionally, the upstairs den is designed for entertaining, equipped with exterior access and a fun pool table. Outside, you’ll find two charming 100 year-old barns, adding character to the property. The oversized detached garage adjacent to the house offers the potential for conversion into a studio or an ADU. A well-sized barn further up the road, complete with cross fencing! This exceptional property is sure to impress. Showings are by appointment only contact your broker today to schedule a private tour!
    399 days
    |
    486
    |
    28
    |

    Zillow last checked:

    Listing updated:

    Listed by:

    Jesse Haffly 541-514-7583,

    eXp Realty LLC

    Source: RMLS (OR),MLS#: 262026679MLS Logo

      Facts & features

      Interior

      Bedrooms & bathrooms
      • Bedrooms: 4
      • Bathrooms: 4
      • Full bathrooms: 4
      • Main level bathrooms: 2
      Rooms
      • Room types: Bedroom 4, Utility Room, Laundry, Bedroom 2, Bedroom 3, Dining Room, Family Room, Kitchen, Living Room, Primary Bedroom
      Primary bedroom
      • Features: Bathroom, Fireplace, Ensuite, Wallto Wall Carpet
      • Level: Upper
      • Area: 192
      • Dimensions: 12 x 16
      Bedroom 2
      • Level: Upper
      • Area: 132
      • Dimensions: 11 x 12
      Bedroom 3
      • Level: Upper
      • Area: 110
      • Dimensions: 10 x 11
      Bedroom 4
      • Features: Exterior Entry
      • Level: Upper
      • Area: 252
      • Dimensions: 14 x 18
      Family room
      • Level: Main
      • Area: 399
      • Dimensions: 19 x 21
      Kitchen
      • Features: Dishwasher, Eat Bar, Updated Remodeled, Builtin Oven, Granite
      • Level: Main
      • Area: 150
      • Width: 15
      Living room
      • Features: Fireplace Insert, High Ceilings
      • Level: Main
      • Area: 805
      • Dimensions: 23 x 35
      Heating
      • Heat Pump, Fireplace(s)
      Cooling
      • Central Air
      Appliances
      • Included: Built In Oven, Built-In Range, Dishwasher, Disposal, Free-Standing Range, Free-Standing Refrigerator, Electric Water Heater
      • Laundry: Laundry Room
      Features
      • Granite, Soaking Tub, Vaulted Ceiling(s), Eat Bar, Updated Remodeled, High Ceilings, Bathroom, Kitchen Island
      • Flooring: Wall to Wall Carpet
      • Windows: Double Pane Windows, Vinyl Frames
      • Basement: Crawl Space
      • Number of fireplaces: 1
      • Fireplace features: Insert, Wood Burning
      Interior area
      • Total structure area: 3,168
      • Total interior livable area: 3,168 sqft

      Property

      Parking
      • Total spaces: 6
      • Parking features: Carport, RV Access/Parking, RV Boat Storage, Detached, Oversized, Garage Partially Converted to Living Space
      • Garage spaces: 6
      • Has carport: Yes
      Features
      • Levels: Multi/Split
      • Stories: 2
      • Patio & porch: Deck
      • Exterior features: Garden, RV Hookup, Yard, Exterior Entry
      • Has spa: Yes
      • Spa features: Built in HotTub
      • Fencing: Fenced
      • Has view: Yes
      • View description: Mountain(s), Pond, Territorial
      • Has water view: Yes
      • Water view: Pond
      • Waterfront features: Seasonal, Pond
      Lot
      • Size: 148.08 Acres
      • Features: Gated, Gentle Sloping, Pasture, Secluded, Trees, Acres 100 to 200
      Details
      • Additional structures: Arena, Corral, Outbuilding, RVHookup, RVBoatStorage, SecondGarage, Workshop
      • Additional parcels included: 1104577,0942340
      • Parcel number: 1104569
      • Zoning: E40

      Construction

      Type & style
      • Home type: SingleFamily
      • Property subtype: Residential, Single Family Residence
      Materials
      • Wood Siding
      • Foundation: Concrete Perimeter, Stem Wall
      • Roof: Metal
      Condition
      • Updated/Remodeled
      • New construction: No
      • Year built: 1978

      Utilities & green energy

      • Sewer: Septic Tank, Standard Septic
      • Water: Private, Well

      Community & HOA

      Community
      • Security: Security Gate
      HOA
      • Has HOA: No
      Location
      • Region: Cottage Grove

      Financial & listing details

      • Price per square foot: $472/sqft
      • Tax assessed value: $265,458
      • Annual tax amount: $4,403
      • Date on market: 6/10/2025
      • Listing terms: Cash,Conventional,VA Loan
      • Road surface type: Gravel

        Estimated market value

        Not available

        Estimated sales range

        Not available

        $3,534/mo

        Price history

        DateEventPrice
        6/22/2026Price change$1,495,000-6.3%$472/sqft
        Source: RMLS (OR) #262026679 Report a problem
        1/24/2026Price change$1,595,000-11.1%$503/sqft
        Source: RMLS (OR) #262026679 Report a problem
        7/29/2025Price change$1,795,000-7.9%$567/sqft
        Source: RMLS (OR) #262026679 Report a problem
        6/10/2025Listed for sale$1,950,000+22.3%$616/sqft
        Source: RMLS (OR) #262026679 Report a problem
        10/21/2022Sold$1,595,000$503/sqft
        Source: RMLS (OR) #22360838 Report a problem
        7/25/2022Pending sale$1,595,000$503/sqft
        Source: RMLS (OR) #22360838 Report a problem
        3/18/2022Price change$1,595,000-3.3%$503/sqft
        Source: RMLS (OR) #22360838 Report a problem
        2/21/2022Listed for sale$1,650,000$521/sqft
        Source: Owner Report a problem

        Public tax history

        YearProperty taxesTax assessment
        2018$295 $8,160
        2017$295 -91.5%$8,160 -97.4%
        2016$3,468 $311,317 +11.4%
        2015$3,468 -47.8%$279,518 +3%
        2014$6,648 $271,282
        Find assessor info on the county website

        Monthly payment

        Est. payment

        Payment breakdown

        Explore the cost of this home by adjusting the details. Changes won't be saved.
        All calculations are estimates and provided by Zillow, Inc. for informational purposes only. Actual amounts may vary.
        HOA fees may include property taxes on listings classified as Co-Ops. Contact the listing agent and/or owner for fee details.
        Mortgage interest rates are dependent on a number of factors, including credit score, down payment, and repayment length. Interest rate data provided by Zillow Group Marketplace, Inc. as of 1/1/1970 from various mortgage lenders with which we have lead or other similar arrangements; the Estimated Payment is an average of those rates.
        See how much you could borrow to make a competitive offer.

        Climate risks

        Neighborhood: 97424

        Getting around

        0 / 100
        Car-Dependent

        Nearby schools

        GreatSchools rating
        Schools provided by the listing agent
        • Elementary: Harrison
        • Middle: Lincoln
        • High: Cottage Grove

        Source: RMLS (OR). This data may not be complete. We recommend contacting the local school district to confirm school assignments for this home.

        Similar homes