THOUSANDS OF DOLLARS IN UPGRADES IN THIS BETTER THAN NEW M/I HOME boasting 4 bedrooms + bonus space and 3 full bathrooms with over 2,600 square feet of beautifully designed living space. Loaded with upgrades including HIGH-END APPLIANCES SUCH AS AN LG SMART, FRENCH DOOR-IN-DOOR BLACK STAINLESS REFRIGERATOR AND LG SMART WASHER AND DRYER IN BLACK STEEL, QUARTZ COUNTERTOPS IN ALL BATHROOMS WITH RECTANGULAR SINKS, LVP FLOORING THROUGHOUT THE MAIN AREAS, THE STAIRWAY, AND THE OFFICE SPACE UPSTAIRS just for starters!! It shows like a model — truly like new without the wait to build. A PAVERED DRIVEWAY AND ELEGANT LEADED GLASS FRONT DOOR create a striking first impression, opening to a SPACIOUS FOYER ACCENTED WITH CROWN MOLDING AND UPGRADED LIGHTING throughout. The OPEN-CONCEPT FLOOR PLAN is ideal for both everyday living and entertaining, featuring BUILT-IN 7-IN-1 SURROUND SOUND SPEAKERS for an elevated experience. The sleek, open kitchen SHOWCASES 42” WHITE CABINETRY WITH CROWN MOLDING, GRANITE COUNTERTOPS, STAINLESS STEEL APPLIANCES, AND A LARGE CENTER ISLAND WITH BREAKFAST BAR SEATING — seamlessly flowing into the main living and dining areas. TRIPLE SLIDING GLASS DOORS extend the living space outdoors to a COVERED LANAI AND PARTIALLY FENCED VINYL BACKYARD, perfect for relaxing or entertaining. Additionally, upgraded fans and light fixtures add both style and comfort. Beyond the backyard, enjoy the added bonus of a NATURE PRESERVE DIRECTLY BEHIND THE HOME, providing beautiful open green space for residents to picnic, play, or simply relax and enjoy the peaceful nature views — with NO REAR NEIGHBORS. Enjoy beautiful views from both the front and back in this perfectly positioned lot! The thoughtful SPLIT-BEDROOM LAYOUT provides privacy and flexibility, including a convenient DOWNSTAIRS BEDROOM AND FULL BATH — IDEAL FOR GUESTS OR MULTIGENERATIONAL LIVING. Upstairs, the spacious primary suite is a true retreat, highlighted by a TRAY CEILING WITH RECESSED LIGHTING. The luxurious en suite bath features DUAL SINKS, A GARDEN TUB, AND A FRAMELESS GLASS ENCLOSED SHOWER WITH DUAL SHOWERHEADS. Located in the sought-after Chapel Crossings community, residents enjoy exceptional amenities with incredibly LOW HOA FEES including a CLUBHOUSE, RESORT-STYLE POOL WITH LAZY RIVER, PICKLEBALL COURTS, PLAYGROUND, AND FITNESS CENTER — offering something for everyone. This is your opportunity to own a move-in-ready, nearly new home in one of Wesley Chapel’s premier neighborhoods — combining modern finishes, thoughtful design, and serene natural surroundings.
Sold for $499,990
$499,990
31766 ASBURY AVENUE, WESLEY CHAPEL, FL 33545
4beds
2,615sqft
Single Family Residence
Built in 2023
5,018 Square Feet Lot
$496,800 Zestimate®
$191/sqft
$3,089 Estimated rent
Home value
$496,800
$452,000 - $546,000
$3,089/mo
Zestimate® history
Owner options
List your home for rent
$3,089/mo
Rent Zestimate®
Find your next renter with Zillow Rental Manager. Plus, with online applications, you can quickly screen prospective tenants – for free.
$3,089/mo
Rent Zestimate®
Refinance and save
$3,446/mo
Est. payment
Refinancing to a lower rate could help reduce your monthly payments and save thousands over the life of the loan.
$3,446/mo
Est. payment
Explore your selling options
Work with a Zillow partner agent
Leverage their expertise and Zillow's premium Showcase listings to get your home seen by more buyers.
Get startedList with your own agent
Get your home in front of millions of buyers by listing it on Zillow.
Learn how to do itSell it yourself
Take full control of how buyers see your home on Zillow by listing For Sale by Owner (FSBO).
List your homeWhat's special
Modern finishesCovered lanaiThoughtful split-bedroom layoutGranite countertopsOpen-concept floor planPartially fenced vinyl backyardSpacious primary suite
Zillow last checked:
Listing updated:
Listed by:
Maria Hoffman 813-734-7858,
KELLER WILLIAMS RLTY NEW TAMPA 813-994-4422
Bought with:
Jimmy Cosentino, 3386637
BHHS FLORIDA PROPERTIES GROUP
Source: Stellar MLS,MLS#: TB8469133 Originating MLS: Suncoast Tampa
Originating MLS: Suncoast Tampa
Facts & features
Interior
Bedrooms & bathrooms
- Bedrooms: 4
- Bathrooms: 3
- Full bathrooms: 3
Rooms
- Room types: Loft
Primary bedroom
- Features: Ceiling Fan(s), Walk-In Closet(s)
- Level: Second
- Area: 312.96 Square Feet
- Dimensions: 16.3x19.2
Bedroom 2
- Features: Ceiling Fan(s), Built-in Closet
- Level: Second
- Area: 144.3 Square Feet
- Dimensions: 13x11.1
Bedroom 3
- Features: Ceiling Fan(s), Built-in Closet
- Level: Second
- Area: 115.57 Square Feet
- Dimensions: 9.1x12.7
Primary bathroom
- Features: Dual Sinks, En Suite Bathroom, Garden Bath, Rain Shower Head, Shower No Tub, Stone Counters, Water Closet/Priv Toilet
- Level: Second
- Area: 127.26 Square Feet
- Dimensions: 12.6x10.1
Bathroom 2
- Features: Stone Counters, Tub With Shower
- Level: Second
- Area: 157.56 Square Feet
- Dimensions: 15.6x10.1
Bathroom 3
- Features: Shower No Tub, Stone Counters
- Level: First
- Area: 70.07 Square Feet
- Dimensions: 7.7x9.1
Bathroom 4
- Features: Ceiling Fan(s), Built-in Closet
- Level: First
- Area: 114.13 Square Feet
- Dimensions: 10.1x11.3
Dinette
- Level: First
- Area: 105.27 Square Feet
- Dimensions: 12.1x8.7
Kitchen
- Features: Granite Counters, Kitchen Island, Pantry
- Level: First
- Area: 135.54 Square Feet
- Dimensions: 12.2x11.11
Living room
- Features: Ceiling Fan(s)
- Level: First
- Area: 311.6 Square Feet
- Dimensions: 15.2x20.5
Heating
- Central, Electric
Cooling
- Central Air
Appliances
- Included: Dishwasher, Disposal, Electric Water Heater, Microwave, Range, Refrigerator, Water Softener
- Laundry: Laundry Room, Upper Level
Features
- Ceiling Fan(s), Crown Molding, Eating Space In Kitchen, High Ceilings, Kitchen/Family Room Combo, Open Floorplan, PrimaryBedroom Upstairs, Solid Wood Cabinets, Split Bedroom, Stone Counters, Tray Ceiling(s), Vaulted Ceiling(s), Walk-In Closet(s)
- Flooring: Carpet, Luxury Vinyl
- Doors: Sliding Doors
- Windows: Blinds
- Has fireplace: No
Interior area
- Total structure area: 3,263
- Total interior livable area: 2,615 sqft
Property
Parking
- Total spaces: 2
- Parking features: Driveway, Garage Door Opener
- Attached garage spaces: 2
- Has uncovered spaces: Yes
Features
- Levels: Two
- Stories: 2
- Patio & porch: Covered, Rear Porch
- Exterior features: Sidewalk
- Fencing: Vinyl
- Has view: Yes
- View description: Trees/Woods
Lot
- Size: 5,018 Square Feet
- Features: Conservation Area, Landscaped, Sidewalk
- Residential vegetation: Trees/Landscaped
Details
- Parcel number: 2026100080017000060
- Zoning: MPUD
- Special conditions: None
Construction
Type & style
- Home type: SingleFamily
- Property subtype: Single Family Residence
Materials
- Block, Concrete, Stucco, Wood Frame
- Foundation: Slab
- Roof: Shingle
Condition
- New construction: No
- Year built: 2023
Utilities & green energy
- Sewer: Public Sewer
- Water: Public
- Utilities for property: Cable Available, Electricity Connected, Sewer Connected, Water Connected
Community & HOA
Community
- Features: Clubhouse, Deed Restrictions, Fitness Center, Playground, Pool, Sidewalks
- Pet fee: $0 monthly
- Subdivision: CHAPEL CROSSINGS
HOA
- Has HOA: Yes
- Amenities included: Clubhouse, Fitness Center, Pickleball Court(s), Playground, Pool, Recreation Facilities
- HOA fee: $7 monthly
- HOA name: Inframark/ Christopher Picciano
- HOA phone: 813-991-1116
Location
- Region: Wesley Chapel
Financial & listing details
- Price per square foot: $191/sqft
- Tax assessed value: $452,422
- Annual tax amount: $9,222
- Date on market: 2/14/2026
- Cumulative days on market: 39 days
- Listing terms: Cash,Conventional,FHA,VA Loan
- Ownership: Fee Simple
- Total actual rent: 0
- Electric utility on property: Yes
- Road surface type: Paved
Price history
| Date | Event | Price |
|---|---|---|
| 4/28/2026 | Sold | $499,990+0%$191/sqft |
Source:  Stellar MLS #TB8469133 Report a problem Stellar MLS #TB8469133 Report a problem | ||
| 3/25/2026 | Pending sale | $499,900$191/sqft |
Source: Stellar MLS #TB8469133 Report a problem | ||
| 3/16/2026 | Price change | $499,900-2.9%$191/sqft |
Source: Stellar MLS #TB8469133 Report a problem | ||
| 2/14/2026 | Listed for sale | $515,000+4.9%$197/sqft |
Source: Stellar MLS #TB8469133 Report a problem | ||
| 10/9/2023 | Sold | $491,100$188/sqft |
Source: Public Record Report a problem | ||
Public tax history
| Year | Property taxes | Tax assessment |
|---|---|---|
| 2025 | $9,223 +8.2% | $431,900 +2.9% |
| 2024 | $8,521 +201.4% | $419,733 +747.6% |
| 2023 | $2,827 +28% | $49,518 +150% |
| 2022 | $2,209 | $19,807 |
Find assessor info on the county website
Neighborhood: 33545
Nearby homes
- $515,412-- bd3 ba2.3k sqft31780 Asbury Ave, Wesley Chapel, FL 33545Sold
- $423,4902 bd2 ba1.5k sqft31788 Asbury Ave, Wesley Chapel, FL 33545Sold

- $475,5193 bd3 ba2k sqft31804 Asbury Ave, Wesley Chapel, FL 33545Sold
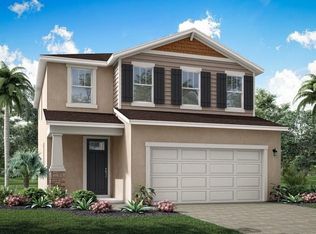
- $508,8703 bd3 ba2.6k sqft31875 Asbury Ave, Wesley Chapel, FL 33545Sold

- $478,1223 bd3 ba2k sqft5796 Timberdale Ave, Wesley Chapel, FL 33545Sold
- $521,412-- bd3 ba2.3k sqft5833 Timberdale Ave, Wesley Chapel, FL 33545Sold
- $481,976-- bd2 ba1.7k sqft31771 Asbury Ave, Wesley Chapel, FL 33545Sold
- $425,0003 bd2 ba1.6k sqft31763 Asbury Ave, Wesley Chapel, FL 33545Sold
Nearby schools
GreatSchools rating
- 2/10New River Elementary SchoolGrades: PK-5Distance: 1.4 mi
- 6/10Thomas E. Weightman Middle SchoolGrades: 6-8Distance: 1.4 mi
- 5/10Wesley Chapel High SchoolGrades: 9-12Distance: 1.7 mi
Schools provided by the listing agent
- Elementary: New River Elementary
- Middle: Thomas E Weightman Middle-PO
- High: Wesley Chapel High-PO
Source: Stellar MLS. This data may not be complete. We recommend contacting the local school district to confirm school assignments for this home.
Get a cash offer in 3 minutes
Find out how much your home could sell for in as little as 3 minutes with a no-obligation cash offer.
Estimated market value
$496,800
Get a cash offer in 3 minutes
Find out how much your home could sell for in as little as 3 minutes with a no-obligation cash offer.
Estimated market value
$496,800
- Florida
- Pasco County
- Wesley Chapel
- 33545
- 31766 ASBURY AVENUE
Nearby cities
Nearby neighborhoods
Nearby zip codes
Other Wesley Chapel Topics
