Skip main navigation
Closed
  • $700,000

    31767 Deacons Way, Pequot Lakes, MN 56472

    3beds
    3,782sqft
    Single Family Residence
    Built in 2003
    2.49 Acres Lot
    $-- Zestimate®
    $185/sqft
    $3,799 Estimated rent

    Home value

    Not available

    Estimated sales range

    Not available

    $3,799/mo

    Zestimate® history
    Loading
    Loading...

    Owner options

    List your home for rent

    $3,799/mo

    Rent Zestimate®

    Find your next renter with Zillow Rental Manager. Plus, with online applications, you can quickly screen prospective tenants – for free.

    Learn more

    $3,799/mo

    Rent Zestimate®

    Refinance and save

    $4,179/mo

    Est. payment

    Refinancing to a lower rate could help reduce your monthly payments and save thousands over the life of the loan.

    See today's rates

    $4,179/mo

    Est. payment

    Explore your selling options

    Work with a Zillow partner agent

    Leverage their expertise and Zillow's premium Showcase listings to get your home seen by more buyers.

    Get started

    List with your own agent

    Get your home in front of millions of buyers by listing it on Zillow.

    Learn how to do it

    Sell it yourself

    Take full control of how buyers see your home on Zillow by listing For Sale by Owner (FSBO).

    List your home

    What's special

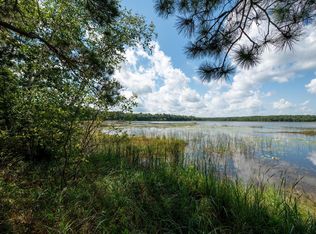
    Welcome to Shaffer Lake! This impressive Dotty Brothers constructed home has been meticulously maintained and offers a peaceful, private and inviting setting on Shaffer Lake. This home has been tastefully decorated throughout with many upgrades and offers 3 Bedrooms/ 4 Baths and a heated 4 car garage. No detail has been missed in this beautiful home! Upon entering you will be greeted by a warm and inviting main level area with hard wood floors, beautiful granite counters, stainless steel appliances, cozy gas burning fireplace, primary bedroom suite, office space, laundry area and a relaxing living room that leads out to the lakeside sunroom! Walking up to the upper level you will find another bedroom with dual closets, built-ins and multiple relaxing sitting areas to choose from! The lower-level walkout is a must see and offers a large family room with a beautiful stone, gas burning fireplace, wet bar/coffee bar area that is perfect for guests, and another bedroom and storage room. The sprawling lakeside deck will provide plenty of space to entertain guests and amazing lake views! Enjoy this park like setting, with 2.5 wooded acres for added privacy, pretty landscaping, exposed aggregate concrete, 200’ of lakeshore, amazing sunsets and the dock is included ~ your search is over!

    Zillow last checked:

    Listing updated:

    Listed by:

    Brad Wadsten 218-821-2721,

    Edina Realty, Inc.,

    Matt Wadsten 218-821-1097

    Bought with:

    Isaac Bitter

    Real Broker, LLC

    Source: NorthstarMLS as distributed by MLS GRID,MLS#: 6744651MLS Logo

    Facts & features

    Interior

    Bedrooms & bathrooms
    • Bedrooms: 3
    • Bathrooms: 4
    • Full bathrooms: 3
    • 3/4 bathrooms: 1
    Bedroom
    • Level: Main
    • Area: 157.95 Square Feet
    • Dimensions: 13.5x11.7
    Bedroom 2
    • Level: Upper
    • Area: 198.79 Square Feet
    • Dimensions: 19.3x10.3
    Bedroom 3
    • Level: Lower
    • Area: 141.36 Square Feet
    • Dimensions: 12.4x11.4
    Other
    • Level: Lower
    • Area: 153 Square Feet
    • Dimensions: 18x8.5
    Dining room
    • Level: Main
    • Area: 89.6 Square Feet
    • Dimensions: 12.8x7
    Family room
    • Level: Lower
    • Area: 428.61 Square Feet
    • Dimensions: 27.3x15.7
    Foyer
    • Level: Main
    • Area: 85.1 Square Feet
    • Dimensions: 11.5x7.4
    Kitchen
    • Level: Main
    • Area: 122.88 Square Feet
    • Dimensions: 12.8x9.6
    Living room
    • Level: Main
    • Area: 242.36 Square Feet
    • Dimensions: 16.6x14.6
    Loft
    • Level: Upper
    • Area: 74.4 Square Feet
    • Dimensions: 9.3x8
    Office
    • Level: Main
    • Area: 48.64 Square Feet
    • Dimensions: 7.6x6.4
    Sitting room
    • Level: Upper
    • Area: 191.52 Square Feet
    • Dimensions: 25.2x7.6
    Storage
    • Level: Lower
    • Area: 122.4 Square Feet
    • Dimensions: 14.4x8.5
    Sun room
    • Level: Main
    • Area: 300.48 Square Feet
    • Dimensions: 31.3x9.6
    Utility room
    • Level: Lower
    • Area: 63 Square Feet
    • Dimensions: 7x9
    Walk in closet
    • Level: Main
    • Area: 53.35 Square Feet
    • Dimensions: 9.7x5.5
    Walk in closet
    • Level: Lower
    • Area: 48.06 Square Feet
    • Dimensions: 8.9x5.4
    Heating
    • Forced Air, Fireplace(s)
    Cooling
    • Central Air
    Appliances
    • Included: Air-To-Air Exchanger, Central Vacuum, Dishwasher, Dryer, Water Filtration System, Microwave, Range, Refrigerator, Stainless Steel Appliance(s), Tankless Water Heater, Washer, Water Softener Owned
    • Laundry: Lower Level, Laundry Room, Main Level
    Features
    • Central Vacuum
    • Basement: Block,Daylight,Egress Window(s),Finished,Full,Walk-Out Access
    • Number of fireplaces: 2
    • Fireplace features: Family Room, Gas, Living Room, Stone
    Interior area
    • Total structure area: 3,782
    • Total interior livable area: 3,782 sqft
    • Finished area above ground: 2,592
    • Finished area below ground: 1,190

    Property

    Parking
    • Total spaces: 4
    • Parking features: Detached Garage, Asphalt, Garage, Garage Door Opener, Heated Garage
    • Garage spaces: 4
    • Has uncovered spaces: Yes
    • Details: Garage Dimensions (48x30)
    Accessibility
    • Accessibility features: None
    Features
    • Levels: One and One Half
    • Stories: 1
    • Patio & porch: Covered, Deck, Wrap Around
    • Has view: Yes
    • View description: Lake, Panoramic, West
    • Has water view: Yes
    • Water view: Lake
    • Waterfront features: Lake Front, Lake View, Lake Bottom(Soft, Weeds)
    • Frontage length: Water Frontage: 211
    Lot
    • Size: 2.49 Acres
    • Dimensions: 211 x 395 x 317 x 482
    • Features: Accessible Shoreline, Tree Coverage - Heavy
    Details
    • Additional structures: Garage(s), Workshop
    • Foundation area: 1323
    • Parcel number: 82100812
    • Zoning description: Shoreline,Residential-Single Family

    Construction

    Type & style
    • Home type: SingleFamily
    • Property subtype: Single Family Residence
    Materials
    • Roof: Asphalt
    Condition
    • New construction: No
    • Year built: 2003

    Utilities & green energy

    • Gas: Propane
    • Sewer: Private Sewer, Septic System Compliant - Yes, Tank with Drainage Field
    • Water: Drilled, Well

    Community & neighborhood

    Location
    • Region: Pequot Lakes

    HOA & financial

    HOA
    • Has HOA: No

    Other

    Other facts
    • Road surface type: Unimproved

    Price history

    DateEventPrice
    7/28/2025Sold$700,000+0.7%$185/sqft
    Source: NorthstarMLS as distributed by MLS GRID #6744651 Report a problem
    6/28/2025Pending sale$695,000$184/sqft
    Source: NorthstarMLS as distributed by MLS GRID #6744651 Report a problem
    6/27/2025Listed for sale$695,000-3.9%$184/sqft
    Source: NorthstarMLS as distributed by MLS GRID #6744651 Report a problem
    5/17/2024Sold$723,000+11.2%$191/sqft
    Source: NorthstarMLS as distributed by MLS GRID #6499045 Report a problem
    3/17/2024Pending sale$650,000$172/sqft
    Source: NorthstarMLS as distributed by MLS GRID #6499045 Report a problem
    3/14/2024Listed for sale$650,000+58.5%$172/sqft
    Source: NorthstarMLS as distributed by MLS GRID #6499045 Report a problem
    6/29/2017Sold$410,000+11.1%$108/sqft
    Source: NorthstarMLS as distributed by MLS GRID #4824001 Report a problem
    5/3/2017Pending sale$369,000$98/sqft
    Source: Edina Realty, Inc., a Berkshire Hathaway affiliate #4824001 Report a problem
    5/2/2017Listed for sale$369,000-0.2%$98/sqft
    Source: Edina Realty, Inc., a Berkshire Hathaway affiliate #4824001 Report a problem
    4/12/2012Listing removed$369,900$98/sqft
    Source: EDINA REALTY, INC. #209165 Report a problem
    3/7/2012Listed for sale$369,900$98/sqft
    Source: EDINA REALTY, INC. #209165 Report a problem

    Public tax history

    YearProperty taxesTax assessment
    2025$2,489 -1%$638,800 +11.8%
    2024$2,513 -8%$571,500 -0.5%
    2023$2,733 +16.1%$574,400 -3.1%
    2022$2,355 -5.1%$592,800 +54.8%
    2021$2,481 +3.2%$382,900 +5%
    2020$2,403 +10%$364,810 +12.8%
    2017$2,184 $323,552 +3.3%
    2016$2,184 +11.1%$313,100 +4.5%
    2015$1,966 +108.3%$299,700 +0.2%
    2014$944 -50.5%$299,100 -7.2%
    2012$1,906 +0.7%$322,200
    2011$1,893 +5.4%$322,200 -15.3%
    2010$1,796 -2%$380,400 -0.7%
    2009$1,833 $382,900

    Find assessor info on the county website

    Neighborhood: 56472

    Nearby schools

    GreatSchools rating
    Get pre-qualified for a loan
    At Zillow Home Loans, we can pre-qualify you in as little as 5 minutes with no impact to your credit score.

    An equal housing lender. NMLS #10287.