Welcome to this beautiful two story Aspen with Loft floor plan featuring 2855 sq. ft., 5 bedrooms, and 3.5 bathrooms. Designed with comfort and functionality in mind, this home offers an open-concept layout and a covered patio, perfect for relaxing or entertaining year-round. Located in a highly desirable community, you'll enjoy convenient access to shopping centers, dining, schools, and everyday essentials. This new community has just opened, and homes are already selling quickly! Don't miss your opportunity to own this beautiful new construction home. Contact us today for more information or to schedule your private tour!
New construction
$575,650
3177 Bighorn Avenue #Sna 122, Tulare, CA 93274
5beds
2,855sqft
Single Family Residence, Residential
Built in 2026
10,471 Square Feet Lot
$575,700 Zestimate®
$202/sqft
$-- HOA
What's special
Open-concept layoutCovered patio
- 10 days |
- 104 |
- 3 |
Likely to sell faster than
Zillow last checked:
Listing updated:
Listed by:
Lana Z Fahoum 559-300-3599,
San Joaquin Valley Homes
Source: TCMLS,MLS#: 243447
Facts & features
Interior
Bedrooms & bathrooms
- Bedrooms: 5
- Bathrooms: 4
- Full bathrooms: 3
- 1/2 bathrooms: 1
- Main level bathrooms: 3
Heating
- Central, Electric, High Effciency
Cooling
- Central Air, Ductless, High Effciency
Appliances
- Included: Dishwasher, Electric Oven, Electric Range, Range
Features
- Flooring: Carpet, Ceramic Tile
- Has fireplace: No
- Common walls with other units/homes: No Common Walls
Interior area
- Total structure area: 2,855
- Total interior livable area: 2,855 sqft
Property
Parking
- Total spaces: 2
- Parking features: Attached
- Attached garage spaces: 2
Features
- Stories: 2
- Patio & porch: Covered, Patio
Lot
- Size: 10,471 Square Feet
- Dimensions: 126 x 107
- Features: Back Yard, Front Yard
Details
- Parcel number: 1234567890
Construction
Type & style
- Home type: SingleFamily
- Property subtype: Single Family Residence, Residential
Materials
- Stucco
- Foundation: Slab
- Roof: Composition
Condition
- New Construction
- New construction: Yes
- Year built: 2026
Utilities & green energy
- Sewer: Public Sewer
- Water: Public
- Utilities for property: Electricity Connected, Sewer Connected, Water Connected
Community & HOA
Community
- Security: Carbon Monoxide Detector(s), Fire Alarm
HOA
- Has HOA: No
Location
- Region: Tulare
Financial & listing details
- Price per square foot: $202/sqft
- Date on market: 8/13/2026
- Electric utility on property: Yes
Estimated market value
$575,700
$547,000 - $604,000
$3,283/mo
Price history
| Date | Event | Price |
|---|---|---|
| 8/13/2026 | Listed for sale | $575,650$202/sqft |
Source:  TCMLS #243447 Report a problem TCMLS #243447 Report a problem | ||
Public tax history
Tax history is unavailable.
Monthly payment
Est. payment
Payment breakdown
Explore the cost of this home by adjusting the details. Changes won't be saved.Climate risks
Neighborhood: 93274
Nearby schools
GreatSchools rating
- 7/10Mission Valley Elementary SchoolGrades: K-6Distance: 1.4 mi
- 4/10Live Oak Middle SchoolGrades: 7-8Distance: 0.9 mi
- 6/10Tulare Union High SchoolGrades: 9-12Distance: 2.1 mi
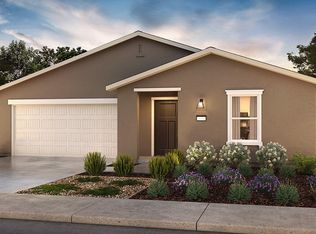
- $427,9904 bd3 ba1.8k sqft3043 Isleworth Ave, Tulare, CA 93274Sold
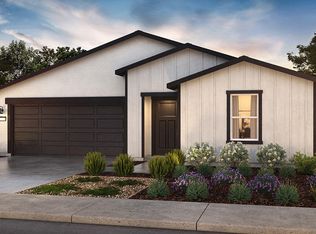
- $427,9904 bd3 ba1.8k sqft3068 Isleworth Ave, Tulare, CA 93274Sold
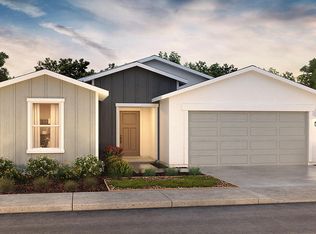
- $399,9904 bd2 ba1.5k sqft3022 Isleworth Ave, Tulare, CA 93274Sold
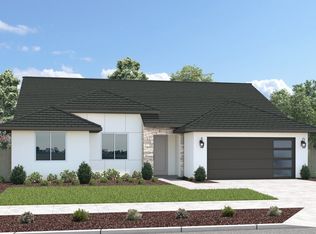
- from $457,9003 bd2 ba1.7k sqftCarmel Plan, Sienna, Tulare, CA 93274New Construction
- from $507,9003 bd3 ba2.3k sqftCarlton Plan, Sienna, Tulare, CA 93274New Construction
- from $472,9002 bd2 ba1.9k sqftSydney Plan, Sienna, Tulare, CA 93274New Construction
- from $532,9004 bd3 ba2.8k sqftAspen with Loft Plan, Sienna, Tulare, CA 93274New Construction
- from $482,9003 bd3 ba2.1k sqftNaples Plan, Sienna, Tulare, CA 93274New Construction
A local agent can set up tours, give advice and negotiate with sellers.
A local lender can help you make sure your offer is ready when you are.
Similar homes
- $574,6505 bd4 ba2.8k sqft3232 Bighorn Avenue #Sna 132, Tulare, CA 93274New Construction
 MLS ID #243448, Lana Z Fahoum, San Joaquin Valley Homes. TCMLS
 - $589,7005 bd4 ba2.8k sqft1159 Bishop Court #Sna 138, Tulare, CA 93274New Construction
 TCMLS
TCMLS - $537,4905 bd3 ba2.8k sqft2434 Fisher Island Court #64 Sft, Tulare, CA 93274New Construction
 TCMLS
TCMLS - from $529,4905 bd3 ba2.8k sqftWren Plan, Santa Fe Trail Tradition, Tulare, CA 93274New Construction
 DR Horton
 - from $509,4905 bd4 ba2.5k sqftSparrow Plan, Santa Fe Trail Tradition, Tulare, CA 93274New ConstructionDR Horton
- $486,8504 bd2 ba1.9k sqft1166 Bishop Court #Sna 134, Tulare, CA 93274New ConstructionTCMLS
- $572,1564 bd3 ba2.2k sqft1036 S Madrid Avenue, Tulare, CA 93274New ConstructionMLS ID #242787, Patrick Kelley, Century 21 Select Real Estate. TCMLS
- $474,8384 bd3 ba2.4k sqft3161 Scoon Place, Tulare, CA 93274New ConstructionTCMLS
- $469,4703 bd2 ba1.7k sqft3229 Bighorn Avenue #Sna 124, Tulare, CA 93274New ConstructionTCMLS
- from $449,4904 bd3 ba1.8k sqftOriole Plan, Santa Fe Trail Tradition, Tulare, CA 93274New ConstructionDR Horton
- $438,4904 bd2 ba1.5k sqft2459 Fisher Island Court #62 Sft, Tulare, CA 93274New ConstructionTCMLS
- $464,1004 bd3 ba2.1k sqft3178 Scoon Place, Tulare, CA 93274New ConstructionTCMLS
- $430,4904 bd2 ba1.5k sqft1166 Stonebridge Avenue #58 Sft, Tulare, CA 93274New ConstructionTCMLS
- $437,9904 bd2 ba1.5k sqft1178 Stonebridge Avenue #56 Sft, Tulare, CA 93274New ConstructionTCMLS
- from $427,4904 bd2 ba1.5k sqftLark Plan, Santa Fe Trail Tradition, Tulare, CA 93274New ConstructionDR Horton
- from $514,9903 bd3 ba2.3k sqftAspen Plan, The Acres at Copper Heights, Tulare, CA 93274New ConstructionWoodside Homes
- from $452,9504 bd3 ba2.4k sqftElise Plan, Mission Oaks, Tulare, CA 93274New ConstructionBonadelle Neighborhoods
- $457,4503 bd3 ba2.1k sqft191 Quebec Street, Tulare, CA 93274New ConstructionTCMLS
- $422,8304 bd3 ba1.8k sqft2917 Seymour Street #Sor 119, Tulare, CA 93274New ConstructionMLS ID #243245, Lana Z Fahoum, San Joaquin Valley Homes. TCMLS
- $529,5304 bd3 ba2k sqft1049 Madrid Avenue N, Tulare, CA 93274New ConstructionTCMLS
Local buyer's agents are ready to help
