Skip main navigation
Off market
  • $2,040,400

    3177 Brandy Sta SE, Atlanta, GA 30339

    5beds
    5,342sqft
    SingleFamily
    Built in 1979
    0.72 Acres Lot
    $2,040,400 Zestimate®
    $382/sqft
    $6,402 Estimated rent

    Home value

    $2,040,400

    $1.88M - $2.24M

    $6,402/mo

    Zestimate® history
    Loading
    Loading...

    Owner options

    List your home for rent

    $6,402/mo

    Rent Zestimate®

    Find your next renter with Zillow Rental Manager. Plus, with online applications, you can quickly screen prospective tenants – for free.

    Learn more

    $6,402/mo

    Rent Zestimate®

    Refinance and save

    $12,235/mo

    Est. payment

    Refinancing to a lower rate could help reduce your monthly payments and save thousands over the life of the loan.

    See today's rates

    $12,235/mo

    Est. payment

    Explore your selling options

    Work with a Zillow partner agent

    Leverage their expertise and Zillow's premium Showcase listings to get your home seen by more buyers.

    Get started

    List with your own agent

    Get your home in front of millions of buyers by listing it on Zillow.

    Learn how to do it

    Sell it yourself

    Take full control of how buyers see your home on Zillow by listing For Sale by Owner (FSBO).

    List your home

    What's special

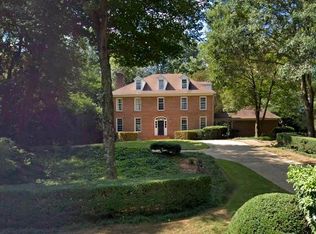
    Close-in Vinings at its very best in Brandy Station. This gated, brick and shingle beauty has undergone extensive high-end renovations and is in move-in condition. Room for a pool. Beautiful approx. 3/4 acre flat wooded lot, no detail has been spared. Enter through the 100 year old front door and into the wonderfully expansive and welcoming foyer. To the right is a large, airy, vaulted, beamed living room with a beautiful bay window. Wide plank hardwood floors, new custom lighting and beautiful hardware are throughout the home. The dining room can easily seat 12. And the adjoining game/flex room could also seat 12. The large, sunlit chef's kitchen has a central island, two dishwashers, two ovens, warming drawer, Sub Zero, Wolf gas top and custom hood. There is a keeping area and a wet bar, ice machine, refrigerator drawers and wine refrigerator/ glass doors open to the flat backyard. Beautiful cabinetry galore with marble countertops and an old wonderful brick backsplash. A powder room, butlers pantry, mudroom and a separate home office are conveniently located near the kitchen. Also, adjacent to the kitchen, the fireside family room looks outside over the covered open air porch that has its own fireplace. Guest suite on main. And not to leave anyone out, there is a handsome brick floored room for the family's furry friends to come and go. The primary suite is upstairs and includes a luxury bath, huge walk-in closet and laundry room with walls of built-in cabinetry. Double marble vanity, free standing soaking tub, glass enclosed shower. Built-in linen storage. There are two additional oversized bedrooms and a full bath. The spacious and gracious upstairs landing is the perfect spot for another home office. And there is also a bonus room for exercise , play, or yet another office. Go down the windowed walled hall to yet another bedroom/bonus room and bath located over the two car garage. Separate entrance. Oversized 2 car garage. Partial unfinished basement. Loads of parking on the property on the front circular driveway, or through the gate in the back. Charming back yard with pebble path to an in-ground fire pit. Or enjoy the three wonderful water features. Separate garden area and paths through the fenced rear yard. Tankless water heater. 4 zones for heating/ air.

    This property is off market, which means it's not currently listed for sale or rent on Zillow. This may be different from what's available on other websites or public sources.

    Facts & features

    Interior

    Bedrooms & bathrooms
    • Bedrooms: 5
    • Bathrooms: 5
    • Full bathrooms: 4
    • 1/2 bathrooms: 1
    Heating
    • Other
    Cooling
    • Central
    Features
    • Has fireplace: Yes
    Interior area
    • Total interior livable area: 5,342 sqft

    Property

    Parking
    • Total spaces: 2
    • Parking features: Garage - Attached
    Features
    • Exterior features: Brick
    Lot
    • Size: 0.72 Acres
    Details
    • Parcel number: 17097200240

    Construction

    Type & style
    • Home type: SingleFamily
    Materials
    • brick
    • Foundation: Crawl/Raised
    Condition
    • Year built: 1979

    Community & neighborhood

    Location
    • Region: Atlanta

    Price history

    DateEventPrice
    11/4/2022Sold$1,750,000-12.3%$328/sqft
    Source: FMLS GA #7070038 Report a problem
    9/27/2022Pending sale$1,995,000$373/sqft
    Source: GAMLS #10062165 Report a problem
    9/27/2022Contingent$1,995,000$373/sqft
    Source: FMLS GA #7070038 Report a problem
    6/21/2022Listed for sale$1,995,000+287%$373/sqft
    Source: GAMLS #10062165 Report a problem
    4/30/2013Sold$515,500-57%$96/sqft
    Source: Public Record Report a problem
    3/2/2011Listing removed$1,200,000$225/sqft
    Source: RE/MAX Greater Atlanta #4122443 Report a problem
    9/14/2010Listed for sale$1,200,000$225/sqft
    Source: RE/MAX Greater Atlanta #4122443 Report a problem

    Public tax history

    YearProperty taxesTax assessment
    2024$18,093 +9.1%$658,388 +7.2%
    2023$16,588 +19.1%$613,992 +27.2%
    2022$13,929 +3.6%$482,792 +4.8%
    2021$13,443 +15.6%$460,612 +17.5%
    2020$11,626 -9.9%$392,087 -10%
    2019$12,897 $435,652
    2018$12,897 $435,652 +1.4%
    2017$12,897 +4.4%$429,528
    2016$12,349 +6.7%$429,528 +9.3%
    2015$11,578 +89%$393,024 +90.6%
    2014$6,125 -38.4%$206,168 -37.9%
    2013$9,951 -0.8%$332,136
    2012$10,034 -0.2%$332,136
    2011$10,050 +282.1%$332,136 -4.9%
    2010$2,630 -6.7%$349,188 -16.3%
    2009$2,820 -1.7%$417,220 -1.7%
    2006$2,868 +20.5%$424,272 +67.5%
    2005$2,379 $253,351
    2004$2,379 $253,351
    2003$2,379 0%$253,351
    2002$2,380 -1.6%$253,351
    2001$2,419 -1.8%$253,351
    2000$2,463 $253,351

    Find assessor info on the county website

    Neighborhood: 30339

    Nearby schools

    GreatSchools rating
    Schools provided by the listing agent
    • Elementary: Teasley
    • Middle: Campbell
    • High: Campbell
    • District: 17

    Source: The MLS. This data may not be complete. We recommend contacting the local school district to confirm school assignments for this home.

    Get a cash offer in 3 minutes
    Find out how much your home could sell for in as little as 3 minutes with a no-obligation cash offer.
    Estimated market value
    $2,040,400
    Get a cash offer in 3 minutes
    Find out how much your home could sell for in as little as 3 minutes with a no-obligation cash offer.
    Estimated market value
    $2,040,400