Welcome to your newly remodeled home in the highly desirable Westridge neighborhood in Highlands Ranch! This home has just about everything- 3 spacious bedrooms, 2 remodeled and modern bathrooms, brand-new black-trimmed windows, new laminate flooring throughout, and new A/C! The kitchen has all-new cabinetry and appliances, beautiful quartz countertops, and new light fixtures. The lower level and basement are fully finished and remodeled, including large, open spaces for an office and game room/family room. This home also has a 5-year roof certification. The absolute BEST part is the view from the back of the house and its miles of open space! The backyard features a large concrete patio, a fire pit area, and a very private feel. This yard will be fabulous for lounging, entertaining, and family fun! Great location in Highlands Ranch and access to all of the Recreation Centers.
Sold for $682,500
$682,500
3177 Foxhill Place, Highlands Ranch, CO 80129
3beds
2,236sqft
Single Family Residence
Built in 1992
5,097 Square Feet Lot
$653,900 Zestimate®
$305/sqft
$3,088 Estimated rent
Home value
$653,900
$621,000 - $687,000
$3,088/mo
Zestimate® history
Owner options
List your home for rent
$3,088/mo
Rent Zestimate®
Find your next renter with Zillow Rental Manager. Plus, with online applications, you can quickly screen prospective tenants – for free.
$3,088/mo
Rent Zestimate®
Refinance and save
$4,333/mo
Est. payment
Refinancing to a lower rate could help reduce your monthly payments and save thousands over the life of the loan.
$4,333/mo
Est. payment
Explore your selling options
Work with a Zillow partner agent
Leverage their expertise and Zillow's premium Showcase listings to get your home seen by more buyers.
Get startedList with your own agent
Get your home in front of millions of buyers by listing it on Zillow.
Learn how to do itSell it yourself
Take full control of how buyers see your home on Zillow by listing For Sale by Owner (FSBO).
List your homeWhat's special
Very private feelFire pit areaNew light fixturesMiles of open spaceAll-new cabinetry and appliancesBeautiful quartz countertopsBrand-new black-trimmed windows
Zillow last checked:
Listing updated:
Listed by:
Shannon Janes 720-341-6566 sljanes74@gmail.com,
eXp Realty, LLC
Bought with:
Craig Penn
Compass - Denver
Source: REcolorado as distributed by MLS GRID,MLS#: 5840393
Facts & features
Interior
Bedrooms & bathrooms
- Bedrooms: 3
- Bathrooms: 2
- Full bathrooms: 1
- 3/4 bathrooms: 1
Primary bedroom
- Description: Great View From The Primary Bedroom, Walk-In Closet
- Level: Upper
- Area: 168 Square Feet
- Dimensions: 12 x 14
Bedroom
- Description: 2nd Bedroom On Upper Level
- Level: Upper
- Area: 90 Square Feet
- Dimensions: 10 x 9
Bedroom
- Description: 3rd Bedroom On Lower Level- Great As A Guestroom.
- Level: Lower
- Area: 132 Square Feet
- Dimensions: 11 x 12
Bathroom
- Description: Full Remodeled Bathroom Upstairs With Shower, Tub, And Double Sinks
- Level: Upper
Bathroom
- Description: 3/4 Bath With Beautiful Shower
- Level: Lower
Game room
- Description: Large Finished Basement- Perfect For A Game Room
- Level: Basement
- Area: 312 Square Feet
- Dimensions: 13 x 24
Kitchen
- Description: Brand New Kitchen
- Level: Main
- Area: 228 Square Feet
- Dimensions: 12 x 19
Living room
- Description: Large, Open Living Area On Main Level
- Level: Main
- Area: 330 Square Feet
- Dimensions: 15 x 22
Office
- Description: Large Office Area On Lower Garden Level With Lots Of Natural Light
- Level: Lower
- Area: 240 Square Feet
- Dimensions: 12 x 20
Utility room
- Description: Large Unfinished Area In The Utility Room For Storage
- Level: Basement
Heating
- Forced Air
Cooling
- Central Air
Appliances
- Included: Dishwasher, Disposal, Gas Water Heater, Oven, Range, Range Hood, Refrigerator
- Laundry: Laundry Closet
Features
- Eat-in Kitchen, High Ceilings, Open Floorplan, Pantry, Quartz Counters
- Flooring: Laminate
- Windows: Bay Window(s)
- Basement: Finished
Interior area
- Total structure area: 2,236
- Total interior livable area: 2,236 sqft
- Finished area above ground: 1,618
- Finished area below ground: 618
Property
Parking
- Total spaces: 2
- Parking features: Concrete
- Attached garage spaces: 2
Features
- Levels: Multi/Split
- Patio & porch: Patio
- Exterior features: Fire Pit
- Fencing: Full
- Has view: Yes
- View description: Plains
Lot
- Size: 5,097 Square Feet
- Features: Cul-De-Sac, Open Space, Sprinklers In Front, Sprinklers In Rear
Details
- Parcel number: 222908402010
- Special conditions: Standard
Construction
Type & style
- Home type: SingleFamily
- Property subtype: Single Family Residence
Materials
- Stone, Wood Siding
- Foundation: Slab
- Roof: Composition
Condition
- Updated/Remodeled
- Year built: 1992
Utilities & green energy
- Sewer: Public Sewer
- Water: Public
Green energy
- Energy efficient items: Appliances, Windows
Community & HOA
Community
- Security: Carbon Monoxide Detector(s), Smoke Detector(s)
- Subdivision: Highlands Ranch Westridge
HOA
- Has HOA: Yes
- Amenities included: Fitness Center, Park, Playground, Pool, Spa/Hot Tub, Tennis Court(s), Trail(s)
- HOA fee: $168 quarterly
- HOA name: Highlands Ranch Metro District
- HOA phone: 303-791-0430
Location
- Region: Highlands Ranch
Financial & listing details
- Price per square foot: $305/sqft
- Tax assessed value: $686,460
- Annual tax amount: $2,997
- Date on market: 10/11/2024
- Listing terms: Cash,Conventional,Lease Purchase,VA Loan
- Exclusions: Fire Pit In The Backyard, Seller's Personal Property In The Garage
- Ownership: Individual
- Road surface type: Paved
Price history
| Date | Event | Price |
|---|---|---|
| 11/19/2024 | Sold | $682,500-1.1%$305/sqft |
Source:  REcolorado as distributed by MLS GRID #5840393 Report a problem REcolorado as distributed by MLS GRID #5840393 Report a problem | ||
| 10/21/2024 | Pending sale | $689,900$309/sqft |
Source: REcolorado as distributed by MLS GRID #5840393 Report a problem | ||
| 10/11/2024 | Listed for sale | $689,900+57.5%$309/sqft |
Source: REcolorado as distributed by MLS GRID #5840393 Report a problem | ||
| 8/19/2024 | Sold | $438,000$196/sqft |
Source: Public Record Report a problem | ||
Public tax history
| Year | Property taxes | Tax assessment |
|---|---|---|
| 2025 | $3,003 +0.2% | $42,900 +1.6% |
| 2024 | $2,997 +10.9% | $42,240 -1% |
| 2023 | $2,703 -3.8% | $42,650 +44.1% |
| 2022 | $2,812 | $29,590 -2.8% |
| 2021 | -- | $30,440 +6.6% |
| 2020 | $2,648 +15.1% | $28,550 |
| 2019 | $2,300 | $28,550 +17.3% |
| 2018 | $2,300 +9.8% | $24,340 |
| 2017 | $2,095 +8.2% | $24,340 +10.3% |
| 2016 | $1,935 -2.1% | $22,070 |
| 2015 | $1,977 +14.9% | $22,070 +24.4% |
| 2014 | $1,720 | $17,740 |
| 2013 | -- | $17,740 -3.5% |
| 2012 | -- | $18,380 |
| 2011 | -- | $18,380 -8% |
| 2010 | -- | $19,980 -3.9% |
| 2009 | $996 | $20,790 |
| 2008 | -- | $20,790 +7.8% |
| 2007 | -- | $19,280 |
| 2006 | $1,845 +9.9% | $19,280 +9.9% |
| 2004 | $1,679 -34.6% | $17,550 -4.9% |
| 2003 | $2,567 | $18,450 |
| 2002 | -- | $18,450 +26.3% |
| 2001 | $1,445 -2.3% | $14,610 +0.1% |
| 2000 | $1,479 | $14,602 |
Find assessor info on the county website
Neighborhood: 80129
Nearby homes
- $630,6003 bd3 ba2.3k sqft3187 Foxhill Pl, Highlands Ranch, CO 80129Off Market
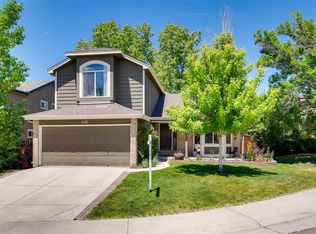
- $608,0003 bd3 ba2k sqft3167 Foxhill Pl, Highlands Ranch, CO 80129Off Market
- $599,6003 bd2 ba1.8k sqft9864 Foxhill Cir, Highlands Ranch, CO 80129Off Market

- $624,4004 bd3 ba2.4k sqft3157 Foxhill Pl, Highlands Ranch, CO 80129Off Market

- $580,0004 bd3 ba2.3k sqft3197 Foxhill Pl, Highlands Ranch, CO 80129Sold
- $567,9003 bd2 ba1.7k sqft9862 Foxhill Cir, Highlands Ranch, CO 80129Off Market
- $638,7004 bd3 ba2.3k sqft3158 Foxhill Pl, Highlands Ranch, CO 80129Off Market
- $629,3003 bd2 ba1.6k sqft9860 Foxhill Cir, Highlands Ranch, CO 80129Off Market
Nearby schools
GreatSchools rating
- 9/10Trailblazer Elementary SchoolGrades: PK-6Distance: 0.2 mi
- 7/10Ranch View Middle SchoolGrades: 7-8Distance: 1 mi
- 9/10Thunderridge High SchoolGrades: 9-12Distance: 1 mi
Schools provided by the listing agent
- Elementary: Trailblazer
- Middle: Ranch View
- High: Thunderridge
- District: Douglas RE-1
Source: REcolorado as distributed by MLS GRID. This data may not be complete. We recommend contacting the local school district to confirm school assignments for this home.
Get a cash offer in 3 minutes
Find out how much your home could sell for in as little as 3 minutes with a no-obligation cash offer.
Estimated market value
$653,900
Get a cash offer in 3 minutes
Find out how much your home could sell for in as little as 3 minutes with a no-obligation cash offer.
Estimated market value
$653,900
- Colorado
- Douglas County
- Highlands Ranch
- 80129
- 3177 Foxhill Place
