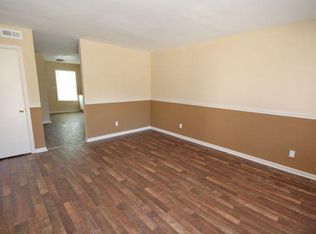
Welcome to 3177 Harris Drive, East Point, GA, a 1,464 sq. ft. heated/cooled, charming, and well-located home offering two bedrooms on the main, one bedroom/bonus room upstairs, on top of an unfinished, walk-out basement that's an additional 945 sq. ft. Each bedroom is generously sized, providing flexibility for family, guests, or a home office. Natural light fills the home, highlighting its inviting living spaces covered with updated LVP flooring and classic character throughout. (NO CARPET) The family room features a fireplace, accompanied by a private screened-in exterior porch to the right and an open dining room to your left. The kitchen offers ample cabinetry and workspace, flowing easily into the main living areas, and has an exit door that leads to a long private driveway, providing ample parking, leading to a single-car garage, offering convenience for both homeowners and visitors. Enjoy outdoor living with a private yard perfect for relaxing, gardening, or hosting gatherings. Located on an oversized .276 acre lot, on a quiet street in the established City of Eastpoint. This home blends comfort, function, and opportunity. Neighborhood Highlights: Situated just minutes from Downtown East Point and Camp Creek Marketplace. This home provides easy access to MARTA, Hartsfield-Jackson Atlanta International Airport, Tyler Perry Studios, and major highways, including I-85, I-75, and I-285. Enjoy nearby parks, local restaurants, coffee shops, and community events, all while being a short drive to Downtown Atlanta. Perfect for first-time homebuyers, investors, or anyone seeking affordability with excellent proximity to Atlanta's most dynamic destinations. This is an estate sale in which the Sellers never occupied the home. Home is well-maintained for previous tenants and future buyers. Within the last 12 months, the water heater was replaced, the HVAC was serviced with updated parts, the roof was replaced 11+ years ago, and a termite bond has been in place since 2008, with the last inspection on 12/31/25. All utilities are on, and the home should go FHA or VA with no issues per private appraiser. This home won't last long.
Closed
$211,000
3177 Harris Dr, East Pt, GA 30344
3beds
1,464sqft
Single Family Residence, Residential
Built in 1948
0.28 Acres Lot
$193,100 Zestimate®
$144/sqft
$1,757 Estimated rent
Home value
$193,100
$162,000 - $224,000
$1,757/mo
Zestimate® history
Owner options
List your home for rent
$1,757/mo
Rent Zestimate®
Find your next renter with Zillow Rental Manager. Plus, with online applications, you can quickly screen prospective tenants – for free.
$1,757/mo
Rent Zestimate®
Refinance and save
$1,404/mo
Est. payment
Refinancing to a lower rate could help reduce your monthly payments and save thousands over the life of the loan.
$1,404/mo
Est. payment
Explore your selling options
Work with a Zillow partner agent
Leverage their expertise and Zillow's premium Showcase listings to get your home seen by more buyers.
Get startedList with your own agent
Get your home in front of millions of buyers by listing it on Zillow.
Learn how to do itSell it yourself
Take full control of how buyers see your home on Zillow by listing For Sale by Owner (FSBO).
List your homeWhat's special
Zillow last checked:
Listing updated:
Listed by:
David Wilkes,
Keller Williams Realty ATL Part 770-692-0888
Bought with:
NON-MLS NMLS
Non FMLS Member
Source: FMLS GA,MLS#: 7708617
Facts & features
Interior
Bedrooms & bathrooms
- Bedrooms: 3
- Bathrooms: 1
- Full bathrooms: 1
- Main level bathrooms: 1
- Main level bedrooms: 2
Rooms
- Room types: Attic, Basement, Bathroom, Bedroom, Dining Room, Family Room, Kitchen, Living Room, Office
Primary bedroom
- Features: Master on Main, Roommate Floor Plan, Split Bedroom Plan
- Level: Master on Main, Roommate Floor Plan, Split Bedroom Plan
Bedroom
- Features: Master on Main, Roommate Floor Plan, Split Bedroom Plan
Primary bathroom
- Features: Tub/Shower Combo
Dining room
- Features: Separate Dining Room
Kitchen
- Features: Laminate Counters
Heating
- Central, Natural Gas
Cooling
- Central Air, Gas
Appliances
- Included: Electric Cooktop, Gas Water Heater, Refrigerator
- Laundry: In Basement
Features
- Crown Molding, Recessed Lighting
- Flooring: Ceramic Tile, Laminate
- Windows: Bay Window(s), Wood Frames
- Basement: Daylight,Driveway Access,Exterior Entry,Full,Interior Entry,Unfinished
- Number of fireplaces: 1
- Fireplace features: Family Room
- Common walls with other units/homes: No Common Walls
Interior area
- Total structure area: 1,464
- Total interior livable area: 1,464 sqft
- Finished area above ground: 1,464
- Finished area below ground: 0
Property
Parking
- Total spaces: 4
- Parking features: Detached, Driveway, Garage, Garage Faces Front, Kitchen Level, On Street, Storage
- Garage spaces: 1
- Has uncovered spaces: Yes
Accessibility
- Accessibility features: None
Features
- Levels: Three Or More
- Patio & porch: Covered, Enclosed, Front Porch, Screened, Side Porch
- Exterior features: Private Yard, Storage, No Dock
- Pool features: None
- Spa features: None
- Fencing: None
- Has view: Yes
- View description: City
- Waterfront features: None
- Body of water: None
Lot
- Size: 0.28 Acres
- Dimensions: 60x190
- Features: Back Yard, Front Yard, Rectangular Lot
Details
- Additional structures: Garage(s), Outbuilding
- Parcel number: 14 019000030016
- Special conditions: Real Estate Owned
- Other equipment: None
- Horse amenities: None
Construction
Type & style
- Home type: SingleFamily
- Architectural style: Craftsman
- Property subtype: Single Family Residence, Residential
Materials
- Aluminum Siding, Brick, Vinyl Siding
- Foundation: Brick/Mortar
- Roof: Composition,Shingle
Condition
- Resale
- New construction: No
- Year built: 1948
Utilities & green energy
- Electric: Other
- Sewer: Public Sewer
- Water: Public
- Utilities for property: Cable Available, Electricity Available, Natural Gas Available, Phone Available, Sewer Available, Water Available
Green energy
- Energy efficient items: None
- Energy generation: None
Community & HOA
Community
- Features: Curbs, Near Schools, Near Shopping, Public Transportation, Street Lights
- Security: Carbon Monoxide Detector(s), Smoke Detector(s)
- Subdivision: City Of East Point
HOA
- Has HOA: No
Location
- Region: East Pt
Financial & listing details
- Price per square foot: $144/sqft
- Tax assessed value: $174,100
- Annual tax amount: $3,065
- Date on market: 1/23/2026
- Cumulative days on market: 10 days
- Ownership: Fee Simple
- Electric utility on property: Yes
- Road surface type: Asphalt, Paved
Price history
| Date | Event | Price |
|---|---|---|
| 2/27/2026 | Sold | $211,000-3.7%$144/sqft |
Source:  FMLS GA #7708617 Report a problem FMLS GA #7708617 Report a problem | ||
| 2/3/2026 | Pending sale | $219,000$150/sqft |
Source:  GAMLS #10677780 Report a problem GAMLS #10677780 Report a problem | ||
| 1/22/2026 | Listed for sale | $219,000+2090%$150/sqft |
Source: GAMLS #10677780 Report a problem | ||
| 1/8/2003 | Sold | $10,000-81.8%$7/sqft |
Source: Public Record Report a problem | ||
| 6/19/2002 | Sold | $55,000$38/sqft |
Source: Public Record Report a problem | ||
Public tax history
| Year | Property taxes | Tax assessment |
|---|---|---|
| 2025 | $1,819 -11.1% | $69,640 -11.1% |
| 2024 | $2,047 -0.3% | $78,360 |
| 2023 | $2,052 -0.5% | $78,360 |
| 2022 | $2,062 +57.5% | $78,360 +62.4% |
| 2021 | $1,309 +16.4% | $48,240 +21.1% |
| 2020 | $1,125 -27.9% | $39,840 +13.1% |
| 2019 | $1,560 | $35,240 +2.3% |
| 2018 | $1,560 | $34,440 +389.2% |
| 2017 | $1,560 +270.8% | $7,040 |
| 2016 | $421 -0.2% | $7,040 |
| 2015 | $422 +95.4% | $7,040 |
| 2014 | $216 +5.2% | $7,040 |
| 2013 | $205 -0.4% | $7,040 |
| 2012 | $206 | $7,040 |
| 2011 | -- | $7,040 -79.5% |
| 2010 | $999 +3.6% | $34,400 |
| 2009 | $964 | $34,400 |
| 2008 | -- | $34,400 |
| 2007 | $985 +473% | $34,400 +39.4% |
| 2001 | $172 | $24,680 |
Find assessor info on the county website
Neighborhood: 30344
Nearby homes
- $129,2002 bd1 ba1k sqft3183 Harris Dr, East Pt, GA 30344Off Market
- $7,500-- bd-- ba-- sqft3183 Harris Dr, East point, GA 30344Off Market
- $7,500-- bd-- ba-- sqft3183 Harris Dr, East point, GA 30344Off Market
- $--2 bd1 ba936 sqft3155 Harris Dr APT 7, East Point, GA 30344Off Market
- $151,6002 bd2 ba1.4k sqft3153 Harris Dr APT 6, East Point, GA 30344Off Market
- $126,1003 bd1 ba1.7k sqft3191 Harris Dr, East Pt, GA 30344Off Market
- $7,500-- bd-- ba-- sqft3191 Harris Dr, East point, GA 30344Off Market
- $--1 bd1 ba-- sqft3155 Harris Dr #776F18CCB, Atlanta, GA 30344Off Market
Nearby schools
GreatSchools rating
- 4/10College Park Elementary SchoolGrades: PK-5Distance: 1 mi
- 3/10Woodland Middle SchoolGrades: 6-8Distance: 1.2 mi
- 1/10Tri-Cities High SchoolGrades: 9-12Distance: 1.8 mi
Schools provided by the listing agent
- Elementary: College Park
- Middle: Woodland - Fulton
- High: Tri-Cities
Source: FMLS GA. This data may not be complete. We recommend contacting the local school district to confirm school assignments for this home.
Get a cash offer in 3 minutes
Find out how much your home could sell for in as little as 3 minutes with a no-obligation cash offer.
Estimated market value
$193,100
Get a cash offer in 3 minutes
Find out how much your home could sell for in as little as 3 minutes with a no-obligation cash offer.
Estimated market value
$193,100
- Georgia
- Fulton County
- East Point
- 30344
- 3177 Harris Dr
