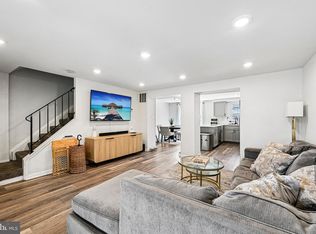
Welcome to this beautifully updated home, where thoughtful improvements, beautiful finishes, and exceptional attention to detail come together throughout. The main level features hardwood flooring throughout and welcomes you with an inviting front living room showcasing intricate crown molding, recessed lighting, and abundant natural light. The adjoining dining area flows effortlessly into the updated kitchen, creating a warm and connected space for everyday living and entertaining. The kitchen features white cabinetry, stainless steel appliances, a center island, pantry, recessed lighting, crown molding, and a convenient eat-in/breakfast area. A peek-through window provides an open connection to the living and dining areas, while the main level powder room adds convenience. Upstairs, the hardwood flooring continues throughout, along with beautiful architectural details and custom touches. Intricate built-ins line the hallway, adding character and functional storage. The primary bedroom offers hardwood flooring, crown molding, recessed lighting, a ceiling fan, and an impressive walk-in closet with custom built-ins that provide exceptional organization. The second bedroom features hardwood flooring and the same beautiful finishes found throughout the upper level. The updated hall bathroom is equally impressive, featuring a double-sink vanity, beautiful sconces, tiled flooring, and a walk-in shower with subway tile and glass doors. The finished basement provides additional living space with new LifeProof LVP flooring, a full bathroom, laundry area with new washer and dryer, and a new entry door and storm door leading outside. The updated basement bathroom features a new vanity and toilet, linen closet, and tub/shower combination with subway tile. Outside, the rear wood deck overlooks the fenced backyard, with newly added stairs providing easy access to the yard. Recent updates include a new furnace, new A/C, new water heater, replacement of the water main to the street, new faucets in all three bathrooms, new door handles and hinges throughout, new blinds upstairs and in the kitchen, and a new storm door. Beautifully updated and meticulously cared for, this home offers an exceptional combination of style, comfort, and thoughtful design and is truly move-in ready.
Pending
$339,000
3177 Hidden Ridge Ter, Abingdon, MD 21009
2beds
1,705sqft
Townhouse
Built in 1993
2,000 Square Feet Lot
$338,900 Zestimate®
$199/sqft
$85/mo HOA
What's special
New storm doorRecessed lightingHardwood flooring throughoutIntricate crown moldingStainless steel appliancesFenced backyardAbundant natural light
- 34 days
- 176
- 2
Likely to sell faster than
Zillow last checked:
Listing updated:
Listed by:
Alivia Heath 240-313-8419,
Compass Home Group, LLC (443) 360-0086
Source: Bright MLS,MLS#: MDHR2058892
Facts & features
Interior
Bedrooms & bathrooms
- Bedrooms: 2
- Bathrooms: 3
- Full bathrooms: 2
- 1/2 bathrooms: 1
- Main level bathrooms: 1
Rooms
- Room types: Living Room, Dining Room, Primary Bedroom, Bedroom 2, Kitchen, Family Room, Laundry, Bathroom 2, Primary Bathroom, Half Bath
Primary bedroom
- Features: Ceiling Fan(s), Flooring - HardWood, Recessed Lighting, Attached Bathroom, Walk-In Closet(s)
- Level: Upper
Bedroom 2
- Features: Flooring - HardWood, Ceiling Fan(s), Recessed Lighting
- Level: Upper
Primary bathroom
- Features: Bathroom - Walk-In Shower, Granite Counters, Double Sink, Flooring - Tile/Brick, Lighting - Wall sconces, Jack and Jill Bathroom
- Level: Upper
Bathroom 2
- Features: Bathroom - Tub Shower, Flooring - Tile/Brick
- Level: Lower
Dining room
- Features: Crown Molding, Flooring - HardWood
- Level: Main
Family room
- Features: Flooring - Luxury Vinyl Plank, Recessed Lighting
- Level: Lower
Half bath
- Features: Flooring - HardWood
- Level: Main
Kitchen
- Features: Breakfast Bar, Granite Counters, Crown Molding, Double Sink, Flooring - HardWood, Kitchen Island, Eat-in Kitchen, Kitchen - Electric Cooking, Recessed Lighting, Pantry
- Level: Main
Laundry
- Features: Basement - Finished
- Level: Lower
Living room
- Features: Crown Molding, Flooring - HardWood, Recessed Lighting
- Level: Main
Heating
- Forced Air, Natural Gas
Cooling
- Central Air, Electric
Appliances
- Included: Microwave, Dishwasher, Dryer, Exhaust Fan, Refrigerator, Stainless Steel Appliance(s), Cooktop, Washer, Water Heater, Electric Water Heater
- Laundry: In Basement, Dryer In Unit, Has Laundry, Washer In Unit, Laundry Room
Features
- Bathroom - Walk-In Shower, Bathroom - Tub Shower, Breakfast Area, Ceiling Fan(s), Chair Railings, Combination Kitchen/Dining, Crown Molding, Dining Area, Floor Plan - Traditional, Eat-in Kitchen, Kitchen Island, Pantry, Primary Bath(s), Recessed Lighting, Upgraded Countertops, Walk-In Closet(s)
- Flooring: Luxury Vinyl, Hardwood, Tile/Brick, Wood
- Doors: Storm Door(s)
- Basement: Walk-Out Access,Finished,Connecting Stairway
- Has fireplace: No
Interior area
- Total structure area: 1,840
- Total interior livable area: 1,705 sqft
- Finished area above ground: 1,240
- Finished area below ground: 465
Property
Parking
- Parking features: Parking Lot
Accessibility
- Accessibility features: None
Features
- Levels: Three
- Stories: 3
- Patio & porch: Deck, Patio
- Pool features: None
- Fencing: Full,Wood
- Has view: Yes
- View description: Trees/Woods
Lot
- Size: 2,000 Square Feet
Details
- Additional structures: Above Grade, Below Grade
- Parcel number: 1301259695
- Zoning: R4
- Special conditions: Standard
Construction
Type & style
- Home type: Townhouse
- Architectural style: Traditional
- Property subtype: Townhouse
Materials
- Vinyl Siding
- Foundation: Permanent
Condition
- Excellent
- New construction: No
- Year built: 1993
Utilities & green energy
- Sewer: Public Sewer
- Water: Public
Community & HOA
Community
- Subdivision: Box Hill
HOA
- Has HOA: Yes
- HOA fee: $85 monthly
- HOA name: BOX HILL SOUTH
Location
- Region: Abingdon
Financial & listing details
- Price per square foot: $199/sqft
- Tax assessed value: $301,200
- Annual tax amount: $2,886
- Date on market: 8/19/2026
- Listing agreement: Exclusive Right To Sell
- Ownership: Fee Simple
Estimated market value
$338,900
$322,000 - $356,000
$2,317/mo
Price history
| Date | Event | Price |
|---|---|---|
| 8/31/2026 | Pending sale | $339,000$199/sqft |
Source:  Bright MLS #MDHR2058892 Report a problem Bright MLS #MDHR2058892 Report a problem | ||
| 8/25/2026 | Contingent | $339,000$199/sqft |
Source: Bright MLS #MDHR2058892 Report a problem | ||
| 8/19/2026 | Listed for sale | $339,000+5.6%$199/sqft |
Source: Bright MLS #MDHR2058892 Report a problem | ||
| 5/22/2023 | Sold | $321,150$188/sqft |
Source: Bright MLS #MDHR2021276 Report a problem | ||
| 4/29/2023 | Pending sale | $321,150+10.8%$188/sqft |
Source: Bright MLS #MDHR2021276 Report a problem | ||
| 4/27/2023 | Listed for sale | $289,900+23.4%$170/sqft |
Source: Bright MLS #MDHR2021276 Report a problem | ||
| 3/16/2021 | Sold | $235,000$138/sqft |
Source: Public Record Report a problem | ||
| 10/8/2020 | Sold | $235,000$138/sqft |
Source: Agent Provided Report a problem | ||
| 9/29/2020 | Pending sale | $235,000$138/sqft |
Source: Garceau Realty #MDHR250066 Report a problem | ||
| 9/29/2020 | Listed for sale | $235,000$138/sqft |
Source: Garceau Realty #MDHR250066 Report a problem | ||
| 8/9/2020 | Listing removed | $235,000$138/sqft |
Source: Garceau Realty Report a problem | ||
| 8/3/2020 | Listed for sale | $235,000-17.1%$138/sqft |
Source: Garceau Realty Report a problem | ||
| 9/12/2013 | Sold | $283,609$166/sqft |
Source: Public Record Report a problem | ||
| 5/17/2013 | Sold | $283,609+26.6%$166/sqft |
Source: Public Record Report a problem | ||
| 9/4/2007 | Sold | $224,000+40%$131/sqft |
Source: Public Record Report a problem | ||
| 8/24/2004 | Sold | $160,000+38.1%$94/sqft |
Source: Public Record Report a problem | ||
| 1/29/2002 | Sold | $115,900+17%$68/sqft |
Source: Public Record Report a problem | ||
| 12/17/1993 | Sold | $99,065$58/sqft |
Source: Public Record Report a problem | ||
Public tax history
| Year | Property taxes | Tax assessment |
|---|---|---|
| 2025 | $2,329 -6.4% | $264,767 +16% |
| 2024 | $2,489 +19% | $228,333 +19% |
| 2023 | $2,092 +2.5% | $191,900 |
| 2022 | $2,041 -1.9% | $191,900 +5.1% |
| 2021 | $2,079 +1.3% | $182,567 +2.6% |
| 2020 | $2,053 +0.9% | $177,900 |
| 2019 | $2,036 +0.9% | $177,900 +1.7% |
| 2018 | $2,018 +0.9% | $174,900 +0.9% |
| 2017 | $2,001 +1329.3% | $173,400 +2.2% |
| 2016 | $140 | $169,733 +2.2% |
| 2015 | $140 -93.9% | $166,067 +2.3% |
| 2014 | $2,301 | $162,400 |
| 2013 | -- | $162,400 |
| 2012 | -- | $162,400 -14% |
| 2011 | -- | $188,900 +2.2% |
| 2010 | -- | $184,846 +2.3% |
| 2009 | -- | $180,763 +2.3% |
| 2008 | -- | $176,680 +14.6% |
| 2007 | -- | $154,200 +17.1% |
| 2006 | -- | $131,720 +20.6% |
| 2005 | -- | $109,240 +4.7% |
| 2004 | -- | $104,336 +4.9% |
| 2003 | -- | $99,433 +5.2% |
| 2002 | -- | $94,530 |
| 2001 | -- | $94,530 |
Find assessor info on the county website
Monthly payment
Est. payment
Payment breakdown
Explore the cost of this home by adjusting the details. Changes won't be saved.Climate risks
Neighborhood: 21009
Nearby schools
Schools provided by the listing agent
- District: Harford County Public Schools
Source: Bright MLS. This data may not be complete. We recommend contacting the local school district to confirm school assignments for this home.
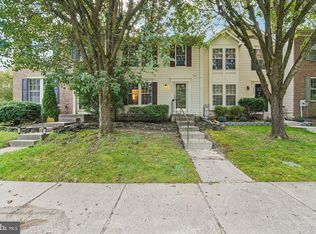
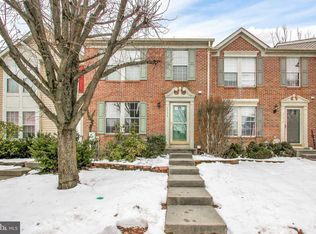

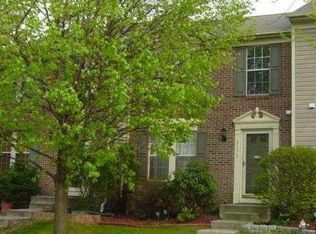
Similar homes
- $340,0004 bd4 ba1.8k sqft3637 Longridge Ct, Abingdon, MD 21009For Sale

 MLS ID #MDHR2054538, Dolores Chavez, Knot6 Real Estate Services. Bright MLS
 - $324,9003 bd2 ba1.4k sqft903 Richwood Rd, Bel Air, MD 21014For Sale
 MLS ID #MDHR2058778, Harold Kelly, Samson Properties. Bright MLS
 - $489,0004 bd3 ba1.8k sqft3219 Eastbend Ct, Abingdon, MD 21009For Sale
 MLS ID #MDHR2056534, Violet Bujak, Star Realty Inc.. Bright MLS
 - $495,0004 bd4 ba2.4k sqft2741 Singer Woods Dr, Abingdon, MD 21009For Sale
 MLS ID #MDHR2057294, Kirk Steffes, Cummings & Co. Realtors. Bright MLS
 - $367,9003 bd4 ba1.8k sqft1901 Millington Sq, Bel Air, MD 21015For SaleMLS ID #MDHR2058202, Betty Shock, Cummings & Co. Realtors. Bright MLS
- $334,8993 bd3 ba1.7k sqft9121 Deviation Rd, Nottingham, MD 21236For SaleMLS ID #MDBC2169434, Bethanie Fincato, Cummings & Co. Realtors. Bright MLS
- $329,9003 bd2 ba1.6k sqft1672 Hardwick Rd, Towson, MD 21286For SaleMLS ID #MDBC2173856, Mike Absalom, LPT Realty, LLC. Bright MLS
- $330,0003 bd2 ba1.3k sqft1643 Bowleys Quarters Rd, Baltimore, MD 21220For SaleMLS ID #MDBC2172430, Jenny Cuevas, Samson Properties. Bright MLS
- $339,0003 bd2 ba1.8k sqft8122 Clyde Bank Rd, Towson, MD 21286For SaleMLS ID #MDBC2167124, R.J. Breeden, Berkshire Hathaway HomeServices Homesale Realty. Bright MLS
- $359,0003 bd2 ba1.4k sqft140 Hopkins Rd, Baltimore, MD 21212For SaleMLS ID #MDBC2175284, Jennifer Marsh, Cummings & Co. Realtors. Bright MLS
- $435,0004 bd2 ba1k sqft11743 Hamilton Pl, White Marsh, MD 21162For SaleMLS ID #MDBC2175310, Tony Migliaccio, Long & Foster Real Estate, Inc.. Bright MLS
- $324,9004 bd2 ba1.4k sqft926 Fairmount Ave, Towson, MD 21204For SaleMLS ID #MDBC2174150, David Kressin, Bay Realty. Bright MLS
- $309,9004 bd2 ba1.2k sqft637 Market St, Aberdeen, MD 21001For SaleMLS ID #MDHR2058038, Greg Fisk, Douglas Realty, LLC. Bright MLS
- $465,0003 bd4 ba2.2k sqft7 Snowberry Ct, Cockeysville, MD 21030For SaleMLS ID #MDBC2175940, Brian Zack, Cummings & Co. Realtors. Bright MLS
- $349,0003 bd2 ba1.1k sqft4323 Slater Ave, Baltimore, MD 21236For SaleMLS ID #MDBC2175554, Kimber Wallace, Cummings & Co. Realtors. Bright MLS
- $499,5004 bd3 ba1.8k sqft600 E Macphail Rd, Bel Air, MD 21014For SaleMLS ID #MDHR2059414, Emily McGann, Compass. Bright MLS
- $439,9004 bd3 ba1.8k sqft6 E Mac Phail Rd, Bel Air, MD 21014For SaleMLS ID #MDHR2054790, Sandy Smith, Berkshire Hathaway HomeServices Homesale Realty. Bright MLS
- $399,9503 bd3 ba1.5k sqft13110 Patuxent Rd, Baltimore, MD 21220For SaleMLS ID #MDBC2169844, Gene Drubetskoy, EXP Realty, LLC. Bright MLS
- $339,9004 bd3 ba1.8k sqft3716 E Northern Pkwy, Baltimore, MD 21206For SaleMLS ID #MDBA2221528, Theresa Kemp, AB & Co Realtors, Inc.. Bright MLS
- $340,0004 bd2 ba1.5k sqft2010 Longview Ave, Baltimore, MD 21237For SaleMLS ID #MDBC2172756, James Leyh, MJL Realty LLC. Bright MLS
