Discover your ideal retreat in this expansive home nestled within a community featuring generous lot sizes, ensuring more privacy and ample space between residences. Step into a welcoming environment on the first floor, where open, interconnected spaces seamlessly flow, enhanced by luxurious vinyl plank flooring and a harmonious color palette throughout. The kitchen is a chef's delight with stainless steel appliances, abundant countertops, ample cabinet space, and a convenient pantry. Ascend the staircase to the second level, where four bedrooms await, including a spacious master suite complete with a private bathroom boasting a large closet, dual sinks, and a walk-in shower. No need to haul laundry up and down stairs with the conveniently located laundry room nearby.
Pending
$300,000
3177 Holly Lp Loop, Christmas, SC 32060
4beds
1,934sqft
Townhouse
Built in 2018
-- sqft lot
$289,300 Zestimate®
$155/sqft
$40/mo HOA
What's special
- 678 days |
- 1 |
- 0 |
Zillow last checked:
Listing updated:
Listed by:
Brian Case 123-123-1234,
Test Office 1
Source: BeachesMLS,MLS#: 009 Originating MLS: BeachesMLS
Originating MLS: BeachesMLSFacts & features
Interior
Bedrooms & bathrooms
- Bedrooms: 4
- Bathrooms: 3
- Full bathrooms: 2
- 1/2 bathrooms: 1
- Main level bathrooms: 1
- Main level bedrooms: 1
Primary bedroom
- Description: Master Bedroom Upstaires
- Level: Second
- Area: 375
- Dimensions: 15 X 25
Kitchen
- Level: First
- Area: 70
- Dimensions: 10 X 7
Living room
- Level: First
- Area: 576
- Dimensions: 18 X 32
Heating
- Central, Heat Pump
Cooling
- Central Air, Ceiling Fan(s)
Appliances
- Included: Dryer, Dishwasher, Electric Range, Disposal, Oven, Vented Exhaust Fan, Washer
- Laundry: Laundry Closet, Main Level, Washer Dryer Install Allowed
Features
- Bidet, Breakfast Area, Dual Sinks, Family/Dining Room, Garden Tub/Roman Tub, Kitchen Island, Tub Shower, Vaulted Ceiling(s), Bar, Walk-In Closet(s)
- Flooring: Carpet, Ceramic Tile
- Windows: ENERGY STAR Qualified Windows, Sliding
- Has fireplace: No
Interior area
- Total structure area: 2,200
- Total interior livable area: 1,934 sqft
Property
Parking
- Total spaces: 2
- Parking features: Garage
- Attached garage spaces: 2
Accessibility
- Accessibility features: Accessibility Features, Accessible Full Bath, Accessible Entrance
Features
- Levels: Two
- Stories: 2
- Entry location: ground level w/ steps
- Patio & porch: Patio
- Exterior features: Awning(s), Garden, Outdoor Living Area, Storage
- Pool features: Association, Heated
- Fencing: Back Yard,Partial
Lot
- Dimensions: 60 x 100 x 92 x 100
- Features: Landscaped, None
Details
- Additional structures: Shed(s), Storage
- Parcel number: 3690530022
- Zoning: RES
- Special conditions: Standard
- Other equipment: Generator, Satellite Dish
Construction
Type & style
- Home type: Townhouse
- Architectural style: A-Frame
- Property subtype: Townhouse
Materials
- Attic/Crawl Hatchway(s) Insulated, Batts Insulation, Fiber Cement, Frame
- Foundation: Slab
- Roof: Shingle
Condition
- Resale
- New construction: No
- Year built: 2018
Details
- Warranty included: Yes
Utilities & green energy
- Electric: 200+ Amp Service, Circuit Breakers, Fuses, 220 Volts
- Sewer: Public Sewer
- Water: Public
- Utilities for property: Cable Available, Electricity Connected, Phone Available, Sewer Connected
Green energy
- Energy efficient items: Appliances
Community & HOA
Community
- Features: Home Owners Association, Sidewalks
- Security: Security System Owned, Security System
- Subdivision: Oak Glen
HOA
- Has HOA: Yes
- Amenities included: Basketball Court, Pool
- Services included: Sewer, Water
- HOA fee: $480 annually
- HOA name: Omni
- HOA phone: 843-839-3131
Location
- Region: Live Oak
Financial & listing details
- Price per square foot: $155/sqft
- Tax assessed value: $1,700
- Annual tax amount: $1,726
- Date on market: 9/11/2024
- Cumulative days on market: 99 days
- Listing terms: Cash,Cryptocurrency,FHA,VA Loan
- Electric utility on property: Yes
- Road surface type: Asphalt
Estimated market value
$289,300
$257,000 - $324,000
$2,288/mo
Price history
| Date | Event | Price |
|---|---|---|
| 3/10/2026 | Pending sale | $300,000$155/sqft |
Source:  BeachesMLS #009 Report a problem BeachesMLS #009 Report a problem | ||
Public tax history
Tax history is unavailable.
Monthly payment
Est. payment
Payment breakdown
Explore the cost of this home by adjusting the details. Changes won't be saved.Climate risks
Neighborhood: 32064
Nearby schools
GreatSchools rating
- 7/10Suwannee Intermediate SchoolGrades: PK-5Distance: 14.6 mi
- 5/10Suwannee Middle SchoolGrades: 6-8Distance: 14.5 mi
- 4/10Suwannee High SchoolGrades: 9-12Distance: 14.9 mi
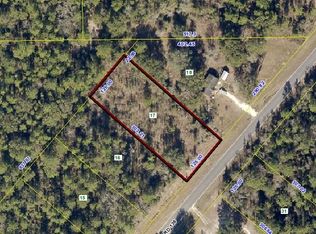
- $--0.82 AcresTbd Cr #136, Dowling Park, FL 32060Off Market
- $237,600-- bd2 ba2.9k sqft11026 Millsite Ln, Dowling Park, FL 32064Off Market
- $95,050-- bd1 ba975 sqft11048 Millsite Ln, Dowling Park, FL 32060Off Market
- $155,800-- bd2 ba1.1k sqft11023 Millsite Ln, Dowling Park, FL 32060Off Market
- $255,000-- bd2 ba2.4k sqft11033 Millsite Ln, Live Oak, FL 32064Off Market
- $85,081-- bd1 ba900 sqft11052 Millsite Ln, Live Oak, FL 32064Off Market
- $580,018-- bd-- ba10k sqft11026 Dowling Park Dr, Dowling Park, FL 32060Off Market
- $386,600-- bd-- ba4.4k sqft11030 Dowling Park Dr, Dowling Park, FL 32060Off Market
A local agent can set up tours, give advice and negotiate with sellers.
Similar homes
- $294,5003 bd2 ba1.7k sqft10624 Wildwood Dr, Live Oak, FL 32064For Sale
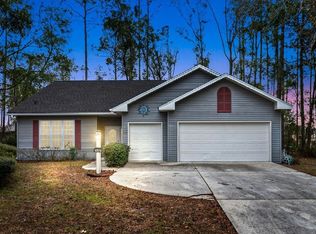 MLS ID #129777, Sharon Wilson, POOLE REALTY INC.. NFMLS
 - $300,0003 bd2 ba2.2k sqft10430 Wildwood Dr, Live Oak, FL 32064For Sale
 MLS ID #131121, Mindy Wilkison, POOLE REALTY INC.. NFMLS
 - $292,0003 bd2 ba2k sqft23378 Live Oak Ln, Live Oak, FL 32064For Sale
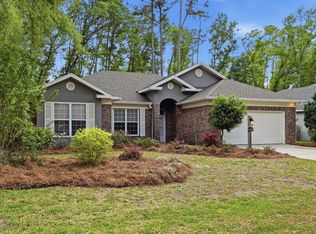 MLS ID #130897, Bradley Barnett, Pepine Realty, LLC. NFMLS
 - $279,0003 bd2 ba1.8k sqft10438 Wildwood Dr, Live Oak, FL 32064For Sale
 MLS ID #130454, Mindy Wilkison, POOLE REALTY INC.. NFMLS
 - $309,0003 bd2 ba1.9k sqft23316 River Birch Ln, Live Oak, FL 32060For SaleMLS ID #131672, Sharon Wilson, POOLE REALTY INC.. NFMLS
- $290,0004 bd2 ba2.2k sqft18389 144th St, Live Oak, FL 32060For SaleMLS ID #131816, Andy Rio Piedra, TRINITY ROSE REALTY, INC. NFMLS
- $265,0003 bd2 ba1.4k sqft23328 Live Oak Ln, Live Oak, FL 32064For SaleMLS ID #131323, Sharon Wilson, POOLE REALTY INC.. NFMLS
- $259,0002 bd2 ba1.1k sqft10498 Wildwood Dr, Dowling Park, FL 32064For SaleMLS ID #129695, Nelda Hatcher, POOLE REALTY INC.. NFMLS
- $249,0002 bd2 ba1.1k sqft10487 Hickory Ln, Dowling Park, FL 32064For SaleMLS ID #132038, Nelda Hatcher, POOLE REALTY INC.. NFMLS
- $450,0003 bd2 ba2.2k sqft10265 River Wood Dr, Dowling Park, FL 32064For Sale By Owner
- $199,9003 bd2 ba1.4k sqft10452 County Road 136, Live Oak, FL 32060For Sale
 MLS ID #O6423698, Steven Koleno, BEYCOME OF FLORIDA LLC. Stellar MLS
 - $339,5004 bd2 ba1.6k sqft22962 144th St, Live Oak, FL 32060For SaleMLS ID #397819, Valena R Driggers, The American Dream. TBR
- $300,0004 bd3 ba2.4k sqft4485 N State Hwy #53, Mayo, FL 32066For SaleMLS ID #127156, Chan Perry, WATSON REALTY CORP. NFMLS
- $294,0003 bd3 ba1.7k sqft8609 Goldkist Blvd SW, Live Oak, FL 32064For SaleMLS ID #130377, Candice Land, United Country Smith & Associates. NFMLS
- $299,0003 bd2 ba1.2k sqft4847 River Rd, Live Oak, FL 32060For SaleMLS ID #131848, Candice Land, United Country Smith & Associates. NFMLS
- $319,0003 bd3 ba2.2k sqft1330 Coliseum Ave, Live Oak, FL 32064For SaleMLS ID #129722, Ben Hurst, POOLE REALTY INC.. NFMLS
- $239,0002 bd2 ba1k sqft23353 Live Oak Ln, Dowling Park, FL 32064For SaleMLS ID #130960, Nelda Hatcher, POOLE REALTY INC.. NFMLS
- $302,9004 bd3 ba2.3k sqft20774 78th Trce, Live Oak, FL 32060For SaleMLS ID #128759, James Slater, Nature Coast Real Estate. NFMLS
- $314,9004 bd3 ba1.9k sqft10465 161st Rd, Live Oak, FL 32060For SaleMLS ID #130930, James Slater, Nature Coast Real Estate. NFMLS
- $199,0003 bd2 ba1.5k sqft3631 Tower Rd W, Live Oak, FL 32060For SaleMLS ID #132387, Candice Land, United Country Smith & Associates. NFMLS
