Vintage with a View! First Time on the Market Since 1939 — A Rare Opportunity on the Bluff! Located on a QUIET section of Willamette Boulevard (few cars), this remarkable home combines vintage Craftsman character and modern comfort, on a .21 acre lot with views of Forest Park from the wide front porch. Main level highlights include: entry with coat closet, living room, formal dining room, updated kitchen, office, and den/bedroom w/full bath. The living room welcomes you with a cozy gas fireplace, built-ins, hardwood floors, and picture windows with miles of view. The bright kitchen features high-end fixtures, including a Bosch dishwasher, Kohler sink, Fisher & Paykel refrigerator, Pratt & Larson tile, Rejuvenation lighting, and custom cabinetry. An oversized breakfast nook with a window seat is the perfect spot to start your day! The kitchen also has access to the backyard through a charming back porch/mudroom. Upstairs, the updated bath includes a heated tile floor, deep tub, and Kohler fixtures, while the primary bedroom has a walk-in closet and space for seating. Two additional bedrooms complete the upper floor. The living space continues on the finished lower level with a family room perfect for movie nights or guests; two additional bedrooms; and a full bath. The property is enhanced by mature landscaping, with a private fenced backyard and drought resistant garden complete with seating areas, lighting, and watering systems. Additional features include original 1937 light fixtures in dining and office with glass slip shades; a detached garage and driveway parking; roof new in 2023; central A/C new in 2024; and lots of storage throughout. This is a rare chance to own a piece of Portland history with all the updates for modern living — lovingly maintained and thoughtfully improved with vintage, or vintage style fixtures to maintain the integrity of the home. A perfect location minutes from groceries, restaurants, Adidas HQ, and parks. [Home Energy Score = 1. HES Report at https://rpt.greenbuildingregistry.com/hes/OR10238267]
Sold
$1,007,000
3177 N Willamette Blvd, Portland, OR 97217
6beds
3,744sqft
Residential, Single Family Residence
Built in 1937
9,147 Square Feet Lot
$991,400 Zestimate®
$269/sqft
$5,112 Estimated rent
Home value
$991,400
$912,000 - $1.07M
$5,112/mo
Zestimate® history
Owner options
List your home for rent
$5,112/mo
Rent Zestimate®
Find your next renter with Zillow Rental Manager. Plus, with online applications, you can quickly screen prospective tenants – for free.
$5,112/mo
Rent Zestimate®
Refinance and save
$6,648/mo
Est. payment
Refinancing to a lower rate could help reduce your monthly payments and save thousands over the life of the loan.
$6,648/mo
Est. payment
Explore your selling options
Work with a Zillow partner agent
Leverage their expertise and Zillow's premium Showcase listings to get your home seen by more buyers.
Get startedList with your own agent
Get your home in front of millions of buyers by listing it on Zillow.
Learn how to do itSell it yourself
Take full control of how buyers see your home on Zillow by listing For Sale by Owner (FSBO).
List your homeWhat's special
Cozy gas fireplacePrivate fenced backyardFinished lower levelViews of forest parkWalk-in closetFamily roomPratt and larson tile
Zillow last checked:
Listing updated:
Listed by:
Lita Batho 503-539-6226,
Living Room Realty
Bought with:
Tanya Woods, 201249616
Works Real Estate
Source: RMLS (OR),MLS#: 417199209
Facts & features
Interior
Bedrooms & bathrooms
- Bedrooms: 6
- Bathrooms: 3
- Full bathrooms: 3
- Main level bathrooms: 1
Rooms
- Room types: Bedroom 4, Bedroom 5, Bedroom 6, Bedroom 2, Bedroom 3, Dining Room, Family Room, Kitchen, Living Room, Primary Bedroom
Primary bedroom
- Features: Hardwood Floors, Closet, Walkin Closet
- Level: Upper
- Area: 234
- Dimensions: 18 x 13
Bedroom 1
- Features: Closet, Wallto Wall Carpet
- Level: Lower
- Area: 110
- Dimensions: 11 x 10
Bedroom 2
- Features: Hardwood Floors, Closet
- Level: Upper
- Area: 180
- Dimensions: 10 x 18
Bedroom 3
- Features: Hardwood Floors, Closet
- Level: Upper
- Area: 121
- Dimensions: 11 x 11
Bedroom 4
- Features: Bathroom, Hardwood Floors, Closet
- Level: Main
- Area: 130
- Dimensions: 13 x 10
Bedroom 5
- Features: Closet, Wallto Wall Carpet
- Level: Lower
- Area: 144
- Dimensions: 12 x 12
Dining room
- Features: Formal, Hardwood Floors
- Level: Main
- Area: 187
- Dimensions: 11 x 17
Family room
- Features: L Shaped, Closet, Wallto Wall Carpet
- Level: Lower
- Area: 384
- Dimensions: 24 x 16
Kitchen
- Features: Dishwasher, Eating Area, Nook, Pantry, Updated Remodeled, Free Standing Range, Free Standing Refrigerator
- Level: Main
- Area: 240
- Width: 15
Living room
- Features: Bookcases, Builtin Features, Fireplace, Hardwood Floors
- Level: Main
- Area: 360
- Dimensions: 20 x 18
Heating
- Forced Air 90, Fireplace(s)
Cooling
- Central Air
Appliances
- Included: Dishwasher, ENERGY STAR Qualified Appliances, Free-Standing Gas Range, Free-Standing Refrigerator, Gas Appliances, Range Hood, Free-Standing Range, Electric Water Heater
Features
- High Ceilings, Quartz, Soaking Tub, Wainscoting, Bathroom, Closet, Formal, LShaped, Eat-in Kitchen, Nook, Pantry, Updated Remodeled, Bookcases, Built-in Features, Walk-In Closet(s)
- Flooring: Cork, Hardwood, Heated Tile, Wall to Wall Carpet
- Windows: Double Pane Windows, Storm Window(s), Wood Frames
- Basement: Finished,Full,Storage Space
- Number of fireplaces: 1
- Fireplace features: Gas
Interior area
- Total structure area: 3,744
- Total interior livable area: 3,744 sqft
Property
Parking
- Total spaces: 1
- Parking features: Driveway, Off Street, Detached
- Garage spaces: 1
- Has uncovered spaces: Yes
Accessibility
- Accessibility features: Main Floor Bedroom Bath, Accessibility
Features
- Levels: Tri Level
- Stories: 3
- Patio & porch: Covered Patio, Patio, Porch
- Exterior features: Garden, Raised Beds, Yard
- Fencing: Fenced
- Has view: Yes
- View description: City, Territorial, Trees/Woods
Lot
- Size: 9,147 Square Feet
- Dimensions: 9280 sq ft
- Features: Bluff, Level, SqFt 7000 to 9999
Details
- Additional structures: ToolShed
- Parcel number: R306969
Construction
Type & style
- Home type: SingleFamily
- Architectural style: Craftsman
- Property subtype: Residential, Single Family Residence
Materials
- Lap Siding, Wood Siding, Insulation and Ceiling Insulation
- Roof: Composition
Condition
- Resale,Updated/Remodeled
- New construction: No
- Year built: 1937
Utilities & green energy
- Gas: Gas
- Sewer: Public Sewer
- Water: Public
Green energy
- Indoor air quality: Lo VOC Material
- Water conservation: Water-Smart Landscaping, Dual Flush Toilet
Community & HOA
Community
- Security: Security Lights, Security System
- Subdivision: Arbor Lodge
HOA
- Has HOA: No
Location
- Region: Portland
Financial & listing details
- Price per square foot: $269/sqft
- Tax assessed value: $921,800
- Annual tax amount: $10,035
- Date on market: 6/25/2025
- Cumulative days on market: 13 days
- Listing terms: Cash,Conventional,FHA,VA Loan
- Road surface type: Paved
Price history
| Date | Event | Price |
|---|---|---|
| 7/31/2025 | Sold | $1,007,000+0.8%$269/sqft |
Source:  RMLS (OR) #417199209 Report a problem RMLS (OR) #417199209 Report a problem | ||
| 7/8/2025 | Pending sale | $999,000$267/sqft |
Source: RMLS (OR) #417199209 Report a problem | ||
| 6/25/2025 | Listed for sale | $999,000+325.1%$267/sqft |
Source: RMLS (OR) #417199209 Report a problem | ||
| 6/26/1996 | Sold | $235,000$63/sqft |
Source: Public Record Report a problem | ||
Public tax history
| Year | Property taxes | Tax assessment |
|---|---|---|
| 2025 | $10,409 +3.7% | $386,320 +3% |
| 2024 | $10,035 +4% | $375,070 +3% |
| 2023 | $9,650 +2.2% | $364,150 +3% |
| 2022 | $9,441 +1.7% | $353,550 +3% |
| 2021 | $9,281 +9% | $343,260 +3% |
| 2020 | $8,514 +3.8% | $333,270 +3% |
| 2019 | $8,201 | $323,570 +3% |
| 2018 | $8,201 +3% | $314,150 +3% |
| 2017 | $7,960 +14% | $305,000 +3% |
| 2016 | $6,982 | $296,120 +3% |
| 2015 | $6,982 +2.7% | $287,500 +3% |
| 2014 | $6,799 +4% | $279,130 +3% |
| 2013 | $6,540 +10.5% | $271,000 +3% |
| 2012 | $5,916 +3.9% | $263,110 +3% |
| 2011 | $5,694 +5.4% | $255,450 +3% |
| 2010 | $5,402 +2.7% | $248,010 +3% |
| 2009 | $5,261 +6% | $240,790 +3% |
| 2008 | $4,964 +16.9% | $233,780 +20% |
| 2007 | $4,248 +11.4% | $194,790 +3% |
| 2006 | $3,814 +4.7% | $189,120 +3% |
| 2005 | $3,643 -8.2% | $183,620 +3% |
| 2004 | $3,968 +2.3% | $178,280 +3% |
| 2003 | $3,880 +8.9% | $173,090 +3% |
| 2002 | $3,564 +7.4% | $168,050 +6.1% |
| 2000 | $3,319 +7.6% | $158,410 +3% |
| 1999 | $3,086 | $153,800 |
Find assessor info on the county website
Neighborhood: Arbor Lodge
Nearby homes
- $696,0003 bd2 ba2k sqft3173 N Willamette Blvd, Portland, OR 97217Off Market
- $532,7002 bd1 ba1.3k sqft3185 N Willamette Blvd, Portland, OR 97217Off Market
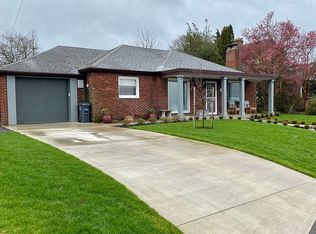
- $516,7002 bd1 ba1.8k sqft3142 N Rosa Parks Way, Portland, OR 97217Off Market
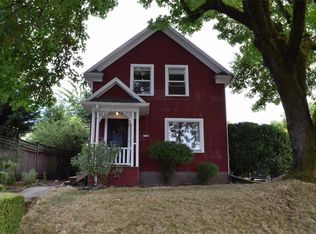
- $551,0002 bd1 ba1.5k sqft6415 N Curtis Ave, Portland, OR 97217Off Market
- $670,7003 bd2 ba2.9k sqft3171 N Willamette Blvd, Portland, OR 97217Off Market
- $447,1002 bd1 ba968 sqft6425 N Curtis Ave, Portland, OR 97217Off Market
- $611,6003 bd1 ba2.4k sqft6405 N Curtis Ave, Portland, OR 97217Off Market
- $776,0003 bd2 ba3.1k sqft3156 N Rosa Parks Way, Portland, OR 97217Off Market
Nearby schools
GreatSchools rating
- 9/10Chief Joseph Elementary SchoolGrades: K-5Distance: 0.5 mi
- 8/10Ockley Green Middle SchoolGrades: 6-8Distance: 0.9 mi
- 5/10Jefferson High SchoolGrades: 9-12Distance: 1.4 mi
Schools provided by the listing agent
- Elementary: Chief Joseph
- Middle: Ockley Green
- High: Jefferson
Source: RMLS (OR). This data may not be complete. We recommend contacting the local school district to confirm school assignments for this home.
Get a cash offer in 3 minutes
Find out how much your home could sell for in as little as 3 minutes with a no-obligation cash offer.
Estimated market value
$991,400
Get a cash offer in 3 minutes
Find out how much your home could sell for in as little as 3 minutes with a no-obligation cash offer.
Estimated market value
$991,400
- Oregon
- Multnomah County
- Portland
- 97217
- Arbor Lodge
- 3177 N Willamette Blvd
