Skip main navigation
Closed
  • $310,000

    3177 Old Mill Dr, Cuyahoga Falls, OH 44223

    3beds
    2,017sqft
    Townhouse, Single Family Residence
    Built in 2019
    3,846 Square Feet Lot
    $330,300 Zestimate®
    $154/sqft
    $2,622 Estimated rent

    Home value

    $330,300

    Estimated sales range

    Not available

    $2,622/mo

    Zestimate® history
    Loading
    Loading...

    Owner options

    List your home for rent

    $2,622/mo

    Rent Zestimate®

    Find your next renter with Zillow Rental Manager. Plus, with online applications, you can quickly screen prospective tenants – for free.

    Learn more

    $2,622/mo

    Rent Zestimate®

    Refinance and save

    $2,182/mo

    Est. payment

    Refinancing to a lower rate could help reduce your monthly payments and save thousands over the life of the loan.

    See today's rates

    $2,182/mo

    Est. payment

    Explore your selling options

    Work with a Zillow partner agent

    Leverage their expertise and Zillow's premium Showcase listings to get your home seen by more buyers.

    Get started

    List with your own agent

    Get your home in front of millions of buyers by listing it on Zillow.

    Learn how to do it

    Sell it yourself

    Take full control of how buyers see your home on Zillow by listing For Sale by Owner (FSBO).

    List your home

    What's special

    Open floor planFirst floor livingMaintenance free deckStainless steel appliancesGranite countersAbundance of white cabinetryDouble vanity
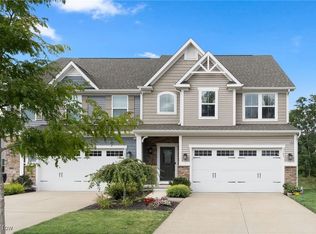
    Beautiful townhome built in 2019, with first floor living. The quiet neighborhood of the Enclave at Old Mill Pond is conveniently located to shops and retail. 3 bedrooms and 3 1/2 bathrooms provide living space on every floor of this meticulously maintained residence. The main level provides all you need as well the open floor plan you desire. The kitchen boasts granite counters, stainless steel appliances, an abundance of white cabinetry, pantry and more. The primary bedroom offers an en suite bathroom with double vanity, walk in tiled shower, deep linen closet and spacious walk in closet. The walk out basement gives another living area, full bathroom, bedroom with egress window, and stamped concrete patio when stepping out your slider door. The maintenance free deck gives ample space and none of the hassle. The laundry room is next to your attached 2 car garage. Home warranty included. Why shovel snow and cut grass when you don't have to. Take a look today!

    Zillow last checked:

    Listing updated:

    Listed by:

    Matthew M Erkkila matthew.erkkila@gmail.com216-509-0887,

    Keller Williams Chervenic Rlty

    Bought with:

    Jennifer A Mucci, 439826

    Keller Williams Legacy Group Realty

    Source: MLS Now,MLS#: 5098308MLS LogoOriginating MLS: Akron Cleveland Association of REALTORS

    Facts & features

    Interior

    Bedrooms & bathrooms
    • Bedrooms: 3
    • Bathrooms: 4
    • Full bathrooms: 3
    • 1/2 bathrooms: 1
    • Main level bathrooms: 2
    • Main level bedrooms: 1
    Primary bedroom
    • Description: Flooring: Carpet
    • Level: First
    • Dimensions: 14 x 13
    Bedroom
    • Description: Flooring: Carpet
    • Level: Second
    • Dimensions: 12 x 11
    Bedroom
    • Description: Flooring: Carpet
    • Level: Lower
    • Dimensions: 12.5 x 9.5
    Bonus room
    • Description: Flooring: Luxury Vinyl Tile
    • Level: Lower
    • Dimensions: 25 x 12.5
    Family room
    • Description: Flooring: Carpet
    • Features: Window Treatments
    • Level: First
    • Dimensions: 28 x 13
    Kitchen
    • Description: Flooring: Luxury Vinyl Tile
    • Level: First
    • Dimensions: 15 x 9
    Heating
    • Gas
    Cooling
    • Central Air
    Appliances
    • Included: Dryer, Dishwasher, Disposal, Microwave, Range, Refrigerator, Washer
    • Laundry: Main Level
    Features
    • Ceiling Fan(s)
    • Basement: Full,Partially Finished,Walk-Out Access
    • Has fireplace: No
    Interior area
    • Total structure area: 2,017
    • Total interior livable area: 2,017 sqft
    • Finished area above ground: 1,517
    • Finished area below ground: 500

    Property

    Parking
    • Total spaces: 2
    • Parking features: Attached, Garage Faces Front, Garage
    • Attached garage spaces: 2
    Features
    • Levels: Three Or More
    • Patio & porch: Deck, Patio, Porch
    • Fencing: Privacy
    Lot
    • Size: 3,846 Square Feet
    Details
    • Parcel number: 3506619

    Construction

    Type & style
    • Home type: Townhouse
    • Property subtype: Townhouse, Single Family Residence
    • Attached to another structure: Yes
    Materials
    • Stone, Vinyl Siding
    • Roof: Asphalt,Fiberglass
    Condition
    • Year built: 2019
    Details
    • Warranty included: Yes

    Utilities & green energy

    • Sewer: Public Sewer
    • Water: Public

    Community & HOA

    Community
    • Security: Smoke Detector(s)
    • Subdivision: Enclave/Old Mill Pond Ph 2
    HOA
    • Has HOA: Yes
    • Services included: Association Management, Insurance, Maintenance Grounds, Snow Removal
    • HOA fee: $105 monthly
    • HOA name: Enclave, Old Mill Pond
    Location
    • Region: Cuyahoga Falls

    Financial & listing details

    • Price per square foot: $154/sqft
    • Tax assessed value: $73,810
    • Annual tax amount: $5,571
    • Date on market: 2/6/2025
    • Cumulative days on market: 10 days

    Price history

    DateEventPrice
    3/17/2025Sold$310,000-2.8%$154/sqft
    Source: MLS Now #5098308 Report a problem
    2/16/2025Pending sale$319,000$158/sqft
    Source: MLS Now #5098308 Report a problem
    2/6/2025Listed for sale$319,000+32.4%$158/sqft
    Source: MLS Now #5098308 Report a problem
    3/8/2019Sold$240,920+424.9%$119/sqft
    Source: MLS Now #4014209 Report a problem
    11/6/2018Sold$45,900$23/sqft
    Source: Public Record Report a problem

    Public tax history

    YearProperty taxesTax assessment
    2025$3,120 +92.9%$25,830
    2024$1,618 -70.8%$25,830
    2023$5,535 +259.8%$25,830 +14.9%
    2022$1,538 -0.9%$22,474
    2021$1,552 $22,474 -71.9%
    2020-- $79,976 +354%
    2019$1,278 +422.8%$17,616 +432.2%
    2018$244 $3,310
    Find assessor info on the county website

    Neighborhood: 44223

    Nearby schools

    GreatSchools rating
    Schools provided by the listing agent
    • District: Woodridge LSD - 7717

    Source: MLS Now. This data may not be complete. We recommend contacting the local school district to confirm school assignments for this home.

    Get a cash offer in 3 minutes
    Find out how much your home could sell for in as little as 3 minutes with a no-obligation cash offer.
    Estimated market value
    $330,300
    Get a cash offer in 3 minutes
    Find out how much your home could sell for in as little as 3 minutes with a no-obligation cash offer.
    Estimated market value
    $330,300