Skip main navigation
Sold for $950,000
  • $950,000

    3177 Starry Night Loop, Castle Rock, CO 80109

    7beds
    5,348sqft
    Single Family Residence
    Built in 2013
    7,405.2 Square Feet Lot
    $988,800 Zestimate®
    $178/sqft
    $4,632 Estimated rent

    Home value

    $988,800

    $939,000 - $1.04M

    $4,632/mo

    Zestimate® history
    Loading
    Loading...

    Owner options

    List your home for rent

    $4,632/mo

    Rent Zestimate®

    Find your next renter with Zillow Rental Manager. Plus, with online applications, you can quickly screen prospective tenants – for free.

    Learn more

    $4,632/mo

    Rent Zestimate®

    Refinance and save

    $5,661/mo

    Est. payment

    Refinancing to a lower rate could help reduce your monthly payments and save thousands over the life of the loan.

    See today's rates

    $5,661/mo

    Est. payment

    Explore your selling options

    Work with a Zillow partner agent

    Leverage their expertise and Zillow's premium Showcase listings to get your home seen by more buyers.

    Get started

    List with your own agent

    Get your home in front of millions of buyers by listing it on Zillow.

    Learn how to do it

    Sell it yourself

    Take full control of how buyers see your home on Zillow by listing For Sale by Owner (FSBO).

    List your home

    What's special

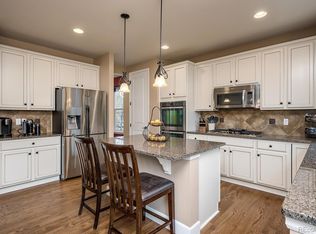
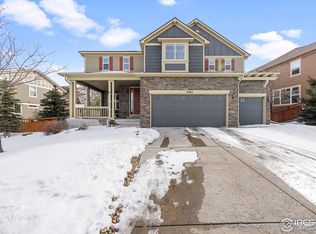
    Some homes are simply built. Others are crafted with intention, layered with character, and designed to be lived in fully. This home is the latter. From the moment you arrive, the extended covered front porch and soft landscape lighting welcome you home. Step inside and the drama begins — cathedral ceilings soar above a grand entry where a spiral staircase winds upward like something from a dream. Hand-scraped hickory hardwood floors and upgraded trim set the tone for the craftsmanship that unfolds in every room. A main floor study anchored by a stacked stone fireplace invites quiet mornings, while the formal dining room dressed in wainscoting and crown molding sets the stage for memorable evenings. The living room opens wide beneath two-story ceilings, its fireplace flickering beside custom built- ins that flow seamlessly into a chef's kitchen worthy of its own chapter — slab granite, a massive island, maple cabinetry at varied heights, a five-burner gas range, double ovens, and dramatic accent lighting above and below. Upstairs, a loft bridge overlooks the entire home before leading to a primary suite that redefines retreat — a bedroom-sized walk-in closet, soaking tub, walk-in shower, dual vanity, and quartz countertops throughout. Below, the finished basement offers two bedrooms, a wet bar with knotty alder cabinetry and butcher block countertops, a reading nook, and a near-infrared sauna that turns an ordinary evening into something restorative. Outside, the covered rear patio frames a firepit, mature trees, sweeping boulders, and direct views to Ridgeline open space — where wildlife roam and the stars actually earn their name. With a Class 3+ roof, two new AC units, EV charger, whole- house fresh air circulation, and a three-car tandem garage, this home is as thoughtfully maintained as it is beautifully appointed. LOFT to be converted to 4th bedroom on upper floor if in your offer/contract.

    Zillow last checked:

    Listing updated:

    Listed by:

    Kyla Tyler 303-905-7731 KYLA@KYLATYLER.COM,

    RE/MAX Professionals

    Bought with:

    Kyla Tyler, 40038947

    RE/MAX Professionals

    Source: REcolorado as distributed by MLS GRID,MLS#: 8450669MLS Logo

    Facts & features

    Interior

    Bedrooms & bathrooms
    • Bedrooms: 7
    • Bathrooms: 4
    • Full bathrooms: 2
    • 3/4 bathrooms: 2
    • Main level bathrooms: 1
    • Main level bedrooms: 1
    Bedroom
    • Level: Main
    Bedroom
    • Features: Primary Suite
    • Level: Upper
    Bedroom
    • Level: Upper
    Bedroom
    • Level: Upper
    Bedroom
    • Level: Basement
    Bedroom
    • Description: Non-Conforming (No Closet)
    • Level: Basement
    Bedroom
    • Description: Currently Loft But Could Be Convert To Bedroom Prior To Closing Or Give Credit
    • Level: Upper
    Bathroom
    • Level: Main
    Bathroom
    • Features: En Suite Bathroom, Primary Suite
    • Level: Upper
    Bathroom
    • Level: Upper
    Bathroom
    • Level: Basement
    Dining room
    • Level: Main
    Family room
    • Level: Main
    Great room
    • Level: Basement
    Kitchen
    • Level: Main
    Laundry
    • Level: Upper
    Loft
    • Level: Upper
    Office
    • Level: Main
    Heating
    • Forced Air, Natural Gas
    Cooling
    • Central Air
    Appliances
    • Included: Bar Fridge, Dishwasher, Double Oven, Dryer, Humidifier, Microwave, Refrigerator, Washer
    Features
    • Built-in Features, Ceiling Fan(s), Eat-in Kitchen, Entrance Foyer, Five Piece Bath, Granite Counters, High Ceilings, High Speed Internet, Jack & Jill Bathroom, Kitchen Island, Open Floorplan, Pantry, Primary Suite, Quartz Counters, Radon Mitigation System, Sauna, Smoke Free, Solid Surface Counters, Sound System, Vaulted Ceiling(s), Walk-In Closet(s), Wet Bar
    • Flooring: Tile, Vinyl, Wood
    • Windows: Window Coverings, Window Treatments
    • Basement: Finished,Full
    • Number of fireplaces: 2
    • Fireplace features: Family Room, Other
    Interior area
    • Total structure area: 5,348
    • Total interior livable area: 5,348 sqft
    • Finished area above ground: 3,532
    • Finished area below ground: 1,816

    Property

    Parking
    • Total spaces: 3
    • Parking features: Concrete, Electric Vehicle Charging Station(s), Tandem
    • Attached garage spaces: 3
    Features
    • Levels: Two
    • Stories: 2
    • Entry location: Garden
    • Patio & porch: Covered, Front Porch, Patio
    • Exterior features: Lighting, Private Yard
    • Fencing: Full
    Lot
    • Size: 7,405 sqft
    • Features: Open Space
    Details
    • Parcel number: R0462658
    • Zoning: R
    • Special conditions: Standard

    Construction

    Type & style
    • Home type: SingleFamily
    • Property subtype: Single Family Residence
    Materials
    • Frame
    • Foundation: Concrete Perimeter
    • Roof: Composition
    Condition
    • Updated/Remodeled
    • Year built: 2013

    Utilities & green energy

    • Electric: 110V, 220 Volts
    • Sewer: Public Sewer
    • Water: Public
    • Utilities for property: Cable Available, Electricity Connected, Internet Access (Wired), Natural Gas Connected

    Community & neighborhood

    Security
    • Security features: Radon Detector
    Location
    • Region: Castle Rock
    • Subdivision: The Meadows

    HOA & financial

    HOA
    • Has HOA: Yes
    • HOA fee: $91 monthly
    • Amenities included: Clubhouse, Pool, Tennis Court(s), Trail(s)
    • Services included: Trash
    • Association name: The Meadows
    • Association phone: 303-420-4433

    Other

    Other facts
    • Listing terms: Cash,Conventional,FHA,Jumbo,VA Loan
    • Ownership: Individual
    • Road surface type: Paved

    Price history

    DateEventPrice
    7/1/2026Sold$950,000-5%$178/sqft
    Source: REcolorado as distributed by MLS GRID #8450669 Report a problem
    6/15/2026Pending sale$1,000,000$187/sqft
    Source: REcolorado as distributed by MLS GRID #8450669 Report a problem
    6/3/2026Price change$1,000,000+2.6%$187/sqft
    Source: REcolorado as distributed by MLS GRID #8450669 Report a problem
    5/16/2026Listed for sale$975,000+105.5%$182/sqft
    Source: REcolorado as distributed by MLS GRID #8450669 Report a problem
    9/17/2013Sold$474,367$89/sqft
    Source: Public Record Report a problem

    Public tax history

    YearProperty taxesTax assessment
    2025$6,358 -0.9%$59,220 -8.4%
    2024$6,417 +44.4%$64,660 -0.9%
    2023$4,443 -3.7%$65,280 +49.3%
    2022$4,614 $43,720 -2.8%
    2021-- $44,970 +4.2%
    2020$4,449 +4.8%$43,150
    2019$4,245 $43,150 +6.9%
    2018$4,245 +6%$40,350
    2017$4,006 +0.8%$40,350 +4.5%
    2016$3,972 $38,610
    2015$3,972 +212.4%$38,610 +230.8%
    2014$1,272 +1904.2%$11,670 +578.5%
    2006$63 $1,720

    Find assessor info on the county website

    Neighborhood: 80109

    Nearby schools

    GreatSchools rating
    Schools provided by the listing agent
    • Elementary: Clear Sky
    • Middle: Castle Rock
    • High: Castle View
    • District: Douglas RE-1

    Source: REcolorado as distributed by MLS GRID. This data may not be complete. We recommend contacting the local school district to confirm school assignments for this home.

    Get a cash offer in 3 minutes
    Find out how much your home could sell for in as little as 3 minutes with a no-obligation cash offer.
    Estimated market value
    $988,800
    Get a cash offer in 3 minutes
    Find out how much your home could sell for in as little as 3 minutes with a no-obligation cash offer.
    Estimated market value
    $988,800