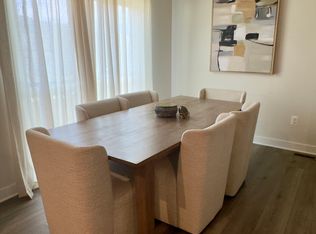
Rare opportunity for a better than new, 3-bedroom, 2.5-bathroom James Run Villa ALREADY equipped with a large composite deck, and vinyl privacy fence! As you step into the entry level, you'll be greeted by a convenient half bath, a spacious living area, a dining room, and a modern kitchen. The kitchen is a chef's dream, featuring sleek stainless steel GE appliances, 42" cabinets, and elegant granite countertops. The oversized kitchen island with a sink offers ample space for meal preparation and entertaining guests. Venture upstairs to discover a versatile loft area, perfect for a home office or relaxation space. The upper level also boasts a laundry room with LG washer & dryer for added convenience. The primary suite is a sanctuary of its own, showcasing two walk-in closets and a luxurious bathroom with dual vanities. Two additional bedrooms and another well-appointed bathroom complete this level, providing ample space for family members or guests. The lower level of this villa offers a cozy family room, an ideal space for entertaining or family gatherings. A storage room provides extra space for organizing your belongings, and there is a three-piece rough-in for a full bathroom, allowing for potential future expansion. Step outside onto the composite deck, where you can enjoy outdoor dining and relaxation while admiring the peaceful surroundings. The level yard is encompassed by a vinyl privacy fence, ensuring a tranquil and private outdoor space. Parking is a breeze with the 2-car attached garage, equipped with an electric car outlet for added convenience and sustainability. As part of the James Run community, you'll have access to various amenities including pickleball courts, an outdoor fire pit, a community center, walking trails, and a dog park. There's something for everyone to enjoy within this vibrant and inclusive neighborhood. Rest easy knowing that the builder warranty is transferable, providing peace of mind and reassurance. Google Home Security, Nest doorbell/thermostat and Samsung 65" smart TV will convey with the home. Don't miss out on the opportunity to make this stunning villa in James Run your new home. Schedule a showing today and start living the life of luxury you deserve.
Sold for $452,000
$452,000
3177 Strasbaugh Dr, Bel Air, MD 21015
3beds
2,394sqft
Townhouse
Built in 2022
3,441 Square Feet Lot
$452,100 Zestimate®
$189/sqft
$3,114 Estimated rent
Home value
$452,100
$429,000 - $475,000
$3,114/mo
Zestimate® history
Owner options
List your home for rent
$3,114/mo
Rent Zestimate®
Find your next renter with Zillow Rental Manager. Plus, with online applications, you can quickly screen prospective tenants – for free.
$3,114/mo
Rent Zestimate®
Refinance and save
$2,954/mo
Est. payment
Refinancing to a lower rate could help reduce your monthly payments and save thousands over the life of the loan.
$2,954/mo
Est. payment
Explore your selling options
Work with a Zillow partner agent
Leverage their expertise and Zillow's premium Showcase listings to get your home seen by more buyers.
Get startedList with your own agent
Get your home in front of millions of buyers by listing it on Zillow.
Learn how to do itSell it yourself
Take full control of how buyers see your home on Zillow by listing For Sale by Owner (FSBO).
List your homeWhat's special
Oversized kitchen islandPickleball courtsWell-appointed bathroomComposite deckLarge composite deckLaundry roomOutdoor fire pit
Zillow last checked:
Listing updated:
Listed by:
Lee Tessier 410-638-9555,
EXP Realty, LLC,
Listing Team: Lee Tessier Team, Co-Listing Team: Lee Tessier Team,Co-Listing Agent: Paul G Johnsen 410-622-1316,
EXP Realty, LLC
Bought with:
Sonny Kang, 5143070
Samson Properties
Source: Bright MLS,MLS#: MDHR2022990
Facts & features
Interior
Bedrooms & bathrooms
- Bedrooms: 3
- Bathrooms: 3
- Full bathrooms: 2
- 1/2 bathrooms: 1
- Main level bathrooms: 1
Rooms
- Room types: Living Room, Primary Bedroom, Bedroom 2, Bedroom 3, Kitchen, Family Room, Foyer, Laundry, Storage Room, Utility Room, Bonus Room
Basement
- Area: 760
Heating
- Forced Air, Natural Gas
Cooling
- Central Air, Ceiling Fan(s), Electric
Appliances
- Included: Stainless Steel Appliance(s), Dryer, Washer, Dishwasher, Disposal, Microwave, Refrigerator, Ice Maker, Oven/Range - Electric, Tankless Water Heater, Gas Water Heater
- Laundry: Upper Level, Laundry Room
Features
- Upgraded Countertops, Kitchen Island, Walk-In Closet(s), Ceiling Fan(s), Attic, Combination Kitchen/Dining, Eat-in Kitchen, Kitchen - Table Space, Primary Bath(s), Recessed Lighting, Dry Wall
- Flooring: Luxury Vinyl, Tile/Brick, Carpet, Concrete, Laminate
- Doors: Sliding Glass
- Windows: Screens, Double Pane Windows, Window Treatments
- Basement: Rough Bath Plumb,Full,Partially Finished,Windows
- Has fireplace: No
Interior area
- Total structure area: 2,584
- Total interior livable area: 2,394 sqft
- Finished area above ground: 1,824
- Finished area below ground: 570
Property
Parking
- Total spaces: 4
- Parking features: Covered, Garage Faces Front, Inside Entrance, Garage Door Opener, Asphalt, Paved, Driveway, Electric Vehicle Charging Station(s), Attached
- Attached garage spaces: 2
- Uncovered spaces: 2
Accessibility
- Accessibility features: None
Features
- Levels: Three
- Stories: 3
- Patio & porch: Deck
- Exterior features: Sidewalks
- Pool features: None
- Fencing: Partial,Privacy,Back Yard,Vinyl
Lot
- Size: 3,441 Square Feet
Details
- Additional structures: Above Grade, Below Grade
- Parcel number: 1301401499
- Zoning: MO
- Special conditions: Standard
- Other equipment: None
Construction
Type & style
- Home type: Townhouse
- Architectural style: Villa
- Property subtype: Townhouse
Materials
- Brick, Combination, Vinyl Siding
- Foundation: Permanent
- Roof: Asphalt
Condition
- Excellent
- New construction: No
- Year built: 2022
Utilities & green energy
- Sewer: Public Sewer
- Water: Public
Community & HOA
Community
- Subdivision: James Run Carriage Homes
HOA
- Has HOA: Yes
- Amenities included: Community Center, Jogging Path, Dog Park, Common Grounds, Other
- Services included: Common Area Maintenance, Trash, Snow Removal, Maintenance Grounds, Other
- HOA fee: $185 monthly
- HOA name: JAMES RUN
Location
- Region: Bel Air
Financial & listing details
- Price per square foot: $189/sqft
- Tax assessed value: $412,900
- Annual tax amount: $4,500
- Date on market: 6/15/2023
- Listing agreement: Exclusive Right To Sell
- Inclusions: See Disclosures
- Exclusions: See Disclosures
- Ownership: Fee Simple
Price history
| Date | Event | Price |
|---|---|---|
| 8/31/2023 | Sold | $452,000-3.4%$189/sqft |
Source:  Bright MLS #MDHR2022990 Report a problem Bright MLS #MDHR2022990 Report a problem | ||
| 8/4/2023 | Pending sale | $468,000$195/sqft |
Source: Bright MLS #MDHR2022990 Report a problem | ||
| 7/25/2023 | Price change | $468,000-1.5%$195/sqft |
Source: Bright MLS #MDHR2022990 Report a problem | ||
| 7/12/2023 | Price change | $475,000-2.1%$198/sqft |
Source: Bright MLS #MDHR2022990 Report a problem | ||
| 6/26/2023 | Price change | $485,000-2%$203/sqft |
Source: Bright MLS #MDHR2022990 Report a problem | ||
| 6/15/2023 | Listed for sale | $495,000+8.3%$207/sqft |
Source: Bright MLS #MDHR2022990 Report a problem | ||
| 11/10/2022 | Sold | $456,915$191/sqft |
Source: Public Record Report a problem | ||
Public tax history
| Year | Property taxes | Tax assessment |
|---|---|---|
| 2025 | $4,608 +1.2% | $422,833 +1.2% |
| 2024 | $4,554 +1.2% | $417,867 +1.2% |
| 2023 | $4,500 | $412,900 |
| 2022 | -- | -- |
Find assessor info on the county website
Neighborhood: 21015
Nearby homes
- $455,600-- bd3 ba1.8k sqft3176 Strasbaugh Dr, Bel Air, MD 21015Off Market
- $463,8004 bd4 ba2.5k sqft3172 Strasbaugh Dr, Bel Air, MD 21015Off Market

- $442,500-- bd3 ba1.8k sqft3175 Strasbaugh Dr, Bel Air, MD 21015Off Market
- $473,5003 bd3 ba2.3k sqft3170 Strasbaugh Dr, Bel Air, MD 21015Off Market
- $461,000-- bd3 ba1.8k sqft3173 Strasbaugh Dr, Bel Air, MD 21015Off Market
- $440,900-- bd3 ba1.8k sqft3179 Strasbaugh Dr, Bel Air, MD 21015Off Market
- $451,200-- bd3 ba1.8k sqft3168 Strasbaugh Dr, Bel Air, MD 21015Off Market
- $481,800-- bd3 ba1.8k sqft3169 Strasbaugh Dr, Bel Air, MD 21015Off Market
Nearby schools
GreatSchools rating
- 6/10Church Creek Elementary SchoolGrades: PK-5Distance: 1.1 mi
- 4/10Aberdeen Middle SchoolGrades: 6-8Distance: 5.3 mi
- 5/10Aberdeen High SchoolGrades: 9-12Distance: 5 mi
Schools provided by the listing agent
- Elementary: Church Creek
- Middle: Aberdeen
- High: Aberdeen
- District: Harford County Public Schools
Source: Bright MLS. This data may not be complete. We recommend contacting the local school district to confirm school assignments for this home.
Get a cash offer in 3 minutes
Find out how much your home could sell for in as little as 3 minutes with a no-obligation cash offer.
Estimated market value
$452,100
Get a cash offer in 3 minutes
Find out how much your home could sell for in as little as 3 minutes with a no-obligation cash offer.
Estimated market value
$452,100
- Maryland
- Harford County
- Bel Air
- 21015
- 3177 Strasbaugh Dr
Nearby cities
Nearby zip codes
Other Bel Air Topics
