This spacious end unit townhome lives like a single family home. It is tucked away in the well maintained, quiet community of Willow Brook in North central Boulder with a low HOA fee of only $260/mo. Numerous upgrades include replacement windows and sliding doors, 2 ductless combination AC/heat pump units and a 1 year old water heater that provide added comfort and energy efficiency. The 3 level floor plan includes a vaulted main level living and dining room with warm toned laminate flooring, anchored by a wood burning fireplace. A sliding door leads to a large private deck with low maintenance synthetic decking. The laminate flooring and airy vaulted ceiling extend into the cheery kitchen and charming breakfast nook with a South facing window. 2 bedrooms, one of which has a sliding door out to the deck, and a full bath complete the main level. Upstairs is a spacious primary suite with a vaulted ceiling and its own ensuite bath. The lower level includes a family room, 2 non-conforming bedrooms for additional guest quarters, office, gym or hobby space and a 3/4 bath. There is even a flex room for storage or a climate controlled workshop. The attached two car garage offers plenty of room for 2 cars and all of your outdoor gear and tools. This convenient and pet friendly community is close to your daily shopping needs like Safeway and Walgreens along with popular restaurants including Rayback, Verde, Tangerine, Moe's Bagels, Red Rock Coffee, Glacier Ice Cream and more. The best of Boulder is all within easy reach. Note: The same floor plan at 3166 Eastwood sold in June 2022 for $1,120,000 after a remodel.
Sold for $805,000
$805,000
3177 Westwood Ct, Boulder, CO 80304
5beds
2,562sqft
Townhouse
Built in 1978
2,142 Square Feet Lot
$818,800 Zestimate®
$314/sqft
$4,472 Estimated rent
Home value
$818,800
$770,000 - $876,000
$4,472/mo
Zestimate® history
Owner options
List your home for rent
$4,472/mo
Rent Zestimate®
Find your next renter with Zillow Rental Manager. Plus, with online applications, you can quickly screen prospective tenants – for free.
$4,472/mo
Rent Zestimate®
Refinance and save
$4,915/mo
Est. payment
Refinancing to a lower rate could help reduce your monthly payments and save thousands over the life of the loan.
$4,915/mo
Est. payment
Explore your selling options
Work with a Zillow partner agent
Leverage their expertise and Zillow's premium Showcase listings to get your home seen by more buyers.
Get startedList with your own agent
Get your home in front of millions of buyers by listing it on Zillow.
Learn how to do itSell it yourself
Take full control of how buyers see your home on Zillow by listing For Sale by Owner (FSBO).
List your homeWhat's special
Large private deckWarm toned laminate flooringCharming breakfast nookHobby spaceFlex roomReplacement windowsGlacier ice cream
Zillow last checked:
Listing updated:
Listed by:
Liz Benson BoulderLiz@gmail.com,
WK Real Estate
Bought with:
John Kelly, 1311819
Boulder Valley Real Estate
Source: IRES as distributed by MLS GRID,MLS#: 989332
Facts & features
Interior
Bedrooms & bathrooms
- Bedrooms: 5
- Bathrooms: 3
- Full bathrooms: 2
- 3/4 bathrooms: 1
- Main level bathrooms: 1
Primary bedroom
- Description: Carpet
- Features: Full Primary Bath
- Level: Upper
- Area: 195 Square Feet
- Dimensions: 13 x 15
Bedroom 2
- Description: Carpet
- Level: Upper
- Area: 143 Square Feet
- Dimensions: 11 x 13
Bedroom 3
- Description: Carpet
- Level: Main
- Area: 110 Square Feet
- Dimensions: 10 x 11
Bedroom 4
- Description: Carpet
- Level: Basement
- Area: 195 Square Feet
- Dimensions: 13 x 15
Bedroom 5
- Description: Carpet
- Level: Basement
- Area: 96 Square Feet
- Dimensions: 12 x 8
Dining room
- Description: Laminate
- Level: Main
- Area: 128 Square Feet
- Dimensions: 16 x 8
Family room
- Description: Carpet
- Level: Basement
- Area: 273 Square Feet
- Dimensions: 13 x 21
Kitchen
- Description: Laminate
- Level: Main
- Area: 156 Square Feet
- Dimensions: 13 x 12
Laundry
- Description: Concrete
- Level: Basement
- Area: 63 Square Feet
- Dimensions: 9 x 7
Living room
- Description: Laminate
- Level: Main
- Area: 176 Square Feet
- Dimensions: 16 x 11
Heating
- Heat Pump, Baseboard, 2 or more Heat Sources
Cooling
- Ceiling Fan(s)
Appliances
- Included: Electric Range, Dishwasher, Refrigerator, Washer, Dryer, Microwave
- Laundry: Washer/Dryer Hookup
Features
- Eat-in Kitchen, Cathedral Ceiling(s), Open Floorplan, Workshop
- Windows: Window Coverings
- Basement: Partially Finished
- Has fireplace: Yes
- Fireplace features: Living Room
Interior area
- Total structure area: 1,564
- Total interior livable area: 2,562 sqft
- Finished area above ground: 1,564
Property
Parking
- Total spaces: 2
- Parking features: Garage Door Opener
- Attached garage spaces: 2
- Details: Attached
Accessibility
- Accessibility features: Level Lot, Level Drive, Near Bus, Low Carpet, Main Floor Bath, Accessible Bedroom
Features
- Levels: Two
- Stories: 2
- Patio & porch: Deck
- Fencing: Wood
Lot
- Size: 2,142 Square Feet
- Features: Cul-De-Sac, Level
Details
- Parcel number: R0074775
- Zoning: PUD
- Special conditions: Private Owner
Construction
Type & style
- Home type: Townhouse
- Property subtype: Townhouse
- Attached to another structure: Yes
Materials
- Composition
- Roof: Composition
Condition
- New construction: No
- Year built: 1978
Utilities & green energy
- Electric: Xcel
- Sewer: Public Sewer
- Water: City
- Utilities for property: Electricity Available, Cable Available, High Speed Avail
Green energy
- Energy efficient items: Windows
Community & HOA
Community
- Features: Park
- Security: Fire Alarm
- Subdivision: Willow Brook
HOA
- Has HOA: Yes
- Services included: Trash, Snow Removal, Maintenance Grounds, Management, Exterior Maintenance, Insurance
- HOA fee: $260 monthly
- HOA name: Distinctive Community Mgmt
- HOA phone: 720-787-9800
Location
- Region: Boulder
Financial & listing details
- Price per square foot: $314/sqft
- Tax assessed value: $811,900
- Annual tax amount: $4,420
- Date on market: 6/6/2023
- Listing terms: Cash,Conventional
- Electric utility on property: Yes
Price history
| Date | Event | Price |
|---|---|---|
| 8/28/2023 | Sold | $805,000-1.5%$314/sqft |
Source:  IRES as distributed by MLS GRID #989332 Report a problem IRES as distributed by MLS GRID #989332 Report a problem | ||
| 7/6/2023 | Price change | $817,500-0.9%$319/sqft |
Source: IRES as distributed by MLS GRID #989332 Report a problem | ||
| 6/6/2023 | Listed for sale | $825,000$322/sqft |
Source: IRES as distributed by MLS GRID #989332 Report a problem | ||
| 5/23/2023 | Listing removed | $825,000$322/sqft |
Source: IRES as distributed by MLS GRID #986813 Report a problem | ||
| 5/23/2023 | Price change | $825,000-2.9%$322/sqft |
Source: IRES as distributed by MLS GRID #986813 Report a problem | ||
| 5/3/2023 | Listed for sale | $850,000+159.5%$332/sqft |
Source: IRES as distributed by MLS GRID #986813 Report a problem | ||
| 10/28/2010 | Sold | $327,500-3.1%$128/sqft |
Source: Public Record Report a problem | ||
| 8/25/2010 | Listed for sale | $338,000+6.5%$132/sqft |
Source: 3 Point Brokers, LLC #922008 Report a problem | ||
| 5/2/2007 | Sold | $317,500+24.5%$124/sqft |
Source: Public Record Report a problem | ||
| 7/2/2003 | Sold | $255,000$100/sqft |
Source: Public Record Report a problem | ||
Public tax history
| Year | Property taxes | Tax assessment |
|---|---|---|
| 2025 | $4,853 +1.8% | $50,744 -13.9% |
| 2024 | $4,769 +7.4% | $58,907 -1% |
| 2023 | $4,440 +4.9% | $59,478 +24.4% |
| 2022 | $4,234 +15.9% | $47,810 -2.8% |
| 2021 | $3,653 | $49,185 +17.2% |
| 2020 | $3,653 +2.5% | $41,971 |
| 2019 | $3,565 | $41,971 +2.1% |
| 2018 | $3,565 | $41,119 -9.5% |
| 2017 | $3,565 +21.2% | $45,460 +33.7% |
| 2016 | $2,942 +5.6% | $33,990 +23.8% |
| 2015 | $2,786 +20.7% | $27,462 |
| 2014 | $2,309 +1.8% | $27,462 -4.9% |
| 2013 | $2,267 +0.9% | $28,871 +6.7% |
| 2012 | $2,247 +3.1% | $27,064 |
| 2011 | $2,181 +7.1% | -- |
| 2010 | $2,036 +22.9% | $26,980 |
| 2009 | $1,657 +3.5% | $26,980 +4.2% |
| 2008 | $1,601 +3.7% | $25,900 |
| 2007 | $1,543 +3.9% | $25,900 +7.2% |
| 2006 | $1,486 -4% | $24,160 |
| 2005 | $1,549 +0.7% | $24,160 -4.7% |
| 2004 | $1,538 +8.2% | $25,350 |
| 2003 | $1,421 +10.3% | $25,350 +24.5% |
| 2002 | $1,288 | $20,360 -90.8% |
| 2001 | -- | $222,500 |
Find assessor info on the county website
Neighborhood: 80304
Nearby homes
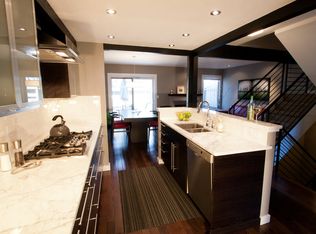
- $683,5002 bd3 ba1.8k sqft3175 Westwood Ct, Boulder, CO 80304Off Market
- $719,4004 bd3 ba1.6k sqft3181 Westwood Ct, Boulder, CO 80304Off Market
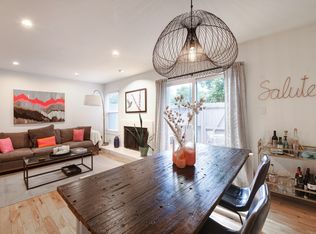
- $613,0003 bd3 ba1.8k sqft3173 Westwood Ct, Boulder, CO 80304Off Market
- $690,6006 bd3 ba1.9k sqft3185 Westwood Ct, Boulder, CO 80304Off Market

- $726,7001 bd1 ba500 sqft3171 Westwood Ct, Boulder, CO 80304Off Market
- $698,0004 bd3 ba1.9k sqft3189 Westwood Ct, Boulder, CO 80304Off Market
- $769,2004 bd3 ba2.5k sqft3169 Westwood Ct, Boulder, CO 80304Off Market
- $149,0002 bd1 ba1.6k sqft4481 Westwood Ct, Boulder, CO 80304Sold
Nearby schools
GreatSchools rating
- 4/10Columbine Elementary SchoolGrades: PK-5Distance: 0.4 mi
- 5/10Casey Middle SchoolGrades: 6-8Distance: 1.2 mi
- 10/10Boulder High SchoolGrades: 9-12Distance: 1.6 mi
Schools provided by the listing agent
- Elementary: Columbine
- Middle: Casey
- High: Boulder
Source: IRES as distributed by MLS GRID. This data may not be complete. We recommend contacting the local school district to confirm school assignments for this home.
Get a cash offer in 3 minutes
Find out how much your home could sell for in as little as 3 minutes with a no-obligation cash offer.
Estimated market value
$818,800
Get a cash offer in 3 minutes
Find out how much your home could sell for in as little as 3 minutes with a no-obligation cash offer.
Estimated market value
$818,800
- Colorado
- Boulder County
- Boulder
- 80304
- 3177 Westwood Ct
Nearby cities
Nearby neighborhoods
Nearby zip codes
Other Boulder Topics
