Autumn Brings The Heart Home! Get ready to enjoy the upcoming Holidays in your dream home! Stunning 4-bedroom home with over 3,200 square feet of fantastic living space, complete with 2.5 baths, 9-foot ceilings, dedicated office, generous primary suite with duel walk in closets, all with a 3 car fully insulated and heated garage with Wi-Fi thermostat. Situated on a maturely landscaped and tree lined premium lot surrounded by permanent greenspace with no neighbors on 3 sides! Step inside to find a large beautiful open concept eat in kitchen with 42" maple cabinets, granite countertops, natural stone backsplash with professional Xenon undercabinet lighting, and an expansive center island with plenty of room for seating and new LED pendant lighting. Enjoy cooking and entertaining with high end SS appliance package with built in Air-fryer, some with warranties from Abt Electronics included. Relax in the spacious family room with cozy fireplace before heading out to the large patio with LED CCT lighting, professionally designed and installed landscape and hardscapes by a Stevenson Horticultural Service, Inc. A Springwell whole house water purification system and Dynamic Air air purification system make for a healthy home. Recent upgrades include but are not limited to, new roof/gutters 2024, freshly painted ceilings, new carpet Sept 2025. See detailed list of upgrades in MLS for additional information!~
Closed
$489,900
3177 Whirlaway Ln, Montgomery, IL 60538
4beds
3,204sqft
Single Family Residence
Built in 2007
10,018 Square Feet Lot
$504,300 Zestimate®
$153/sqft
$3,444 Estimated rent
Home value
$504,300
$459,000 - $555,000
$3,444/mo
Zestimate® history
Owner options
List your home for rent
$3,444/mo
Rent Zestimate®
Find your next renter with Zillow Rental Manager. Plus, with online applications, you can quickly screen prospective tenants – for free.
$3,444/mo
Rent Zestimate®
Refinance and save
$3,865/mo
Est. payment
Refinancing to a lower rate could help reduce your monthly payments and save thousands over the life of the loan.
$3,865/mo
Est. payment
Explore your selling options
Work with a Zillow partner agent
Leverage their expertise and Zillow's premium Showcase listings to get your home seen by more buyers.
Get startedList with your own agent
Get your home in front of millions of buyers by listing it on Zillow.
Learn how to do itSell it yourself
Take full control of how buyers see your home on Zillow by listing For Sale by Owner (FSBO).
List your homeWhat's special
Cozy fireplaceExpansive center islandNatural stone backsplashGranite countertopsLarge patio
Zillow last checked:
Listing updated:
Listed by:
Melissa Garcia 630-878-9868,
Legacy Properties
Bought with:
Michelle Viera, ABR,CSC,PSA,RENE,SRS
Coldwell Banker Real Estate Group
Source: MRED as distributed by MLS GRID,MLS#: 12481884
Facts & features
Interior
Bedrooms & bathrooms
- Bedrooms: 4
- Bathrooms: 3
- Full bathrooms: 2
- 1/2 bathrooms: 1
Rooms
- Room types: Bonus Room
Primary bedroom
- Features: Flooring (Carpet), Bathroom (Full)
- Level: Second
- Area: 342 Square Feet
- Dimensions: 18X19
Bedroom 2
- Features: Flooring (Carpet)
- Level: Second
- Area: 132 Square Feet
- Dimensions: 11X12
Bedroom 3
- Features: Flooring (Carpet)
- Level: Second
- Area: 140 Square Feet
- Dimensions: 10X14
Bedroom 4
- Features: Flooring (Carpet)
- Level: Second
- Area: 140 Square Feet
- Dimensions: 10X14
Bonus room
- Level: Main
- Area: 120 Square Feet
- Dimensions: 10X12
Dining room
- Level: Main
- Area: 144 Square Feet
- Dimensions: 8X18
Family room
- Level: Main
- Area: 560 Square Feet
- Dimensions: 28X20
Kitchen
- Level: Main
- Area: 228 Square Feet
- Dimensions: 12X19
Laundry
- Level: Main
- Area: 49 Square Feet
- Dimensions: 7X7
Living room
- Features: Flooring (Carpet)
- Level: Main
- Area: 414 Square Feet
- Dimensions: 18X23
Heating
- Natural Gas
Cooling
- Central Air
Features
- Basement: Unfinished,Partial
- Number of fireplaces: 1
- Fireplace features: Family Room
Interior area
- Total structure area: 0
- Total interior livable area: 3,204 sqft
Property
Parking
- Total spaces: 3
- Parking features: Garage Door Opener, Heated Garage, Yes, Garage Owned, Attached, Garage
- Attached garage spaces: 3
- Has uncovered spaces: Yes
Accessibility
- Accessibility features: No Disability Access
Features
- Stories: 2
Lot
- Size: 10,018 Square Feet
- Dimensions: 77X129X77X130
Details
- Parcel number: 0203264003
- Special conditions: None
- Other equipment: Ceiling Fan(s), Sump Pump, Air Purifier
Construction
Type & style
- Home type: SingleFamily
- Property subtype: Single Family Residence
Materials
- Vinyl Siding
Condition
- New construction: No
- Year built: 2007
Utilities & green energy
- Sewer: Public Sewer
- Water: Public
Community & HOA
Community
- Security: Carbon Monoxide Detector(s)
HOA
- Has HOA: Yes
- Services included: Other
- HOA fee: $250 annually
Location
- Region: Montgomery
Financial & listing details
- Price per square foot: $153/sqft
- Tax assessed value: $412,584
- Annual tax amount: $11,289
- Date on market: 9/26/2025
- Listing terms: Conventional
- Ownership: Fee Simple w/ HO Assn.
Price history
| Date | Event | Price |
|---|---|---|
| 10/31/2025 | Sold | $489,900$153/sqft |
Source:  MRED as distributed by MLS GRID #12481884 Report a problem MRED as distributed by MLS GRID #12481884 Report a problem | ||
| 10/14/2025 | Contingent | $489,900$153/sqft |
Source: MRED as distributed by MLS GRID #12481884 Report a problem | ||
| 9/26/2025 | Listed for sale | $489,900-1%$153/sqft |
Source: MRED as distributed by MLS GRID #12481884 Report a problem | ||
| 9/26/2025 | Listing removed | $494,900$154/sqft |
Source: MRED as distributed by MLS GRID #12462326 Report a problem | ||
| 9/4/2025 | Listed for sale | $494,9000%$154/sqft |
Source: MRED as distributed by MLS GRID #12462326 Report a problem | ||
| 9/4/2025 | Listing removed | $495,000$154/sqft |
Source: MRED as distributed by MLS GRID #12406332 Report a problem | ||
| 7/23/2025 | Listed for sale | $495,000+42%$154/sqft |
Source: MRED as distributed by MLS GRID #12406332 Report a problem | ||
| 3/14/2007 | Sold | $348,500$109/sqft |
Source: Public Record Report a problem | ||
Public tax history
| Year | Property taxes | Tax assessment |
|---|---|---|
| 2024 | $11,290 +4% | $137,528 +11.8% |
| 2023 | $10,860 +5.2% | $123,046 +11.1% |
| 2022 | $10,319 +5.2% | $110,707 +7.2% |
| 2021 | $9,806 +2.6% | $103,299 +4% |
| 2020 | $9,555 -3.9% | $99,360 +3% |
| 2019 | $9,942 | $96,466 -1.2% |
| 2018 | $9,942 +4.2% | $97,599 +7.1% |
| 2017 | $9,542 -2.8% | $91,139 +0.9% |
| 2016 | $9,821 +3.4% | $90,343 +8.4% |
| 2015 | $9,497 | $83,379 -1.3% |
| 2014 | $9,497 | $84,500 |
| 2013 | -- | $84,500 -0.8% |
| 2012 | -- | $85,144 -11.7% |
| 2011 | -- | $96,423 -10.4% |
| 2010 | -- | $107,622 -10% |
| 2009 | -- | $119,580 +3% |
| 2008 | -- | $116,095 |
| 2007 | -- | $116,095 +4543.8% |
| 2006 | $179 | $2,500 |
| 2005 | -- | $2,500 |
Find assessor info on the county website
Neighborhood: 60538
Nearby homes
- $458,5004 bd2 ba3k sqft3173 Whirlaway Ln, Montgomery, IL 60538Off Market
- $447,3004 bd3 ba2.8k sqft3169 Whirlaway Ln, Montgomery, IL 60538Off Market
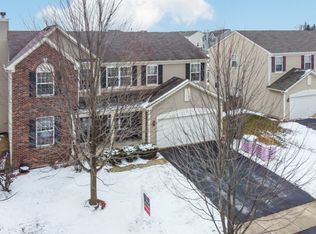
- $488,3004 bd3 ba3.9k sqft3178 Whirlaway Ln, Montgomery, IL 60538Off Market
- $478,2004 bd2 ba3.1k sqft3174 Whirlaway Ln, Montgomery, IL 60538Off Market
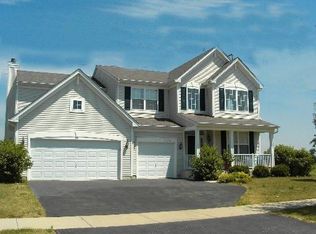
- $486,5004 bd2 ba3.5k sqft3165 Whirlaway Ln, Montgomery, IL 60538Off Market
- $493,1004 bd2 ba3.3k sqft3170 Whirlaway Ln, Montgomery, IL 60538Off Market
- $524,5004 bd2 ba3.4k sqft3182 Whirlaway Ln, Montgomery, IL 60538Off Market
- $489,7004 bd2 ba3.4k sqft3164 Secretariat Ln, Montgomery, IL 60538Off Market
Nearby schools
GreatSchools rating
- 8/10Bristol Bay Elementary SchoolGrades: K-6Distance: 0.9 mi
- 5/10Yorkville Middle SchoolGrades: 7-8Distance: 6.9 mi
- 7/10Yorkville High SchoolGrades: 9-12Distance: 4.9 mi
Schools provided by the listing agent
- District: 115
Source: MRED as distributed by MLS GRID. This data may not be complete. We recommend contacting the local school district to confirm school assignments for this home.
Get a cash offer in 3 minutes
Find out how much your home could sell for in as little as 3 minutes with a no-obligation cash offer.
Estimated market value
$504,300
Get a cash offer in 3 minutes
Find out how much your home could sell for in as little as 3 minutes with a no-obligation cash offer.
Estimated market value
$504,300
- Illinois
- Kendall County
- Montgomery
- 60538
- 3177 Whirlaway Ln
Nearby cities
Nearby neighborhoods
Nearby zip codes
Other Montgomery Topics
