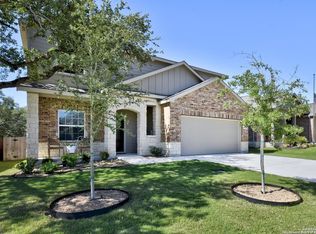
Welcome to your dream home nestled in the serene surroundings of Bulverde, TX! This lovely property in in the Hidden Trails community boasts 4 bedrooms and 3 full bathrooms, all within a spacious 2,359 square feet of thoughtfully designed living space. The open-concept floor plan is both functional and inviting, perfect for modern living and entertaining. The kitchen is a chef's delight, featuring sleek quartz countertops, large island and a generous walk in pantry. Natural light floods the open space, creating a warm and inviting atmosphere for gatherings with friends and family. Relax and unwind in the cozy living area or take advantage of the versatile flex room, which can be transformed into an additional living area, office, media room, or exercise space to fit your lifestyle needs. Step outside onto the delightful back porch deck where you can enjoy breathtaking views of the Hill Country and the tranquility of the greenbelt that borders the property. It's the perfect spot for morning coffees or evening stargazing. The 3 car garage provides ample space for your vehicles and plenty of storage. As part of the Hidden Trails resort style community you will enjoy a brand new Junior Olympic sized lap pool, kid's splash pad, stunning infinity pool, 24/7 well-equipped fitness center (with group classes), stocked fishing pond, dog friendly park, multiple playgrounds, zip line and plenty of walking trails. Enjoy time with your neighbors listening to live music, and food trucks hosted by the community center. This home combines comfort, style, and a prime location-making it a perfect choice for anyone looking to experience the Hill Country lifestyle. Don't miss out on this exceptional property! Schedule your showing today!
Sold
Price Unknown
31770 Nimbus, Bulverde, TX 78163
4beds
2,359sqft
Single Family Residence
Built in 2021
7,405 Square Feet Lot
$423,200 Zestimate®
$--/sqft
$2,638 Estimated rent
Home value
$423,200
$402,000 - $444,000
$2,638/mo
Zestimate® history
Owner options
List your home for rent
$2,638/mo
Rent Zestimate®
Find your next renter with Zillow Rental Manager. Plus, with online applications, you can quickly screen prospective tenants – for free.
$2,638/mo
Rent Zestimate®
Refinance and save
$195/mo
Est. payment
Refinancing to a lower rate could help reduce your monthly payments and save thousands over the life of the loan.
$195/mo
Est. payment
Explore your selling options
Work with a Zillow partner agent
Leverage their expertise and Zillow's premium Showcase listings to get your home seen by more buyers.
Get startedList with your own agent
Get your home in front of millions of buyers by listing it on Zillow.
Learn how to do itSell it yourself
Take full control of how buyers see your home on Zillow by listing For Sale by Owner (FSBO).
List your homeWhat's special
Open-concept floor planSleek quartz countertopsVersatile flex roomSerene surroundingsTranquility of the greenbeltLarge islandDelightful back porch deck
Zillow last checked:
Listing updated:
Listed by:
Candace Behrhorst TREC #752376 (830) 431-4170,
Compass RE Texas, LLC - SA
Source: LERA MLS,MLS#: 1915864
Facts & features
Interior
Bedrooms & bathrooms
- Bedrooms: 4
- Bathrooms: 3
- Full bathrooms: 3
Primary bedroom
- Features: Full Bath
- Area: 238
- Dimensions: 17 x 14
Bedroom 2
- Area: 132
- Dimensions: 12 x 11
Bedroom 3
- Area: 132
- Dimensions: 12 x 11
Bedroom 4
- Area: 132
- Dimensions: 12 x 11
Primary bathroom
- Features: Shower Only, Double Vanity
- Area: 90
- Dimensions: 10 x 9
Dining room
- Area: 162
- Dimensions: 18 x 9
Kitchen
- Area: 180
- Dimensions: 18 x 10
Living room
- Area: 288
- Dimensions: 18 x 16
Heating
- Central, Electric
Cooling
- Central Air
Appliances
- Included: Built-In Oven, Self Cleaning Oven, Microwave, Disposal, Dishwasher, Plumbed For Ice Maker, Water Softener Owned, Electric Water Heater, Plumb for Water Softener
- Laundry: Laundry Room, Washer Hookup, Dryer Connection
Features
- Two Living Area, Liv/Din Combo, Eat-in Kitchen, Two Eating Areas, Kitchen Island, Pantry, Study/Library, Utility Room Inside, Open Floorplan, High Speed Internet, Walk-In Closet(s), Solid Counter Tops
- Flooring: Vinyl
- Windows: Window Coverings
- Has basement: No
- Has fireplace: No
- Fireplace features: Not Applicable
Interior area
- Total interior livable area: 2,359 sqft
Property
Parking
- Total spaces: 3
- Parking features: Three Car Garage, Attached, Garage Door Opener
- Attached garage spaces: 3
Features
- Levels: One
- Stories: 1
- Patio & porch: Deck
- Exterior features: Sprinkler System
- Pool features: None, Community
- Fencing: Privacy
- Has view: Yes
- View description: County VIew
Lot
- Size: 7,405 Square Feet
- Features: Greenbelt, Curbs, Sidewalks
Details
- Parcel number: 080801109300
Construction
Type & style
- Home type: SingleFamily
- Architectural style: Texas Hill Country
- Property subtype: Single Family Residence
Materials
- Brick, 3 Sides Masonry, Siding
- Foundation: Slab
- Roof: Composition
Condition
- Pre-Owned
- New construction: No
- Year built: 2021
Details
- Builder name: Lennar
Utilities & green energy
- Electric: CPS
- Gas: CPS
- Sewer: Guadalupe
- Water: SATX Water
- Utilities for property: City Garbage service
Community & HOA
Community
- Features: Playground, Jogging Trails, Bike Trails, Basketball Court, Other
- Security: Smoke Detector(s)
- Subdivision: Hidden Trails
HOA
- Has HOA: Yes
- HOA fee: $195 quarterly
- HOA name: CAPITAL CONSULTANTS MANAGEMENT CORPORATION
Location
- Region: Bulverde
Financial & listing details
- Tax assessed value: $347,400
- Annual tax amount: $5,186
- Date on market: 10/16/2025
- Cumulative days on market: 18 days
- Listing terms: Conventional,FHA,VA Loan,Cash
- Road surface type: Paved
Price history
| Date | Event | Price |
|---|---|---|
| 11/21/2025 | Sold | -- |
Source:  LERA MLS #1915864 Report a problem LERA MLS #1915864 Report a problem | ||
| 11/3/2025 | Pending sale | $458,000$194/sqft |
Source: LERA MLS #1915864 Report a problem | ||
| 10/16/2025 | Listed for sale | $458,000$194/sqft |
Source: LERA MLS #1915864 Report a problem | ||
Public tax history
| Year | Property taxes | Tax assessment |
|---|---|---|
| 2025 | $4,599 | $347,400 +6.6% |
| 2024 | -- | $325,800 -7.5% |
| 2023 | $6,188 +335.3% | $352,290 +537.6% |
| 2022 | $1,422 | $55,250 |
Find assessor info on the county website
Neighborhood: 78163
Nearby homes
- $403,7004 bd3 ba2.6k sqft5126 Blue Ivy, Bulverde, TX 78163Off Market
- $301,0004 bd2 ba1.6k sqft31576 Bard Ln, Bulverde, TX 78163Off Market
- $284,2003 bd2 ba1.4k sqft5655 Jasmine Spur, Bulverde, TX 78163Off Market
- $439,6005 bd2 ba3k sqft5320 Jasmine Spur, Bulverde, TX 78163Off Market
- $389,0004 bd3 ba2.3k sqft5315 Jasmine Spur, Bulverde, TX 78163Off Market
- $436,5004 bd3 ba2.3k sqft5336 Jasmine Spur, Bulverde, TX 78163Off Market
- $311,0003 bd2 ba1.6k sqft31654 Nimbus Dr, Bulverde, TX 78163Off Market
- $304,1003 bd2 ba1.4k sqft5542 Black Walnut, Bulverde, TX 78163Off Market
- $299,7004 bd2 ba1.6k sqft5542 Wander Way, Bulverde, TX 78163Off Market
Nearby schools
GreatSchools rating
- 8/10Johnson Ranch Elementary SchoolGrades: PK-5Distance: 1.6 mi
- 9/10Smithson Valley Middle SchoolGrades: 6-8Distance: 5.2 mi
- 8/10Smithson Valley High SchoolGrades: 9-12Distance: 3.9 mi
Schools provided by the listing agent
- Elementary: Johnson Ranch
- Middle: Smithson Valley
- High: Smithson Valley
- District: Comal
Source: LERA MLS. This data may not be complete. We recommend contacting the local school district to confirm school assignments for this home.
Get a cash offer in 3 minutes
Find out how much your home could sell for in as little as 3 minutes with a no-obligation cash offer.
Estimated market value
$423,200
Get a cash offer in 3 minutes
Find out how much your home could sell for in as little as 3 minutes with a no-obligation cash offer.
Estimated market value
$423,200
- Texas
- Comal County
- Bulverde
- 78163
- 31770 Nimbus
Nearby cities
Nearby zip codes
Other Bulverde Topics
