Skip main navigation
For sale
  • Listed by: Locals Real Estate • David Saikaly • Contact: 619-250-2530
    Price cut: $2K (6/19)
    $473,000

    31771 Biagio Way, Winchester, CA 92596

    3beds
    1,696sqft
    : 
    Loading
    Get pre-qualified
    Condominium
    Built in 2006
    -- sqft lot
    $471,100 Zestimate®
    $279/sqft
    $384/mo HOA

    What's special

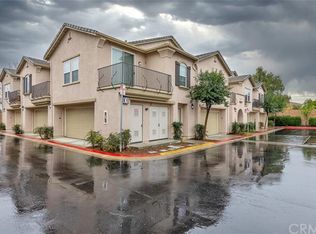
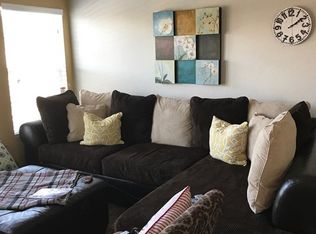
    Freshly painted throughout from baseboards to ceilings in beautiful neutral colors and pure white semi-gloss trim! We heard you and the bold blue is gone! Pro photo update to come. See this move in ready home today! **This Beautiful Condo located in the extremely well-kept Casabella Community is the ideal home!** Spanning 1,696 square feet, this beautifully designed 2-story, 3-bedroom, 2.5-bathroom condo offers a perfect blend of comfort, style, and convenience. It features an oversized 2- car garage, along with a host of premium amenities. Upon entry, you're greeted by a spacious, open-concept living area that seamlessly connects the dining area, large kitchen, living room, and a cathedral ceiling stairwell to the upstairs bedrooms. The large downstairs living area is complete with access to the attached oversized 2-car garage and sliding glass door to a large low-maintenance private outdoor patio area. The spacious eat in kitchen/dining area boasts tons of gorgeous oak cabinets, chef's kitchen counter-space, a large pantry, bar top island, stainless steel appliances, lots of windows, and plenty of room for a large dining table. You’ll enjoy the modern open concept of the first floor living space with a large family room featuring a cozy fireplace and entertainment area. A generously sized closet and guest bathroom complete the bottom floor. Upstairs there are 3 spacious carpeted bedrooms with ceiling fans and hallway, with 2 bedrooms sharing a full size tiled bathroom as well as a separate tiled laundry space with included washer/dryer. The master suite is a genuine retreat, featuring a private tiled bathroom with double vanity sinks, a spa-style tub, separate shower, walk-in closet, and a beautiful 180-degree 2nd floor view. A private fenced yard with paver flooring is the perfect space for a pet, children to play, or outdoor entertaining! The immaculately well-kept, managed, and guarded 204 dwelling private Casabella community amenities include a family park, pool, and clubhouse! Nestled in a prime location, this home is close to shopping, a local sports park, and award-winning Temecula schools. Enjoy serene master-suite views of a setback hilltop complete with fitness trail only blocks-away. This is the perfect combination of suburban living with a touch of rural charm.
    340 days
    |
    399
    |
    9
    |

    Zillow last checked:

    Listing updated:

    Listed by:

    David Saikaly DRE #01465253 davidsaikaly@gmail.com,

    Locals Real Estate

    Source: CRMLS,MLS#: PTP2601726MLS LogoOriginating MLS: California Regional MLS (North San Diego County & Pacific Southwest AORs)

    Loading...

      Facts & features

      Interior

      Bedrooms & bathrooms
      • Bedrooms: 3
      • Bathrooms: 3
      • Full bathrooms: 2
      • 1/2 bathrooms: 1
      • Main level bathrooms: 1
      Rooms
      • Room types: Bedroom, Family Room, Kitchen, Primary Bathroom, Primary Bedroom, Other
      Bedroom
      • Features: All Bedrooms Up
      Bathroom
      • Features: Bathroom Exhaust Fan, Bathtub, Dual Sinks, Linen Closet, Soaking Tub, Separate Shower, Tub Shower, Walk-In Shower
      Kitchen
      • Features: Kitchen Island
      Other
      • Features: Walk-In Closet(s)
      Heating
      • Central, Forced Air, Natural Gas
      Cooling
      • Central Air
      Appliances
      • Included: Dishwasher, Gas Range, Microwave, Self Cleaning Oven, Water To Refrigerator, Water Heater, Dryer, Washer
      • Laundry: Washer Hookup, Gas Dryer Hookup, Laundry Closet, Upper Level
      Features
      • Built-in Features, Ceiling Fan(s), High Ceilings, Open Floorplan, Pantry, Recessed Lighting, Storage, Two Story Ceilings, All Bedrooms Up, Walk-In Closet(s)
      • Flooring: Carpet, Tile
      • Has fireplace: Yes
      • Fireplace features: Family Room
      • Common walls with other units/homes: 2+ Common Walls,No One Above,No One Below
      Interior area
      • Total interior livable area: 1,696 sqft
      Video & virtual tour

      Property

      Parking
      • Total spaces: 2
      • Parking features: Assigned, Door-Single, Garage, Garage Door Opener, Guest, Off Street, Permit Required, One Space
      • Attached garage spaces: 2
      Features
      • Levels: One
      • Stories: 1
      • Entry location: FRONT
      • Exterior features: Lighting, Rain Gutters
      • Pool features: Community, Fenced, In Ground, Association
      • Has spa: Yes
      • Spa features: Association, Heated, In Ground
      • Fencing: Good Condition,Wood
      • Has view: Yes
      • View description: City Lights, Park/Greenbelt, Hills, Neighborhood, Panoramic
      Lot
      • Features: Landscaped
      Details
      • Parcel number: 963104004
      • Zoning: A1
      • Special conditions: Standard
      • Other equipment: Satellite Dish

      Construction

      Type & style
      • Home type: Condo
      • Property subtype: Condominium
      • Attached to another structure: Yes
      Materials
      • Drywall, Frame, Glass, Concrete, Stucco
      • Foundation: Concrete Perimeter
      • Roof: Flat Tile
      Condition
      • Turnkey
      • New construction: No
      • Year built: 2006

      Utilities & green energy

      • Electric: Standard
      • Sewer: Public Sewer
      • Utilities for property: Cable Available, Electricity Connected, See Remarks

      Community & HOA

      Community
      • Features: Curbs, Dog Park, Foothills, Gutter(s), Hiking, Lake, Park, Rural, Storm Drain(s), Street Lights, Suburban, Sidewalks, Pool
      • Security: Fire Detection System, Firewall(s), Fire Sprinkler System, Smoke Detector(s), Security Guard
      HOA
      • Has HOA: Yes
      • Amenities included: Clubhouse, Meeting Room, Management, Pool, Pet Restrictions, Trash
      • HOA fee: $384 monthly
      • HOA name: Elite Management
      • HOA phone: 888-354-8322
      Location
      • Region: Winchester

      Financial & listing details

      • Price per square foot: $279/sqft
      • Tax assessed value: $295,942
      • Annual tax amount: $5,239
      • Date on market: 3/6/2026
      • Cumulative days on market: 340 days
      • Listing terms: Cash,Conventional,FHA
      • Road surface type: Paved

        Estimated market value

        $471,100

        $448,000 - $495,000

        $2,770/mo

        Price history

        DateEventPrice
        6/19/2026Price change$473,000-0.4%$279/sqft
        Source: CRMLS #PTP2601726 Report a problem
        6/10/2026Price change$475,000+3.5%$280/sqft
        Source: CRMLS #PTP2601726 Report a problem
        4/29/2026Price change$459,000-1.1%$271/sqft
        Source: CRMLS #PTP2601726 Report a problem
        3/6/2026Listed for sale$463,900+81.9%$274/sqft
        Source: CRMLS #PTP2601726 Report a problem
        6/11/2017Listing removed$1,725$1/sqft
        Source: Grapevine Property Management Report a problem
        6/7/2017Price change$1,725-2.8%$1/sqft
        Source: Grapevine Property Management Report a problem
        5/15/2017Price change$1,775-4.1%$1/sqft
        Source: Grapevine Property Management Report a problem
        5/3/2017Listed for rent$1,850$1/sqft
        Source: Grapevine Property Management Report a problem
        4/24/2017Sold$255,000-1.9%$150/sqft
        Source: Public Record Report a problem
        4/4/2017Pending sale$259,999$153/sqft
        Source: Your Home Sold Guaranteed #SW17066791 Report a problem
        4/4/2017Listed for sale$259,999+80.6%$153/sqft
        Source: Your Home Sold Guaranteed #SW17066791 Report a problem
        5/14/2009Sold$144,000+20%$85/sqft
        Source: Public Record Report a problem
        12/12/2008Sold$120,000-21.3%$71/sqft
        Source: Public Record Report a problem
        11/6/2008Price change$152,500-10.2%$90/sqft
        Source: Keller Williams Realty #T08131338 Report a problem
        10/17/2008Price change$169,900-5.1%$100/sqft
        Source: Keller Williams Realty #T08131338 Report a problem
        9/14/2008Price change$179,000-5.7%$106/sqft
        Source: Keller Williams Realty #T08131338 Report a problem
        7/23/2008Listed for sale$189,900+29.8%$112/sqft
        Source: Keller Williams Realty #t08103584 Report a problem
        7/10/2008Sold$146,300$86/sqft
        Source: Public Record Report a problem

        Public tax history

        YearProperty taxesTax assessment
        2025$5,239 +1.9%$295,942 +2%
        2024$5,140 +0.7%$290,141 +2%
        2023$5,103 +1.4%$284,453 +2%
        2022$5,033 +1.4%$278,876 +2%
        2021$4,965 +1%$273,409 +1%
        2020$4,917 +1.3%$270,607 +2%
        2019$4,853 +2.6%$265,302 +2%
        2018$4,728 +28.5%$260,100 +62.8%
        2017$3,680 $159,770 +2%
        2016$3,680 +1.9%$156,638 +1.5%
        2015$3,613 +1.4%$154,287 +2%
        2014$3,563 $151,267 +0.5%
        2013-- $150,585 +3.1%
        2012-- $146,000 +0.9%
        2011-- $144,739 +0.8%
        2010-- $143,658 -15.5%
        2009-- $170,000 -32.3%
        2008-- $251,000 -19%
        2007-- $310,000

        Find assessor info on the county website

        Monthly payment

        Est. payment

        Payment breakdown

        Explore the cost of this home by adjusting the details. Changes won't be saved.
        All calculations are estimates and provided by Zillow, Inc. for informational purposes only. Actual amounts may vary.
        HOA fees may include property taxes on listings classified as Co-Ops. Contact the listing agent and/or owner for fee details.
        Mortgage interest rates are dependent on a number of factors, including credit score, down payment, and repayment length. Interest rate data provided by Zillow Group Marketplace, Inc. as of 1/1/1970 from various mortgage lenders with which we have lead or other similar arrangements; the Estimated Payment is an average of those rates.
        See how much you could borrow to make a competitive offer.

        Climate risks

        Neighborhood: 92596

        Getting around

        23 / 100
        Car-Dependent
        31 / 100
        Somewhat Bikeable

        Nearby schools

        GreatSchools rating

        A local agent can set up tours, give advice and negotiate with sellers.

        Browse local experts

        Similar homes

        Skip to the end of the carouselSkip to the beginning of the carousel
            • Local buyer's agents are ready to help