***MAJOR PRICE REDUCTION STEP INTO INSTANT EQUITY*** Beautifully maintained 5-bedroom, 3-bathroom pool home offering space, comfort, and stunning mountain views. This open-concept floor plan features vaulted ceilings, formal living and dining rooms, an oversized family room with a cozy fireplace, and a spacious eat-in kitchen that flows into the main living area.
A downstairs bedroom and full bath provide flexibility for guests or a home office. The expansive primary suite includes a large bathroom and oversized walk-in closet, while the bonus room offers additional living space and can easily be converted into a sixth bedroom.
Step outside to a sparkling pool with jacuzzi and large backyard designed for entertaining family and friends. Additional highlights include RV parking, a large side yard with room for recreational vehicles and toys, and a prime location close to shopping, parks, schools, restaurants, and convenient freeway access. ***MAJOR PRICE REDUCTION STEP INTO INSTANT EQUITY***
Sold for $610,000
Zillow last checked:
Listing updated:
Bought with:
Javier Feria, DRE #02125445
Coast to Coast Real Estate Inv
Source: CRMLS,MLS#: IG26131408 Originating MLS: California Regional MLS
Originating MLS: California Regional MLSPrice history
| Date | Event | Price |
|---|---|---|
| 9/28/2026 | Sold | $610,000+1.7%$228/sqft |
Source:  CRMLS #IG26131408 Report a problem CRMLS #IG26131408 Report a problem | ||
| 8/28/2026 | Pending sale | $599,999$225/sqft |
Source: CRMLS #IG26131408 Report a problem | ||
| 8/24/2026 | Price change | $599,999-7.7%$225/sqft |
Source: CRMLS #IG26131408 Report a problem | ||
| 7/31/2026 | Price change | $649,999-3.7%$243/sqft |
Source: CRMLS #IG26131408 Report a problem | ||
| 7/16/2026 | Listed for sale | $675,000$253/sqft |
Source: CRMLS #IG26131408 Report a problem | ||
| 7/15/2026 | Contingent | $675,000$253/sqft |
Source: CRMLS #IG26131408 Report a problem | ||
| 6/29/2026 | Listed for sale | $675,000+132.8%$253/sqft |
Source: CRMLS #IG26131408 Report a problem | ||
| 12/6/2002 | Sold | $290,000+37.1%$109/sqft |
Source: Public Record Report a problem | ||
| 12/29/2000 | Sold | $211,500$79/sqft |
Source: Public Record Report a problem | ||
Nearby homes
- $630,9004 bd2 ba1.9k sqft31765 Indian Spring Rd, Lake Elsinore, CA 92532Off Market
- $664,6004 bd2 ba2.4k sqft31775 Indian Spring Rd, Lake Elsinore, CA 92532Off Market
- $595,1003 bd3 ba1.7k sqft31761 Indian Spring Rd, Lake Elsinore, CA 92532Off Market
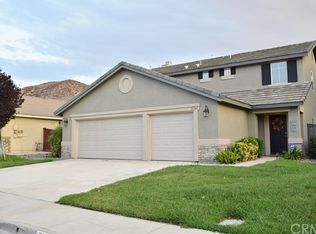
- $580,1003 bd2 ba2k sqft31781 Indian Spring Rd, Lake Elsinore, CA 92532Off Market
Get a cash offer in 3 minutes
Find out how much your home could sell for in as little as 3 minutes with a no-obligation cash offer.
Estimated market value
$602,200
