Open concept floor plan, 3-bedroom, 2.5 bathroom colonial-style home, Homes features include a fireplace, 2-story foyer, flex room, and an open kitchen and entertaining area. This home has high-end finishes including white kitchen cabinets and a matching island, granite countertops throughout, decorative wrought-iron staircase, and a luxurious master bathroom.
Active
$384,990
31772 Twin Oaks Dr, Romulus, MI 48174
3beds
1,395sqft
:
Get pre-qualified$3,069/mo
Single Family Residence
Built in 2026
7,800 Square Feet Lot
$384,500 Zestimate®
$276/sqft
$38/mo HOA
What's special
High-end finishesFlex roomDecorative wrought-iron staircaseGranite countertops throughoutOpen concept floor planLuxurious master bathroom
- 125 days |
- 92 |
- 0 |
Zillow last checked:
Listing updated:
Listed by:
Rino Soave 248-449-8084,
Infinity Homes - Michigan 248-449-8084
Source: MichRIC,MLS#: 26012092
Facts & features
Interior
Bedrooms & bathrooms
- Bedrooms: 3
- Bathrooms: 3
- Full bathrooms: 2
- 1/2 bathrooms: 1
Primary bedroom
- Level: Upper
- Area: 153
- Dimensions: 12.00 x 12.75
Bedroom 2
- Level: Upper
- Area: 110
- Dimensions: 10.00 x 11.00
Bedroom 3
- Level: Upper
- Area: 100
- Dimensions: 10.00 x 10.00
Primary bathroom
- Level: Upper
- Area: 108.5
- Dimensions: 14.00 x 7.75
Bathroom 1
- Description: Half Bath
- Level: Main
- Area: 22.56
- Dimensions: 4.83 x 4.67
Bathroom 2
- Level: Upper
- Area: 39.65
- Dimensions: 7.67 x 5.17
Bonus room
- Description: Flex Room
- Level: Main
- Area: 100
- Dimensions: 10.00 x 10.00
Dining area
- Description: Nook
- Level: Main
- Area: 100
- Dimensions: 10.00 x 10.00
Family room
- Level: Main
- Area: 216.75
- Dimensions: 17.00 x 12.75
Kitchen
- Level: Main
- Area: 125
- Dimensions: 10.00 x 12.50
Laundry
- Level: Main
- Area: 32.39
- Dimensions: 5.25 x 6.17
Other
- Description: Foyer
- Level: Main
- Area: 56.7
- Dimensions: 8.50 x 6.67
Heating
- Forced Air
Cooling
- Central Air
Appliances
- Laundry: Main Level
Features
- Center Island, Pantry
- Flooring: Carpet, Ceramic Tile, Vinyl
- Basement: Full
- Number of fireplaces: 1
- Fireplace features: Family Room
Interior area
- Total structure area: 1,395
- Total interior livable area: 1,395 sqft
- Finished area below ground: 0
Property
Parking
- Total spaces: 2
- Parking features: Attached
- Garage spaces: 2
Features
- Stories: 2
Lot
- Size: 7,800 Square Feet
- Dimensions: 65' x 120'
Details
- Parcel number: 80009030015000
Construction
Type & style
- Home type: SingleFamily
- Architectural style: Colonial
- Property subtype: Single Family Residence
Materials
- Vinyl Siding
- Roof: Shingle
Condition
- New Construction
- New construction: Yes
- Year built: 2026
Details
- Builder name: Infinity Homes & Co LLC
Utilities & green energy
- Sewer: Public Sewer
- Water: Public
Community & HOA
Community
- Security: Carbon Monoxide Detector(s), Smoke Detector(s)
- Subdivision: Oakmont at Gateway
HOA
- Has HOA: Yes
- Services included: None
- HOA fee: $450 annually
Location
- Region: Romulus
Financial & listing details
- Price per square foot: $276/sqft
- Tax assessed value: $1,001
- Date on market: 3/26/2026
- Listing terms: Cash,FHA,VA Loan,Conventional
- Road surface type: Paved
Estimated market value
$384,500
$365,000 - $404,000
$2,461/mo
Price history
| Date | Event | Price |
|---|---|---|
| 3/26/2026 | Listed for sale | $384,990$276/sqft |
Source:  MichRIC #26012092 Report a problem MichRIC #26012092 Report a problem | ||
Public tax history
Tax history is unavailable.
Monthly payment
Est. payment
Payment breakdown
Explore the cost of this home by adjusting the details. Changes won't be saved.Climate risks
Neighborhood: 48174
Nearby schools
GreatSchools rating
- 7/10Romulus Elementary SchoolGrades: K-5Distance: 0.2 mi
- 3/10Romulus Middle SchoolGrades: 6-8Distance: 3.1 mi
- 4/10Romulus Senior High SchoolGrades: 9-12Distance: 2.8 mi
Schools provided by the listing agent
- Elementary: Romulus Elementary School
- Middle: Romulus Middle School
- High: Romulus High School
Source: MichRIC. This data may not be complete. We recommend contacting the local school district to confirm school assignments for this home.
- $261,1003 bd2 ba1.4k sqft32000 Augusta Dr, Romulus, MI 48174Off Market
- $233,5002 bd2 ba1.2k sqft31978 Augusta Dr, Romulus, MI 48174Off Market
- $234,8002 bd2 ba1.2k sqft32034 Augusta Dr, Romulus, MI 48174Off Market
- $253,8003 bd3 ba1.4k sqft32046 Augusta Dr, Romulus, MI 48174Off Market
- $252,9003 bd3 ba1.4k sqft31966 Augusta Dr, Romulus, MI 48174Off Market
- $220,800-- bd2 ba1.2k sqft32068 Augusta Dr, Romulus, MI 48174Off Market
- $227,0002 bd2 ba1.2k sqft31954 Augusta Dr, Romulus, MI 48174Off Market
- $202,1001 bd2 ba1.2k sqft31999 Augusta Dr, Romulus, MI 48174Off Market
A local agent can set up tours, give advice and negotiate with sellers.
Similar homes
- from $339,9903 bd3 ba1.7k sqftPeninsula Plan, The Oakmont at Gateway, Romulus, MI 48174New Construction
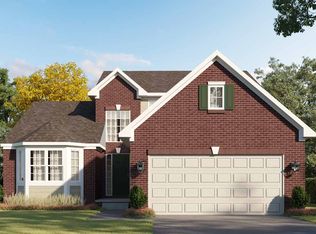 Infinity Homes & Co
 - from $345,0002 bd3 ba1.7k sqftOakhurst Plan, The Oakmont at Gateway, Romulus, MI 48174New Construction
 Infinity Homes & Co
 - $--3 bd3 ba1.8k sqft11257 Whitehorn St, Romulus, MI 48174Auction
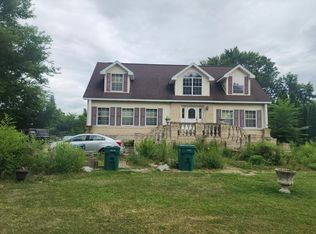 Auction.com 1
 - from $343,0004 bd3 ba2k sqftEnclave Plan, The Oakmont at Gateway, Romulus, MI 48174New Construction
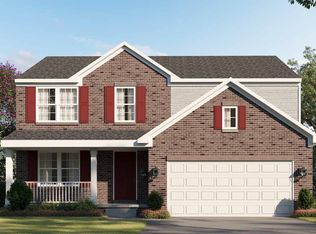 Infinity Homes & Co
 - from $332,0003 bd2 ba1.5k sqftTraverse Plan, The Oakmont at Gateway, Romulus, MI 48174New ConstructionInfinity Homes & Co
- $--3 bd1 ba1.7k sqft15730 Anthony St, Romulus, MI 48174AuctionServiceLink Auction
- from $335,0003 bd3 ba1.8k sqftColumbia Plan, The Oakmont at Gateway, Romulus, MI 48174New ConstructionInfinity Homes & Co
- from $319,0003 bd3 ba1.3k sqftNantucket Plan, The Oakmont at Gateway, Romulus, MI 48174New ConstructionInfinity Homes & Co
- $--3 bd3 ba1.5k sqft25989 Rebecca Dr, Brownstown, MI 48134AuctionAuction.com 2
- $369,0003 bd3 ba1.7k sqft33724 Barrington St, Westland, MI 48186New Construction
 MLS ID #26036451, Alana Fitzgerald, Fortress Realty Brokerage, LLC. MichRIC
 - $--4 bd3 ba1.8k sqft7235 Muirfield Dr, Ypsilanti, MI 48197AuctionServiceLink Auction
- $--3 bd1 ba1.5k sqft6733 Westpoint St, Taylor, MI 48180AuctionAuction.com 2
- $409,9003 bd2 ba1.5k sqft30821 Lower Ridge Dr, New Boston, MI 48164New ConstructionMLS ID #26038720, Adriana McGee, Campbell Realty Investments Co. MichRIC
- from $351,9003 bd2 ba1.5k sqftCypress Plan, Cypress Garden, Taylor, MI 48180New ConstructionMJC Companies
- $279,9002 bd2 ba1.2k sqft31649 Augusta Dr #67, Romulus, MI 48174New ConstructionMLS ID #25058488, Jeffrey McLaughlin, RE/MAX Classic. MichRIC
- $439,9003 bd2 ba1.5k sqft37234 Joy Rd, Livonia, MI 48150New ConstructionMLS ID #26017187, Brian Duggan, Duggan Realty. MichRIC
- $199,9003 bd1 ba1k sqft30731 Steinhauer St, Westland, MI 48186For Sale
 MLS ID #20261058160, Jimmy Stoitsiades, Elite Hometown Realty. Realcomp II
 - $--3 bd2 ba1.1k sqft14716 Brest St, Southgate, MI 48195AuctionServiceLink Auction
- $194,9004 bd2 ba1.1k sqft30422 Leroy St, Romulus, MI 48174For SaleMLS ID #20261037129, Jack Liang, AutoCity Realty LLC. Realcomp II
- $--4 bd3 ba1.9k sqft15360 Meadow, Southgate, MI 48195AuctionAuction.com 1
