Prepare for your heart to skip a beat at 31773 Ivy Lane LN, #113, Warren, MI! This delightful condominium, lovingly built in 1973, is more than just a home; it’s an open invitation to a life of ease and charm, ready for you to waltz right in. Step into the living room, where the gleaming hardwood flooring practically begs you to kick off your shoes and stay a while. It’s the perfect stage for impromptu dance parties or quiet evenings with your favorite book. When it's time to retreat, both bedrooms offer the same lovely hardwood flooring, ensuring a smooth transition from your waking hours to dreamland. Imagine waking up to the gentle gleam of the sun on these beautiful floors! With two bedrooms and one bathroom, this inviting home is perfectly proportioned for comfortable living. Ready to start your next chapter? Come see for yourself why this charming condominium is the perfect backdrop for your happy ever after!
Sold for $135,000
$135,000
31773 Ivy Ln #113, Warren, MI 48093
2beds
1,497sqft
Condominium
Built in 1973
-- sqft lot
$135,300 Zestimate®
$90/sqft
$1,454 Estimated rent
Home value
$135,300
$129,000 - $142,000
$1,454/mo
Zestimate® history
Owner options
List your home for rent
$1,454/mo
Rent Zestimate®
Find your next renter with Zillow Rental Manager. Plus, with online applications, you can quickly screen prospective tenants – for free.
$1,454/mo
Rent Zestimate®
Refinance and save
$1,236/mo
Est. payment
Refinancing to a lower rate could help reduce your monthly payments and save thousands over the life of the loan.
$1,236/mo
Est. payment
Explore your selling options
Work with a Zillow partner agent
Leverage their expertise and Zillow's premium Showcase listings to get your home seen by more buyers.
Get startedList with your own agent
Get your home in front of millions of buyers by listing it on Zillow.
Learn how to do itSell it yourself
Take full control of how buyers see your home on Zillow by listing For Sale by Owner (FSBO).
List your homeWhat's special
Gleaming hardwood flooring
Zillow last checked:
Listing updated:
Listed by:
Mary E Henry 248-813-4900,
Max Broock, REALTORS®-Bloomfield Hills
Bought with:
Jason Dabish, 6501376041
Max Broock Realtors
Source: Realcomp II,MLS#: 20261024459
Facts & features
Interior
Bedrooms & bathrooms
- Bedrooms: 2
- Bathrooms: 1
- Full bathrooms: 1
Primary bedroom
- Level: Entry
- Area: 160
- Dimensions: 16 X 10
Bedroom
- Level: Entry
- Area: 81
- Dimensions: 9 X 9
Other
- Level: Entry
- Area: 72
- Dimensions: 9 X 8
Dining room
- Level: Entry
- Area: 90
- Dimensions: 9 X 10
Kitchen
- Level: Entry
- Area: 72
- Dimensions: 8 X 9
Living room
- Level: Entry
- Area: 552
- Dimensions: 46 X 12
Other
- Level: Basement
- Area: 414
- Dimensions: 23 X 18
Heating
- Forced Air, Natural Gas
Cooling
- Ceiling Fans
Appliances
- Included: Dishwasher, Disposal, Dryer, Free Standing Electric Oven, Free Standing Refrigerator, Washer
Features
- Basement: Partially Finished
- Has fireplace: No
Interior area
- Total interior livable area: 1,497 sqft
- Finished area above ground: 947
- Finished area below ground: 550
Property
Parking
- Total spaces: 1
- Parking features: One Car Garage, Attached, Direct Access, Garage Door Opener
- Attached garage spaces: 1
Features
- Levels: One
- Stories: 1
- Entry location: GroundLevel
Details
- Parcel number: 1303302110
- Special conditions: Short Sale No,Standard
Construction
Type & style
- Home type: Condo
- Architectural style: Ranch
- Property subtype: Condominium
Materials
- Brick
- Foundation: Basement, Block
Condition
- New construction: No
- Year built: 1973
Utilities & green energy
- Sewer: Sewer At Street
- Water: Public
Community & HOA
Community
- Subdivision: BEAR CREEK VILLAGE
HOA
- Has HOA: Yes
- Services included: Gas, Maintenance Grounds, Water
- HOA fee: $311 monthly
- HOA phone: 586-566-8100
Location
- Region: Warren
Financial & listing details
- Price per square foot: $90/sqft
- Tax assessed value: $30,967
- Annual tax amount: $5,482
- Date on market: 4/13/2026
- Cumulative days on market: 55 days
- Listing agreement: Exclusive Right To Sell
- Listing terms: Cash,Conventional
Price history
| Date | Event | Price |
|---|---|---|
| 6/22/2026 | Sold | $135,000-6.8%$90/sqft |
Source:  Realcomp II #20261024459 Report a problem Realcomp II #20261024459 Report a problem | ||
| 6/8/2026 | Pending sale | $144,900$97/sqft |
Source: Realcomp II #20261024459 Report a problem | ||
| 6/1/2026 | Price change | $144,900-8.2%$97/sqft |
Source: Realcomp II #20261024459 Report a problem | ||
| 4/26/2026 | Price change | $157,900-5.9%$105/sqft |
Source: Realcomp II #20261024459 Report a problem | ||
| 4/13/2026 | Listed for sale | $167,888$112/sqft |
Source: Realcomp II #20261024459 Report a problem | ||
Public tax history
Tax history is unavailable.
Neighborhood: 48093
Nearby homes
- $200,0003 bd2 ba1.7k sqft31609 Green Meadow Ln #139, Warren, MI 48093Pending

- $185,0003 bd2 ba1.2k sqft8707 Forest Ct, Warren, MI 48093Sold
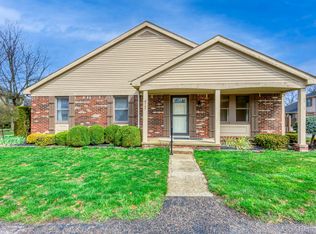
- $150,0002 bd2 ba1.3k sqft31524 Juniper Ln #167, Warren, MI 48093Sold
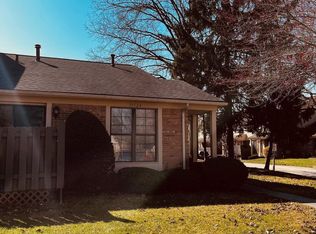
- $141,7001 bd1 ba947 sqft31715 Ivy Ln, Warren, MI 48093Off Market
- $144,0002 bd1 ba947 sqft31709 Ivy Ln, Warren, MI 48093Off Market
- $170,4001 bd1 ba1.3k sqft31548 Juniper Ln, Warren, MI 48093Off Market
- $156,0002 bd2 ba995 sqft31621 Green Meadow Ln, Warren, MI 48093For Sale
- $189,1003 bd2 ba1.3k sqft31554 Juniper Ln, Warren, MI 48093Off Market
Nearby schools
GreatSchools rating
- 4/10Cromie Elementary SchoolGrades: PK-5Distance: 1.1 mi
- 7/10Carter Middle SchoolGrades: 6-8Distance: 1.1 mi
- 6/10Cousino Senior High SchoolGrades: 9-12Distance: 1 mi
Get a cash offer in 3 minutes
Find out how much your home could sell for in as little as 3 minutes with a no-obligation cash offer.
Estimated market value
$135,300
Get a cash offer in 3 minutes
Find out how much your home could sell for in as little as 3 minutes with a no-obligation cash offer.
Estimated market value
$135,300
- Michigan
- Macomb County
- Warren
- 48093
- 31773 Ivy Ln Unit 113
Nearby cities
Nearby zip codes
Other Warren Topics
