NO HOA | NO LEASE FEES | LOW TAXES | RV PARKING | GREAT LOCATION | Nestled in a tranquil cul-de-sac, this spacious 2-bedroom, 2-bathroom home offers the perfect blend of comfort, convenience, and freedom with no HOA and no lease fees. Ideal for those seeking outdoor adventure, the property is just moments away from Lake Elsinore, where watersports and recreational activities await. Designed with ample space, the home features a large living and dining room, a generously sized kitchen with extensive cabinetry, breakfast bar seating, and pantry. The open-concept family room ensures the chef is always at the heart of the home, fostering a warm and inclusive atmosphere. The oversized primary suite is a true retreat, complete with a walk-in closet, private en-suite bathroom, a walk-in shower, and a deep soaking tub. The second bedroom is also spacious and is connected to a Jack-and-Jill bathroom with its own walk-in shower. Additionally, an oversized bonus room adjoins the family room, offering versatile space for an office, game room, or guest accommodations. Practicality meets style with a separate laundry room equipped with extra cabinetry, built-in display cases, and ceiling fans throughout. Outdoors, a covered front patio invites relaxation, while the expansive backyard boasts mature fruit trees, two storage sheds, and RV parking within a fully fenced yard. The driveway and street provide ample additional parking. The location is unbeatable—within walking distance to schools, parks and Lake Elsinore, and close to a host of restaurants, hiking trails, and sports fields. Commuting is a breeze with easy access to Highway 15 and Highway 74 connecting you effortlessly to Orange County and the Beach Cities. This home offers more room than you’ll ever need, coupled with the ultimate in privacy and convenience—perfect for enjoying both the comforts of home and the joys of lakecity living.
Sold for $349,000
Listed by: Keller Williams Realty • Kelly McLaren • Contact: 951-271-3000
Bought with: Lakeside Real Estate Inc.
$349,000
31779 Via Valdez St, Lake Elsinore, CA 92530
2beds
1,544sqft
Manufactured Home
Built in 1979
6,970 Square Feet Lot
$354,800 Zestimate®
$226/sqft
$1,618 Estimated rent
Home value
$354,800
$319,000 - $387,000
$1,618/mo
Zestimate® history
Owner options
List your home for rent
$1,618/mo
Rent Zestimate®
Find your next renter with Zillow Rental Manager. Plus, with online applications, you can quickly screen prospective tenants – for free.
$1,618/mo
Rent Zestimate®
Refinance and save
$2,212/mo
Est. payment
Refinancing to a lower rate could help reduce your monthly payments and save thousands over the life of the loan.
$2,212/mo
Est. payment
Explore your selling options
Work with a Zillow partner agent
Leverage their expertise and Zillow's premium Showcase listings to get your home seen by more buyers.
Get startedList with your own agent
Get your home in front of millions of buyers by listing it on Zillow.
Learn how to do itSell it yourself
Take full control of how buyers see your home on Zillow by listing For Sale by Owner (FSBO).
List your homeWhat's special
Zillow last checked:
Listing updated:
Listed by:
Kelly McLaren DRE #02011318 951-642-8320,
Keller Williams Realty,
Listing Team: Kelly McLaren Real Est...
Bought with:
GARY PECKELS, DRE #01819901
Lakeside Real Estate Inc.
Source: CRMLS,MLS#: IG24184453 Originating MLS: California Regional MLS
Originating MLS: California Regional MLSFacts & features
Interior
Bedrooms & bathrooms
- Bedrooms: 2
- Bathrooms: 2
- Full bathrooms: 2
- Main level bathrooms: 2
- Main level bedrooms: 2
Rooms
- Room types: Bonus Room, Bedroom, Converted Bedroom, Family Room, Kitchen, Laundry, Living Room, Primary Bathroom, Primary Bedroom
Primary bedroom
- Features: Main Level Primary
Bedroom
- Features: Bedroom on Main Level
Bedroom
- Features: All Bedrooms Down
Bathroom
- Features: Bathtub, Full Bath on Main Level, Hollywood Bath, Soaking Tub, Separate Shower, Vanity, Walk-In Shower
Kitchen
- Features: Kitchen/Family Room Combo, Laminate Counters
Heating
- Central, ENERGY STAR Qualified Equipment, Forced Air, Floor Furnace, Natural Gas
Cooling
- See Remarks, Wall/Window Unit(s)
Appliances
- Included: Dishwasher, Exhaust Fan, Gas Range, Refrigerator
- Laundry: Inside, Laundry Room
Features
- Built-in Features, Ceiling Fan(s), Open Floorplan, Pantry, Storage, Tile Counters, All Bedrooms Down, Bedroom on Main Level, Main Level Primary, Multiple Primary Suites, Primary Suite
- Flooring: Carpet, Laminate, Tile
- Doors: Sliding Doors
- Has fireplace: No
- Fireplace features: None
- Common walls with other units/homes: No Common Walls
Interior area
- Total interior livable area: 1,544 sqft
Property
Parking
- Total spaces: 5
- Parking features: Driveway, RV Access/Parking
- Uncovered spaces: 5
Accessibility
- Accessibility features: Safe Emergency Egress from Home, No Stairs, Parking
Features
- Levels: One
- Stories: 1
- Entry location: side
- Patio & porch: Covered, Deck, Front Porch
- Exterior features: Lighting
- Pool features: None
- Has spa: Yes
- Spa features: Above Ground, Private
- Fencing: Chain Link,New Condition
- Has view: Yes
- View description: Mountain(s), Neighborhood, Trees/Woods
Lot
- Size: 6,970 Square Feet
- Features: Back Yard, Cul-De-Sac, Front Yard, Landscaped, Near Park, Near Public Transit, Paved, Rectangular Lot, Street Level
Details
- Additional structures: Shed(s)
- Parcel number: 379271004
- Special conditions: Standard
Construction
Type & style
- Home type: MobileManufactured
- Property subtype: Manufactured Home
Materials
- Foundation: Permanent
- Roof: Shingle
Condition
- New construction: No
- Year built: 1979
Utilities & green energy
- Sewer: Public Sewer
- Water: Public
- Utilities for property: Electricity Connected, Natural Gas Connected, Sewer Connected, Water Connected
Community & HOA
Community
- Features: Foothills, Fishing, Hiking, Lake, Mountainous, Suburban, Water Sports, Park
- Security: Carbon Monoxide Detector(s), Smoke Detector(s), Security Lights
Location
- Region: Lake Elsinore
Financial & listing details
- Price per square foot: $226/sqft
- Tax assessed value: $219,300
- Date on market: 9/5/2024
- Cumulative days on market: 17 days
- Listing terms: Cash,Conventional,1031 Exchange,FHA,VA Loan
- Inclusions: Stove, Dishwasher, Refrigerator, Washer, Dryer, 2 Sheds, Window AC units, Spa+Cover
- Exclusions: Microwave
- Road surface type: Paved
Price history
| Date | Event | Price |
|---|---|---|
| 11/4/2024 | Sold | $349,000$226/sqft |
Source:  CRMLS #IG24184453 Report a problem CRMLS #IG24184453 Report a problem | ||
| 10/4/2024 | Pending sale | $349,000$226/sqft |
Source: CRMLS #IG24184453 Report a problem | ||
| 9/22/2024 | Listed for sale | $349,000$226/sqft |
Source: CRMLS #IG24184453 Report a problem | ||
| 9/11/2024 | Pending sale | $349,000$226/sqft |
Source: CRMLS #IG24184453 Report a problem | ||
| 9/5/2024 | Listed for sale | $349,000$226/sqft |
Source: CRMLS #IG24184453 Report a problem | ||
Public tax history
| Year | Property taxes | Tax assessment |
|---|---|---|
| 2026 | -- | $219,300 +2% |
| 2025 | $2,342 +218% | $215,000 +199.8% |
| 2024 | $737 +1.4% | $71,711 +2% |
| 2023 | $727 +2.1% | $70,306 +2% |
| 2022 | $712 +2.1% | $68,929 +2% |
| 2021 | $697 +1% | $67,579 +1% |
| 2020 | $690 +2% | $66,887 +2% |
| 2019 | $676 -36.2% | $65,576 +2% |
| 2018 | $1,060 -25.6% | $64,291 +2% |
| 2017 | $1,424 | $63,032 +2% |
| 2016 | $1,424 +1.2% | $61,797 +1.5% |
| 2015 | $1,407 +134.2% | $60,871 +2% |
| 2014 | $601 | $59,680 +0.5% |
| 2013 | -- | $59,411 +2% |
| 2012 | -- | $58,247 +2% |
| 2011 | -- | $57,106 +0.7% |
| 2010 | -- | $56,681 -0.2% |
| 2009 | -- | $56,817 +2% |
| 2008 | -- | $55,703 +2% |
| 2007 | -- | $54,612 +2% |
| 2006 | -- | $53,542 +2% |
| 2005 | -- | $52,493 +14.1% |
| 2003 | -- | $46,000 |
| 2002 | -- | $46,000 +17.5% |
| 2001 | $479 -0.9% | $39,160 |
| 2000 | $483 | $39,160 |
Find assessor info on the county website
Neighborhood: 92530
Nearby homes
- $226,2003 bd2 ba1.4k sqft31781 Via Valdez St, Lake Elsinore, CA 92530Off Market
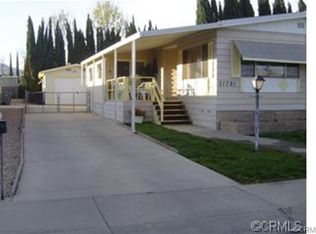
- $212,4002 bd2 ba1.7k sqft31777 Via Valdez St, Lake Elsinore, CA 92530Off Market
- $197,1003 bd2 ba1.6k sqft31783 Via Valdez St, Lake Elsinore, CA 92530Off Market
- $519,2003 bd2 ba1.7k sqft31778 Via Cordova, Lake Elsinore, CA 92530Off Market

- $241,1002 bd1 ba1.2k sqft31775 Via Valdez St, Lake Elsinore, CA 92530Off Market
- $427,7002 bd2 ba1.4k sqft31778 Via Valdez St, Lake Elsinore, CA 92530Off Market
- $435,0003 bd2 ba1.4k sqft31780 Via Valdez St, Lake Elsinore, CA 92530Sold
- $359,0002 bd2 ba1k sqft31776 Via Valdez St, Lake Elsinore, CA 92530Sold
Nearby schools
GreatSchools rating
- 2/10Machado Elementary SchoolGrades: K-5Distance: 0.3 mi
- 2/10Terra Cotta Middle SchoolGrades: 6-8Distance: 1.3 mi
- 4/10Lakeside High SchoolGrades: 9-12Distance: 0.7 mi
Schools provided by the listing agent
- Elementary: Machado
- Middle: Terra Cotta
- High: Lakeside
Source: CRMLS. This data may not be complete. We recommend contacting the local school district to confirm school assignments for this home.
Get a cash offer in 3 minutes
Find out how much your home could sell for in as little as 3 minutes with a no-obligation cash offer.
Estimated market value
$354,800
Get a cash offer in 3 minutes
Find out how much your home could sell for in as little as 3 minutes with a no-obligation cash offer.
Estimated market value
$354,800
- California
- Riverside County
- Lake Elsinore
- 92530
- 31779 Via Valdez St
Nearby cities
Nearby zip codes
Other Lake Elsinore Topics
