Situated on a quiet cul-de-sac, this beautifully maintained home offers classic curb appeal with its stacked stone accents, cedar shake details, and inviting covered front porch. The two-car carriage-style garage doors add a touch of elegance to the exterior. Step inside to a two-story foyer, offering lots of natural light from the palladium window, highlighting the gleaming floors and graceful staircase. The formal living room and adjoining dining room provide a versatile space, deal for entertaining or creating a more intimate gathering spot. Maybe even a home office, playroom, and more. The spacious eat-in kitchen is equipped with stainless steel appliances, ample counter space, pantry, tiled backsplash, and an additional dining area. Enjoy open views into the family room, where a cozy fireplace creates the perfect atmosphere for relaxing during cooler months. The main level's thoughtful layout ensures a seamless flow between rooms, and a convenient half bath completes the floor. Upstairs, discover four generously sized bedrooms and two full bathrooms, including a large primary suite featuring tray ceilings, a double vanity, soaking tub, walk-in shower, and great storage space. The laundry room is ideally located near the bedrooms for added ease. Step out back to your peaceful retreat, perfect for summer grilling and outdoor living, with a wooded backdrop offering privacy and refreshing sounds of nature. Located just minutes from schools, shopping, dining, healthcare, and major highways, this home is as convenient as it is comfortable. Enjoy weekend adventures at nearby Yellow River Park with its walking, biking, and equestrian trails, or head to Stone Mountain Park for even more outdoor activities and family fun. Schedule a visit today and explore all that Snellville has to offer.
Closed
$379,000
3178 Arbor Oaks Way, Snellville, GA 30039
4beds
2,504sqft
Single Family Residence
Built in 2008
6,534 Square Feet Lot
$370,700 Zestimate®
$151/sqft
$2,551 Estimated rent
Home value
$370,700
$341,000 - $404,000
$2,551/mo
Zestimate® history
Owner options
List your home for rent
$2,551/mo
Rent Zestimate®
Find your next renter with Zillow Rental Manager. Plus, with online applications, you can quickly screen prospective tenants – for free.
$2,551/mo
Rent Zestimate®
Refinance and save
$2,737/mo
Est. payment
Refinancing to a lower rate could help reduce your monthly payments and save thousands over the life of the loan.
$2,737/mo
Est. payment
Explore your selling options
Work with a Zillow partner agent
Leverage their expertise and Zillow's premium Showcase listings to get your home seen by more buyers.
Get startedList with your own agent
Get your home in front of millions of buyers by listing it on Zillow.
Learn how to do itSell it yourself
Take full control of how buyers see your home on Zillow by listing For Sale by Owner (FSBO).
List your homeWhat's special
Zillow last checked:
Listing updated:
Listed by:
Jonesy Realty Group 770-882-3164,
HomeSmart,
Nakia Jeffries 404-457-8588,
HomeSmart
Bought with:
Donna Casteel, 279156
Virtual Properties Realty.com
Source: GAMLS,MLS#: 10511940
Facts & features
Interior
Bedrooms & bathrooms
- Bedrooms: 4
- Bathrooms: 3
- Full bathrooms: 2
- 1/2 bathrooms: 1
Rooms
- Room types: Family Room, Laundry
Dining room
- Features: Separate Room
Kitchen
- Features: Pantry
Heating
- Electric
Cooling
- Central Air
Appliances
- Included: Dishwasher, Microwave, Oven/Range (Combo), Refrigerator
- Laundry: Upper Level
Features
- High Ceilings, Separate Shower, Soaking Tub, Tray Ceiling(s), Entrance Foyer, Walk-In Closet(s)
- Flooring: Carpet, Laminate
- Windows: Double Pane Windows
- Basement: None
- Number of fireplaces: 1
- Fireplace features: Family Room
- Common walls with other units/homes: No Common Walls
Interior area
- Total structure area: 2,504
- Total interior livable area: 2,504 sqft
- Finished area above ground: 2,504
- Finished area below ground: 0
Property
Parking
- Parking features: Attached, Garage, Garage Door Opener
- Has attached garage: Yes
Features
- Levels: Two
- Stories: 2
- Patio & porch: Patio, Porch
- Body of water: None
Lot
- Size: 6,534 Square Feet
- Features: Cul-De-Sac
Details
- Parcel number: R6029 370
Construction
Type & style
- Home type: SingleFamily
- Architectural style: Traditional
- Property subtype: Single Family Residence
Materials
- Stone, Wood Siding
- Foundation: Slab
- Roof: Composition
Condition
- Resale
- New construction: No
- Year built: 2008
Utilities & green energy
- Sewer: Public Sewer
- Water: Public
- Utilities for property: Cable Available, Electricity Available, Sewer Available, Water Available
Community & HOA
Community
- Features: Street Lights
- Security: Smoke Detector(s)
- Subdivision: Arbor Oaks
HOA
- Has HOA: Yes
- Services included: Maintenance Grounds
- HOA fee: $390 annually
Location
- Region: Snellville
Financial & listing details
- Price per square foot: $151/sqft
- Tax assessed value: $426,300
- Annual tax amount: $6,125
- Date on market: 5/1/2025
- Cumulative days on market: 8 days
- Listing agreement: Exclusive Right To Sell
- Electric utility on property: Yes
Price history
| Date | Event | Price |
|---|---|---|
| 6/12/2025 | Sold | $379,000$151/sqft |
Source:  GAMLS #10511940 Report a problem GAMLS #10511940 Report a problem | ||
| 5/9/2025 | Pending sale | $379,000$151/sqft |
Source: GAMLS #10511940 Report a problem | ||
| 5/1/2025 | Listed for sale | $379,000+101.1%$151/sqft |
Source: GAMLS #10511940 Report a problem | ||
| 11/10/2008 | Sold | $188,500$75/sqft |
Source: Public Record Report a problem | ||
Public tax history
| Year | Property taxes | Tax assessment |
|---|---|---|
| 2025 | $6,348 +3.6% | $170,520 +5.1% |
| 2024 | $6,125 +8.3% | $162,320 +8.9% |
| 2023 | $5,656 +17% | $149,080 +17.6% |
| 2022 | $4,833 +32.5% | $126,800 +37.7% |
| 2021 | $3,648 -0.6% | $92,080 |
| 2020 | $3,668 +15% | $92,080 +12% |
| 2019 | $3,190 | $82,240 |
| 2018 | $3,190 +7.1% | $82,240 +8.7% |
| 2016 | $2,978 +6.1% | $75,680 +8.2% |
| 2015 | $2,806 | $69,920 |
| 2014 | $2,806 +7.2% | $69,920 +8.9% |
| 2013 | $2,618 | $64,200 |
| 2012 | -- | $64,200 |
| 2011 | -- | $64,200 -25.3% |
| 2010 | -- | $85,920 |
| 2009 | -- | $85,920 +496.7% |
| 2007 | -- | $14,400 |
Find assessor info on the county website
Neighborhood: 30039
Nearby homes
- $365,0004 bd3 ba2.5k sqft3188 Arbor Oaks Way, Snellville, GA 30039Off Market

- $385,3004 bd3 ba2.7k sqft3168 Arbor Oaks Way, Snellville, GA 30039Off Market
- $473,6005 bd4 ba3.6k sqft3198 Arbor Oaks Way, Snellville, GA 30039Off Market

- $390,0005 bd3 ba3k sqft3158 Arbor Oaks Way, Snellville, GA 30039Sold
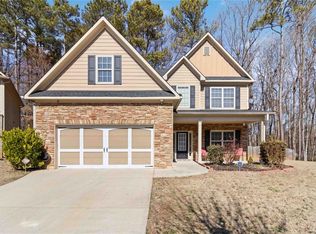
- $429,0005 bd3 ba3k sqft3181 Arbor Oaks Way, Snellville, GA 30039Off Market
- $356,7004 bd2 ba2.7k sqft3161 Arbor Oaks Way, Snellville, GA 30039Off Market
- $365,9004 bd3 ba2.4k sqft3191 Arbor Oaks Way, Snellville, GA 30039Off Market
- $362,7003 bd3 ba2.3k sqft3171 Arbor Oaks Way, Snellville, GA 30039Off Market
Nearby schools
GreatSchools rating
- 6/10Partee Elementary SchoolGrades: PK-5Distance: 1.2 mi
- 5/10Shiloh Middle SchoolGrades: 6-8Distance: 1.7 mi
- 3/10Shiloh High SchoolGrades: 9-12Distance: 1.4 mi
Schools provided by the listing agent
- Elementary: Partee
- Middle: Shiloh
- High: Shiloh
Source: GAMLS. This data may not be complete. We recommend contacting the local school district to confirm school assignments for this home.
Get a cash offer in 3 minutes
Find out how much your home could sell for in as little as 3 minutes with a no-obligation cash offer.
Estimated market value
$370,700
Get a cash offer in 3 minutes
Find out how much your home could sell for in as little as 3 minutes with a no-obligation cash offer.
Estimated market value
$370,700
- Georgia
- Gwinnett County
- Snellville
- 30039
- 3178 Arbor Oaks Way
Nearby cities
Nearby neighborhoods
Nearby zip codes
Other Snellville Topics
