Welcome to this beautifully maintained home in the desirable Heather Ridge community of Frisco, offering award-winning schools and an unbeatable location, close to Cottonwood Creek Trail. Situated on a generous 95' frontage lot, the property has gorgeous magnolia trees and a private backyard.
Inside, you'll find thoughtful upgrades throughout, including two Trane HVAC units with surge protectors (2019), two 50-gallon water heaters (2025), and a 2022 roof with radiant barrier for added energy efficiency. The spacious kitchen features granite countertops, breakfast bar, double ovens, walk-in pantry and opens to a large living area- ideal for entertaining. French doors lead to a large home office featuring a built-in multi-workspace area. The primary suite offers two large closets and an ensuite retreat. Upstairs, enjoy an ultra-spacious flex space as a media or gameroom with French doors and a window seat. It's wired for surround sound and easily accessible from either staircase. Seller is including security cameras, Nest thermostats and Ring doorbell! Don’t miss your chance to own this incredible home in a vibrant neighborhood close to top-rated schools, parks, shopping, and dining!
Sold
Price Unknown
3178 Barkwood Ln, Frisco, TX 75033
4beds
3,401sqft
Single Family Residence
Built in 2003
9,321 Square Feet Lot
$702,900 Zestimate®
$--/sqft
$3,590 Estimated rent
Home value
$702,900
$661,000 - $752,000
$3,590/mo
Zestimate® history
Owner options
List your home for rent
$3,590/mo
Rent Zestimate®
Find your next renter with Zillow Rental Manager. Plus, with online applications, you can quickly screen prospective tenants – for free.
$3,590/mo
Rent Zestimate®
Refinance and save
$525/mo
Est. payment
Refinancing to a lower rate could help reduce your monthly payments and save thousands over the life of the loan.
$525/mo
Est. payment
Explore your selling options
Work with a Zillow partner agent
Leverage their expertise and Zillow's premium Showcase listings to get your home seen by more buyers.
Get startedList with your own agent
Get your home in front of millions of buyers by listing it on Zillow.
Learn how to do itSell it yourself
Take full control of how buyers see your home on Zillow by listing For Sale by Owner (FSBO).
List your homeWhat's special
Magnolia treesPrivate backyardHome officeBuilt-in multi-workspace areaUltra-spacious flex spaceGranite countertopsThoughtful upgrades
Zillow last checked:
Listing updated:
Listed by:
Christie Cannon 0456906 469-951-9588,
Keller Williams Frisco Stars 972-712-9898,
Kym Loyd 0490913 214-727-9031,
Keller Williams Frisco Stars
Bought with:
Pamela Lewis
Ebby Halliday, Realtors
Source: NTREIS,MLS#: 20907340
Facts & features
Interior
Bedrooms & bathrooms
- Bedrooms: 4
- Bathrooms: 4
- Full bathrooms: 3
- 1/2 bathrooms: 1
Primary bedroom
- Features: Dual Sinks, Double Vanity, En Suite Bathroom, Garden Tub/Roman Tub, Linen Closet, Separate Shower, Walk-In Closet(s)
- Level: First
- Dimensions: 13 x 19
Bedroom
- Level: Second
- Dimensions: 15 x 11
Bedroom
- Level: Second
- Dimensions: 12 x 15
Bedroom
- Level: Second
- Dimensions: 12 x 13
Primary bathroom
- Level: First
- Dimensions: 9 x 13
Dining room
- Level: First
- Dimensions: 12 x 11
Game room
- Level: Second
- Dimensions: 20 x 16
Kitchen
- Features: Breakfast Bar, Built-in Features, Granite Counters, Kitchen Island, Stone Counters, Walk-In Pantry
- Level: First
- Dimensions: 19 x 29
Living room
- Level: First
- Dimensions: 14 x 19
Office
- Level: First
- Dimensions: 11 x 13
Heating
- Central, Natural Gas
Cooling
- Central Air, Electric
Appliances
- Included: Some Gas Appliances, Double Oven, Dishwasher, Electric Cooktop, Electric Oven, Disposal, Microwave, Plumbed For Gas
- Laundry: Laundry in Utility Room
Features
- Chandelier, Decorative/Designer Lighting Fixtures, Double Vanity, Granite Counters, High Speed Internet, Kitchen Island, Open Floorplan, Pantry, Natural Woodwork, Walk-In Closet(s)
- Flooring: Carpet, Ceramic Tile
- Windows: Window Coverings
- Has basement: No
- Number of fireplaces: 1
- Fireplace features: Living Room
Interior area
- Total interior livable area: 3,401 sqft
Property
Parking
- Total spaces: 3
- Parking features: Driveway, Garage, Garage Door Opener, Oversized, Garage Faces Rear
- Attached garage spaces: 3
- Has uncovered spaces: Yes
Features
- Levels: Two
- Stories: 2
- Patio & porch: Patio, Covered
- Exterior features: Lighting, Private Yard, Rain Gutters
- Pool features: None, Community
- Fencing: Back Yard,Wood
Lot
- Size: 9,321 Square Feet
- Features: Interior Lot, Landscaped, Subdivision, Sprinkler System, Few Trees
Details
- Parcel number: R222617
Construction
Type & style
- Home type: SingleFamily
- Architectural style: Traditional,Detached
- Property subtype: Single Family Residence
Materials
- Brick
- Foundation: Slab
- Roof: Composition
Condition
- Year built: 2003
Utilities & green energy
- Sewer: Public Sewer
- Water: Public
- Utilities for property: Cable Available, Electricity Available, Electricity Connected, Sewer Available, Water Available
Community & HOA
Community
- Features: Curbs, Fishing, Lake, Playground, Park, Pool, Sidewalks, Trails/Paths
- Security: Carbon Monoxide Detector(s), Smoke Detector(s)
- Subdivision: Heather Ridge Estates Ph I
HOA
- Has HOA: Yes
- Services included: Association Management
- HOA fee: $525 annually
- HOA name: Heather Ridge Estates HOA
- HOA phone: 866-473-2573
Location
- Region: Frisco
Financial & listing details
- Tax assessed value: $704,799
- Annual tax amount: $10,004
- Date on market: 4/24/2025
- Cumulative days on market: 6 days
- Listing terms: Cash,Conventional
- Electric utility on property: Yes
Price history
| Date | Event | Price |
|---|---|---|
| 5/29/2025 | Sold | -- |
Source: NTREIS #20907340 Report a problem | ||
| 5/21/2025 | Pending sale | $729,900$215/sqft |
Source: NTREIS #20907340 Report a problem | ||
| 5/1/2025 | Contingent | $729,900$215/sqft |
Source: NTREIS #20907340 Report a problem | ||
| 4/24/2025 | Listed for sale | $729,900+124.6%$215/sqft |
Source: NTREIS #20907340 Report a problem | ||
| 8/20/2013 | Listing removed | $325,000$96/sqft |
Source: Keller Williams Realty Report a problem | ||
| 5/2/2013 | Listed for sale | $325,000$96/sqft |
Source: Keller Williams Realty Report a problem | ||
| 4/7/2012 | Listing removed | $325,000$96/sqft |
Source: Keller Williams Realty Report a problem | ||
| 6/30/2011 | Sold | -- |
Source: Agent Provided Report a problem | ||
| 5/9/2011 | Price change | $325,000-1.5%$96/sqft |
Source: Keller Williams - Frisco #11565768 Report a problem | ||
| 4/13/2011 | Price change | $329,900+1.5%$97/sqft |
Source: Keller Williams - Frisco #11565768 Report a problem | ||
| 1/23/2011 | Listed for sale | $324,995+0.8%$96/sqft |
Source: Keller Williams Realty Preston #11532576 Report a problem | ||
| 11/26/2010 | Listing removed | $322,495$95/sqft |
Source: Keller Williams - Dallas Preston Road #11434922 Report a problem | ||
| 9/9/2010 | Price change | $322,495-0.8%$95/sqft |
Source: Keller Williams - Dallas Preston Road #11434922 Report a problem | ||
| 7/9/2010 | Listed for sale | $324,995$96/sqft |
Source: Keller Williams Realty Preston Road #11434922 Report a problem | ||
Public tax history
| Year | Property taxes | Tax assessment |
|---|---|---|
| 2025 | -- | $658,845 +10% |
| 2024 | -- | $598,950 +10% |
| 2023 | $996 -4% | $544,500 +10% |
| 2022 | $1,037 +8.9% | $495,000 +8% |
| 2021 | $953 +5.5% | $458,150 +10% |
| 2020 | $903 +0.2% | $416,500 +1.6% |
| 2019 | $901 -2.6% | $410,000 -2.4% |
| 2018 | $925 | $420,000 +4.5% |
| 2017 | -- | $402,000 +3.1% |
| 2016 | -- | $390,000 +18.2% |
| 2014 | $6,796 | $330,000 +5.6% |
| 2013 | $6,796 | $312,500 -0.9% |
| 2012 | -- | $315,477 +1.4% |
| 2011 | -- | $311,207 |
Find assessor info on the county website
Neighborhood: Heather Ridge
Nearby homes
- $597,3004 bd3 ba3.4k sqft3178 Barkwood Ln, Frisco, TX 75034Off Market
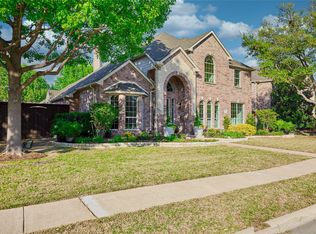
- $--4 bd4 ba3.5k sqft3134 Barkwood Ln, Frisco, TX 75033Sold
- $630,2004 bd3 ba2.5k sqft3212 Barkwood Ln, Frisco, TX 75033Off Market
- $923,4004 bd4 ba4.2k sqft10027 Fire Ridge Dr, Frisco, TX 75033Off Market
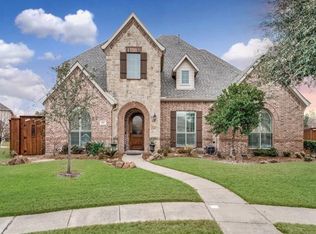
- $647,2005 bd4 ba3.2k sqft3116 Barkwood Ln, Frisco, TX 75033Off Market
- $676,0005 bd4 ba3.5k sqft3234 Barkwood Ln, Frisco, TX 75033Off Market
- $771,500-- bd2 ba4k sqft10041 Fire Ridge Dr, Frisco, TX 75033Off Market
- $696,8004 bd4 ba4k sqft3175 Barkwood Ln, Frisco, TX 75033Off Market
Nearby schools
GreatSchools rating
- 10/10Carroll Elementary SchoolGrades: PK-5Distance: 0.8 mi
- 9/10Cobb Middle SchoolGrades: 6-8Distance: 0.4 mi
- 10/10Wakeland High SchoolGrades: 9-12Distance: 1 mi
Schools provided by the listing agent
- Elementary: Carroll
- Middle: Cobb
- High: Wakeland
- District: Frisco ISD
Source: NTREIS. This data may not be complete. We recommend contacting the local school district to confirm school assignments for this home.
Get a cash offer in 3 minutes
Find out how much your home could sell for in as little as 3 minutes with a no-obligation cash offer.
Estimated market value
$702,900
Get a cash offer in 3 minutes
Find out how much your home could sell for in as little as 3 minutes with a no-obligation cash offer.
Estimated market value
$702,900
- Texas
- Denton County
- Frisco
- 75033
- Heather Ridge
- 3178 Barkwood Ln
Nearby cities
Nearby neighborhoods
Nearby zip codes
Other Frisco Topics
