Skip main navigation
Closed
  • $360,000

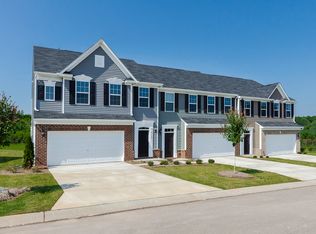
    3178 Broadleaf Way, Brunswick, OH 44212

    3beds
    2,599sqft
    Townhouse, Single Family Residence
    Built in 2019
    2,918.52 Square Feet Lot
    $362,300 Zestimate®
    $139/sqft
    $2,969 Estimated rent

    Home value

    $362,300

    $308,000 - $424,000

    $2,969/mo

    Zestimate® history
    Loading
    Loading...

    Owner options

    List your home for rent

    $2,969/mo

    Rent Zestimate®

    Find your next renter with Zillow Rental Manager. Plus, with online applications, you can quickly screen prospective tenants – for free.

    Learn more

    $2,969/mo

    Rent Zestimate®

    Refinance and save

    $2,378/mo

    Est. payment

    Refinancing to a lower rate could help reduce your monthly payments and save thousands over the life of the loan.

    See today's rates

    $2,378/mo

    Est. payment

    Explore your selling options

    Work with a Zillow partner agent

    Leverage their expertise and Zillow's premium Showcase listings to get your home seen by more buyers.

    Get started

    List with your own agent

    Get your home in front of millions of buyers by listing it on Zillow.

    Learn how to do it

    Sell it yourself

    Take full control of how buyers see your home on Zillow by listing For Sale by Owner (FSBO).

    List your home

    What's special

    Beautiful loft areaMaster bathIn unit laundry roomBeautiful foyerLots of storage spaceKitchen island
    Welcome to 3178 Broadleaf Way located in Brunswick, Ohio. This Townhome is part of The Reserve at Autumn Creek Subdivision. As you step inside your greeted by a beautiful foyer a stunning, spacious great room with high ceilings that flows into the kitchen/dining room. This home offers 3 Levels of living space, 3 bedrooms 3.5 bathrooms, a 2 car Attached garage, eat in kitchen with granite countertops, a kitchen island, and lots of storage space, with large picture windows that provide lots of natural light. Upstairs you are greeted with a beautiful loft area a master bedroom with 2 walk in closets a master bath. Finishing off the second level it has 2 additional bedrooms a full bathroom and an in unit laundry room. As you make your way down to the lower level the possibilities are endless for use. The finished basement has an egress window and can be used as a family room, rec. room, additional bedroom, and or guest room and its met by a full bathroom in addition to a large storage room and more closet space. It offers easy access to I-71 and Oh 303, close to shopping and everything you need. Don't miss your opportunity to call this one home, make your appointment today!

    Zillow last checked:

    Listing updated:

    Listing Provided by:

    Nelli Ali nellialir@gmail.com,

    RE/MAX Above & Beyond

    Bought with:

    Joe Vaccaro, 2006003875

    EXP Realty, LLC.

    Source: MLS Now,MLS#: 5195379MLS LogoOriginating MLS: Akron Cleveland Association of REALTORS

    Facts & features

    Interior

    Bedrooms & bathrooms
    • Bedrooms: 3
    • Bathrooms: 4
    • Full bathrooms: 3
    • 1/2 bathrooms: 1
    • Main level bathrooms: 1
    • Main level bedrooms: 3
    Primary bedroom
    • Description: Features 2 walk in closets,Flooring: Carpet
    • Level: Second
    • Dimensions: 17 x 14
    Bedroom
    • Description: Flooring: Carpet
    • Level: Second
    • Dimensions: 14 x 12
    Bedroom
    • Description: Flooring: Carpet
    • Level: Second
    • Dimensions: 14 x 13
    Bonus room
    • Description: Flooring: Ceramic Tile,Luxury Vinyl Tile
    • Level: Lower
    • Dimensions: 14 x 12
    Dining room
    • Description: Flooring: Luxury Vinyl Tile
    • Level: First
    • Dimensions: 12 x 9
    Eat in kitchen
    • Description: Granite countertops with Island,Flooring: Luxury Vinyl Tile
    • Features: Granite Counters
    • Level: First
    • Dimensions: 14 x 12
    Entry foyer
    • Description: Flooring: Luxury Vinyl Tile
    • Level: First
    Family room
    • Description: Flooring: Carpet
    • Level: Lower
    • Dimensions: 18 x 15
    Great room
    • Description: Flooring: Carpet
    • Features: High Ceilings, Window Treatments
    • Level: First
    • Dimensions: 19 x 15
    Laundry
    • Description: Flooring: Luxury Vinyl Tile
    • Level: First
    • Dimensions: 6 x 6
    Loft
    • Description: Flooring: Carpet,Luxury Vinyl Tile
    • Level: Second
    • Dimensions: 6 x 6
    Utility room
    • Level: Lower
    • Dimensions: 17 x 8
    Heating
    • Gas
    Cooling
    • Central Air, Ceiling Fan(s)
    Appliances
    • Included: Dryer, Dishwasher, Disposal, Microwave, Range, Refrigerator, Washer
    • Laundry: Laundry Room, Upper Level
    Features
    • Ceiling Fan(s), Double Vanity, Entrance Foyer, Eat-in Kitchen, Granite Counters, High Ceilings, His and Hers Closets, Multiple Closets, Open Floorplan, Recessed Lighting, Walk-In Closet(s)
    • Basement: Full,Partially Finished
    • Has fireplace: No
    Interior area
    • Total structure area: 2,599
    • Total interior livable area: 2,599 sqft
    • Finished area above ground: 1,839
    • Finished area below ground: 760

    Property

    Parking
    • Total spaces: 2
    • Parking features: Attached, Garage
    • Attached garage spaces: 2
    Accessibility
    • Accessibility features: None
    Features
    • Levels: Three Or More
    • Stories: 3
    • Has view: Yes
    • View description: None
    Lot
    • Size: 2,918 sqft
    Details
    • Parcel number: 00318B22251

    Construction

    Type & style
    • Home type: Townhouse
    • Property subtype: Townhouse, Single Family Residence
    Materials
    • Stone, Vinyl Siding
    • Roof: Asphalt,Fiberglass
    Condition
    • Year built: 2019
    Details
    • Warranty included: Yes

    Utilities & green energy

    • Sewer: Public Sewer
    • Water: Public

    Community & neighborhood

    Community
    • Community features: Other
    Location
    • Region: Brunswick
    • Subdivision: The Reserve Autumn Creek

    HOA & financial

    HOA
    • Has HOA: Yes
    • HOA fee: $100 monthly
    • Services included: Maintenance Grounds, Other, Snow Removal
    • Association name: The Enclavement At Autumn Creek Hoa
    • Second HOA fee: $420 annually

    Other

    Other facts
    • Listing terms: Cash,Conventional,FHA,VA Loan

    Price history

    DateEventPrice
    4/28/2026Sold$360,000-4.6%$139/sqft
    Source: MLS Now #5195379 Report a problem
    4/23/2026Pending sale$377,500$145/sqft
    Source: MLS Now #5195379 Report a problem
    4/2/2026Contingent$377,500$145/sqft
    Source: MLS Now #5195379 Report a problem
    3/23/2026Listed for sale$377,500+51%$145/sqft
    Source: MLS Now #5195379 Report a problem
    11/30/2023Listing removed--
    Source: Zillow Rentals Report a problem
    10/28/2023Price change$2,227-0.9%$1/sqft
    Source: Zillow Rentals Report a problem
    10/24/2023Price change$2,247-2.2%$1/sqft
    Source: Zillow Rentals Report a problem
    10/11/2023Price change$2,297-2.1%$1/sqft
    Source: Zillow Rentals Report a problem
    9/26/2023Price change$2,347-8.9%$1/sqft
    Source: Zillow Rentals Report a problem
    9/13/2023Price change$2,575-1.9%$1/sqft
    Source: Zillow Rentals Report a problem
    9/7/2023Price change$2,625-1.2%$1/sqft
    Source: Zillow Rentals Report a problem
    8/16/2023Listed for rent$2,657$1/sqft
    Source: Zillow Rentals Report a problem
    5/30/2019Sold$249,990$96/sqft
    Source: MLS Now #4093179 Report a problem
    5/10/2019Pending sale$249,990$96/sqft
    Source: Keller Williams Greater Cleveland West #4093179 Report a problem
    5/4/2019Listed for sale$249,990+426.3%$96/sqft
    Source: Ryan Homes Report a problem
    9/11/2018Sold$47,500$18/sqft
    Source: Public Record Report a problem

    Public tax history

    YearProperty taxesTax assessment
    2025$5,943 +22%$119,570 +23.3%
    2024$4,872 +6.3%$96,950
    2023$4,583 +1.1%$96,950
    2022$4,535 +19.8%$96,950 +20.2%
    2021$3,785 $80,640
    2020$3,785 -2.5%$80,640
    2019$3,884 +23757%$80,640 +25100%
    2018$16 $320

    Find assessor info on the county website

    Neighborhood: 44212

    Nearby schools

    GreatSchools rating
    Schools provided by the listing agent
    • District: Brunswick CSD - 5202

    Source: MLS Now. This data may not be complete. We recommend contacting the local school district to confirm school assignments for this home.

    Get a cash offer in 3 minutes
    Find out how much your home could sell for in as little as 3 minutes with a no-obligation cash offer.
    Estimated market value
    $362,300
    Get a cash offer in 3 minutes
    Find out how much your home could sell for in as little as 3 minutes with a no-obligation cash offer.
    Estimated market value
    $362,300