Fall in love with this thoughtfully designed home featuring a modern open floor plan that effortlessly blends the living, dining, and kitchen areas, perfect for today’s versatile lifestyle. Rich luxury vinyl flooring flows throughout the entire 1st floor, adding warmth and elegance. The inviting family room is perfect for family gatherings, and is complimented by a charming brick gas fireplace with a 70” smart TV mounted above, which stays! Flooded w/natural light, the formal dining room offers the perfect setting for dinners and celebrations, accented by 3 separate angled walls of windows. The updated eat-in kitchen is a true showstopper, complete w/sleek quartz countertops, a handy breakfast bar, and plenty of cabinetry with an ample sized pantry for all your culinary needs. Newer stainless-steel appliances, including a refrigerator, microwave, stove (all new in March 2025), and a 2023 dishwasher, add to the appeal. The adjacent dining nook includes a mounted TV, so you’ll never miss a big play during mealtime! Step outside through sliders to your private oasis: a fully fenced backyard w/a stamped concrete patio, an impressive gazebo (securely fastened to a hardwood deck) w/electric, ceiling fan, TV mount, and a children's playset. A 1st floor luxurious owner’s suite features a ceiling fan, relaxing soaking tub, separate shower, double vanity, and his and hers walk-in closets. Upstairs, a large loft space is perfect as a second living area, home office, or easily converted into a fourth bedroom. Two generously sized bedrooms w/double door closets, ceiling fans, and a second full bath round out the upper level. Need more space? The massive semi-finished basement (carpeted in 2023) offers endless potential with 38’ x 33’ of open space, another mounted TV, and a large unfinished area for all your storage needs. A prime location in the North Canton School District, complete w/a Home Warranty. this home truly has it all!
Closed
$382,300
3178 Bucklers St NW, Uniontown, OH 44685
3beds
2,236sqft
Single Family Residence
Built in 2000
0.28 Acres Lot
$399,000 Zestimate®
$171/sqft
$2,737 Estimated rent
Home value
$399,000
$351,000 - $455,000
$2,737/mo
Zestimate® history
Owner options
List your home for rent
$2,737/mo
Rent Zestimate®
Find your next renter with Zillow Rental Manager. Plus, with online applications, you can quickly screen prospective tenants – for free.
$2,737/mo
Rent Zestimate®
Refinance and save
$2,479/mo
Est. payment
Refinancing to a lower rate could help reduce your monthly payments and save thousands over the life of the loan.
$2,479/mo
Est. payment
Explore your selling options
Work with a Zillow partner agent
Leverage their expertise and Zillow's premium Showcase listings to get your home seen by more buyers.
Get startedList with your own agent
Get your home in front of millions of buyers by listing it on Zillow.
Learn how to do itSell it yourself
Take full control of how buyers see your home on Zillow by listing For Sale by Owner (FSBO).
List your homeWhat's special
Large loft spaceSleek quartz countertopsSemi-finished basementNewer stainless-steel appliancesImpressive gazeboModern open floor planGenerously sized bedrooms
Zillow last checked:
Listing updated:
Listed by:
Benny F Hengle bennyhengle@gmail.com440-341-4709,
Coldwell Banker Schmidt Realty
Bought with:
Jan Kremer, 700275321
Kremer Realty Inc.
Source: MLS Now,MLS#: 5117153 Originating MLS: Akron Cleveland Association of REALTORS
Originating MLS: Akron Cleveland Association of REALTORSFacts & features
Interior
Bedrooms & bathrooms
- Bedrooms: 3
- Bathrooms: 3
- Full bathrooms: 2
- 1/2 bathrooms: 1
- Main level bathrooms: 2
- Main level bedrooms: 1
Primary bedroom
- Description: Flooring: Luxury Vinyl Tile
- Features: Natural Woodwork, Window Treatments
- Level: First
- Dimensions: 18 x 12
Bedroom
- Description: Flooring: Carpet
- Features: Natural Woodwork, Window Treatments
- Level: Second
- Dimensions: 13 x 14
Bedroom
- Description: Flooring: Carpet
- Features: Window Treatments
- Level: Second
- Dimensions: 15 x 11
Dining room
- Description: Flooring: Luxury Vinyl Tile
- Features: Natural Woodwork, Window Treatments
- Level: First
- Dimensions: 12 x 12
Family room
- Description: Flooring: Luxury Vinyl Tile
- Features: Fireplace, High Ceilings, Natural Woodwork, Window Treatments
- Level: First
- Dimensions: 17 x 15
Kitchen
- Description: Flooring: Luxury Vinyl Tile
- Features: Natural Woodwork, Window Treatments
- Level: First
- Dimensions: 21 x 16
Laundry
- Description: Flooring: Wood
- Features: Window Treatments
- Level: First
- Dimensions: 12 x 6
Loft
- Description: Flooring: Carpet
- Features: Natural Woodwork, Window Treatments
- Level: Second
- Dimensions: 16 x 15
Heating
- Forced Air, Gas
Cooling
- Central Air
Appliances
- Included: Dryer, Dishwasher, Disposal, Microwave, Range, Refrigerator, Washer
- Laundry: Main Level, Laundry Tub, Sink
Features
- Ceiling Fan(s)
- Basement: Full,Sump Pump
- Number of fireplaces: 1
- Fireplace features: Gas, Glass Doors, Gas Log, Gas Starter
Interior area
- Total structure area: 2,236
- Total interior livable area: 2,236 sqft
- Finished area above ground: 2,236
Property
Parking
- Total spaces: 2
- Parking features: Attached, Drain, Electricity, Garage, Garage Door Opener, Water Available
- Attached garage spaces: 2
Features
- Levels: Two
- Stories: 2
- Patio & porch: Covered, Patio, See Remarks
- Fencing: Full,Privacy,Vinyl
Lot
- Size: 0.28 Acres
- Features: Back Yard, Front Yard, Landscaped
Details
- Parcel number: 02002528
- Special conditions: Standard
Construction
Type & style
- Home type: SingleFamily
- Architectural style: Colonial
- Property subtype: Single Family Residence
Materials
- Vinyl Siding
- Roof: Asphalt,Fiberglass
Condition
- Year built: 2000
Details
- Warranty included: Yes
Utilities & green energy
- Sewer: Public Sewer
- Water: Public
Community & HOA
Community
- Subdivision: Greentree
HOA
- Has HOA: No
Location
- Region: Uniontown
Financial & listing details
- Price per square foot: $171/sqft
- Tax assessed value: $332,500
- Annual tax amount: $4,517
- Date on market: 4/26/2025
- Cumulative days on market: 38 days
- Listing terms: Cash,Conventional,FHA,VA Loan
Price history
| Date | Event | Price |
|---|---|---|
| 6/5/2025 | Pending sale | $360,000-5.8%$161/sqft |
Source:  MLS Now #5117153 Report a problem MLS Now #5117153 Report a problem | ||
| 6/3/2025 | Sold | $382,300+6.2%$171/sqft |
Source: MLS Now #5117153 Report a problem | ||
| 4/29/2025 | Contingent | $360,000$161/sqft |
Source: MLS Now #5117153 Report a problem | ||
| 4/26/2025 | Listed for sale | $360,000+54.2%$161/sqft |
Source: MLS Now #5117153 Report a problem | ||
| 10/4/2016 | Sold | $233,500+26.2%$104/sqft |
Source: MLS Now #3828986 Report a problem | ||
| 12/29/2000 | Sold | $185,000+469.2%$83/sqft |
Source: Public Record Report a problem | ||
| 4/4/2000 | Sold | $32,500$15/sqft |
Source: Public Record Report a problem | ||
Public tax history
| Year | Property taxes | Tax assessment |
|---|---|---|
| 2024 | $5,034 +11.4% | $116,380 +37.7% |
| 2023 | $4,517 +4.2% | $84,500 |
| 2022 | $4,334 -2.8% | $84,500 |
| 2021 | $4,458 +11.4% | $84,500 +18.3% |
| 2020 | $4,003 | $71,400 |
| 2019 | $4,003 | $71,400 |
| 2018 | $4,003 +14.3% | $71,400 +8.7% |
| 2017 | $3,502 -0.4% | $65,700 |
| 2016 | $3,515 -0.4% | $65,700 |
| 2015 | $3,530 | $65,700 +7.6% |
| 2014 | $3,530 +103.5% | $61,080 |
| 2013 | $1,735 | $61,080 |
| 2012 | -- | $61,080 -9.1% |
| 2011 | -- | $67,170 -0.7% |
| 2010 | -- | $67,620 |
| 2009 | $3,135 +9.9% | -- |
| 2008 | $2,853 -0.4% | -- |
| 2007 | $2,865 +5.7% | -- |
| 2005 | $2,711 -0.2% | -- |
| 2004 | $2,717 -0.2% | -- |
| 2003 | $2,723 +5.7% | -- |
| 2002 | $2,577 -0.2% | -- |
| 2001 | $2,582 +793.4% | -- |
| 2000 | $289 | -- |
Find assessor info on the county website
Neighborhood: 44685
Nearby homes
- $360,2004 bd2 ba1.8k sqft3164 Bucklers St NW, Uniontown, OH 44685Off Market
- $384,1004 bd3 ba2.1k sqft3190 Bucklers St NW, Uniontown, OH 44685Off Market
- $363,7004 bd3 ba2.5k sqft11060 Thoresby Cir NW, Uniontown, OH 44685Off Market
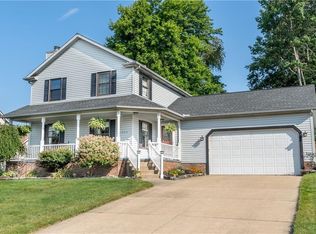
- $372,7003 bd2 ba2.1k sqft3148 Bucklers St NW, Uniontown, OH 44685Off Market
- $322,3003 bd2 ba1.7k sqft11052 Thoresby Cir NW, Uniontown, OH 44685Off Market
- $396,6003 bd4 ba2.2k sqft11052 Newbury Ave NW, Uniontown, OH 44685Off Market
- $377,3004 bd2 ba2.2k sqft11116 Newbury Ave NW, Uniontown, OH 44685Off Market
- $351,4003 bd2 ba2k sqft3171 Bucklers St NW, Uniontown, OH 44685Off Market
Nearby schools
GreatSchools rating
- NANorth Canton Primary SchoolGrades: PK-2Distance: 4.8 mi
- 8/10North Canton Middle SchoolGrades: 6-8Distance: 5.2 mi
- 9/10North Canton Hoover High SchoolGrades: 9-12Distance: 4.4 mi
Schools provided by the listing agent
- District: North Canton CSD - 7611
Source: MLS Now. This data may not be complete. We recommend contacting the local school district to confirm school assignments for this home.
Get a cash offer in 3 minutes
Find out how much your home could sell for in as little as 3 minutes with a no-obligation cash offer.
Estimated market value
$399,000
Get a cash offer in 3 minutes
Find out how much your home could sell for in as little as 3 minutes with a no-obligation cash offer.
Estimated market value
$399,000
- Ohio
- Stark County
- Uniontown
- 44685
- 3178 Bucklers St NW
Nearby cities
Nearby zip codes
Other Uniontown Topics
