Exquisite 3-Bedroom, 2-Bath Oasis on the Halifax Plantation Golf Course. Nestled within the prestigious Halifax Plantation community, this exceptional home boasts elegance, comfort, and unparalleled views of the lush golf course, offering a serene backdrop that welcomes occasional visits from local deer, adding to its picturesque charm.
Key Features:
Premium Lot & Stunning Views: Positioned on a premium lot, this residence affords breathtaking panoramic views of the pristine golf course, providing an idyllic setting for relaxation and enjoyment of nature's beauty.
Gourmet Kitchen: Step into the heart of the home, where the gourmet kitchen shines with granite countertops, stainless steel appliances including a double oven, and custom raised panel cabinetry. The stone backsplash and under-cabinet lighting accentuate the space, complementing its functionality and style.
Elegant Dining & Entertainment Spaces: The dining room features a custom dry bar with soft-close cabinets, wine and beverage cooler, cabinetry lighting, and under lighting, perfect for hosting gatherings or intimate meals.
Inviting Living Area: The spacious living area opens up to a newly enclosed Glass Enclosed Lanai through triple sliders. Enjoy the 4" insulated roof, cozy electric fireplace, and lush carpeting, creating an inviting ambiance for unwinding or enjoying morning coffee.
Owner's Retreat: The owner's suite exudes luxury with a double tray ceiling, crown molding, and an ensuite bath boasting separate vanities, a garden tub, and a separate shower. The updated walk-in closet designed by California Closets ensures organization and functionality.
Flexible Guest Spaces: One guest bedroom features a queen-size murphy bed with an updated mattress, accompanied by a built-in dresser and drop-down deskan ideal setup for a home office or versatile accommodation.
Elegant Finishes: Revel in the beauty of wood flooring throughout the main living areas and bedrooms, complemented by tile in the wet areas. The home includes all-new blinds and recent exterior painting (2021), offering a fresh and inviting atmosphere. Current owners adding Enclosed Sunroom with 4" insulation in roof and Fireplace. Added 6x6 concrete pad for a great space for your BBQ. Custom Dry Bar with beautiful Cabinets and Beverage/Wine Cooler. Queen Murphy Bed with upgraded mattress. Built in Murphy Desk with more cabinet space. 3 Cabinets added in Laundry room giving you that extra storage you might be looking for. Added California Closet to Owners Closets. New Dishwasher, Double Oven and Refrigerator. Driveway sealed and good for another 3 years. Also added soft close to all the cabinets.
Community Amenities:
Enjoy the convenience of the Halifax Plantation HOA Master Fee of $130/monthly and Sub HOA Fee of $195/quarterly, which includes lawn maintenance, fertilizing, tree trimming and landscaping and irrigation. The clubhouse offers a range of amenities, including a restaurant, sports pub, pro shop, tennis courts, pickleball, fitness center, and swimming pool, providing ample opportunities for recreation and social activities.
Don't miss the chance to experience luxury living and resort-style amenities in this immaculate home. Schedule your private tour today! All measurements and information deemed to be accurate but cannot be guarantied. Buyer is advised to verify.
Closed
$490,000
3178 Connemara Dr, Ormond Beach, FL 32174
3beds
1,918sqft
Single Family Residence, Residential
Built in 2017
0.25 Acres Lot
$441,700 Zestimate®
$255/sqft
$2,705 Estimated rent
Home value
$441,700
$420,000 - $464,000
$2,705/mo
Zestimate® history
Owner options
List your home for rent
$2,705/mo
Rent Zestimate®
Find your next renter with Zillow Rental Manager. Plus, with online applications, you can quickly screen prospective tenants – for free.
$2,705/mo
Rent Zestimate®
Refinance and save
$3,512/mo
Est. payment
Refinancing to a lower rate could help reduce your monthly payments and save thousands over the life of the loan.
$3,512/mo
Est. payment
Explore your selling options
Work with a Zillow partner agent
Leverage their expertise and Zillow's premium Showcase listings to get your home seen by more buyers.
Get startedList with your own agent
Get your home in front of millions of buyers by listing it on Zillow.
Learn how to do itSell it yourself
Take full control of how buyers see your home on Zillow by listing For Sale by Owner (FSBO).
List your homeWhat's special
Swimming poolCozy electric fireplaceTennis courtsEnclosed sunroomMurphy deskLaundry roomHome office
Zillow last checked:
Listing updated:
Listed by:
Cindy Lee Harper 386-566-4747,
Realty Pros Assured,
Kelly Riggle 386-212-7333
Bought with:
Mike Khorassani, 3206740
FAME Real Estate LLC
Source: DBAMLS,MLS#: 1116348
Facts & features
Interior
Bedrooms & bathrooms
- Bedrooms: 3
- Bathrooms: 2
- Full bathrooms: 2
Bedroom 1
- Description: Owners Suite
- Level: Main
- Area: 200.34 Square Feet
- Dimensions: 12.60 x 15.90
Bedroom 2
- Description: Guest Suite
- Level: Main
- Area: 129.8 Square Feet
- Dimensions: 11.00 x 11.80
Bedroom 3
- Description: Guest Suite
- Level: Main
- Area: 124.43 Square Feet
- Dimensions: 11.11 x 11.20
Florida room
- Description: Enclosed Lanai
- Level: Main
- Area: 252 Square Feet
- Dimensions: 14.00 x 18.00
Kitchen
- Level: Main
- Area: 173.84 Square Feet
- Dimensions: 10.60 x 16.40
Living room
- Description: Living/Dining Room
- Level: Main
- Area: 262.96 Square Feet
- Dimensions: 15.20 x 17.30
Other
- Description: Breakfast Nook
- Level: Main
- Area: 114.24 Square Feet
- Dimensions: 10.20 x 11.20
Heating
- Central, Electric
Cooling
- Central Air
Appliances
- Included: Washer, Microwave, Electric Range, Dryer, Double Oven, Dishwasher
Features
- Breakfast Nook, Ceiling Fan(s)
- Flooring: Carpet, Laminate, Tile, Wood
Interior area
- Total structure area: 2,613
- Total interior livable area: 1,918 sqft
Property
Parking
- Total spaces: 2
- Parking features: Attached
- Attached garage spaces: 2
Accessibility
- Accessibility features: Common Area
Features
- Levels: One
- Stories: 1
- Patio & porch: Rear Porch
- Exterior features: Other
- Pool features: In Ground
Lot
- Size: 0.25 Acres
- Dimensions: 11,033
- Features: On Golf Course
Details
- Parcel number: 313721000130
Construction
Type & style
- Home type: SingleFamily
- Architectural style: Traditional
- Property subtype: Single Family Residence, Residential
Materials
- Block, Concrete, Stucco
- Roof: Shingle
Condition
- New construction: No
- Year built: 2017
Utilities & green energy
- Sewer: Public Sewer
- Water: Public
Community & HOA
Community
- Subdivision: Halifax Plantation
HOA
- Has HOA: Yes
- Amenities included: Pool
- Services included: Maintenance Grounds
- HOA fee: $130 monthly
- HOA name: HALIFAX PLANTATION PHASES LL & LLL HOMEOWNERS' ASS
Location
- Region: Ormond Beach
Financial & listing details
- Price per square foot: $255/sqft
- Tax assessed value: $391,476
- Annual tax amount: $2,653
- Date on market: 11/17/2023
- Road surface type: Paved
Price history
| Date | Event | Price |
|---|---|---|
| 2/27/2024 | Sold | $490,000-3%$255/sqft |
Source:  DBAMLS #1116348 Report a problem DBAMLS #1116348 Report a problem | ||
| 12/27/2023 | Pending sale | $504,900$263/sqft |
Source:  Stellar MLS #FC296216 Report a problem Stellar MLS #FC296216 Report a problem | ||
| 12/27/2023 | Contingent | $504,900$263/sqft |
Source: DBAMLS #1116348 Report a problem | ||
| 12/4/2023 | Price change | $504,900-3.8%$263/sqft |
Source: DBAMLS #1116348 Report a problem | ||
| 11/17/2023 | Listed for sale | $525,000+68.3%$274/sqft |
Source: DBAMLS #1116348 Report a problem | ||
| 8/29/2019 | Sold | $312,000-5.2%$163/sqft |
Source: DBAMLS #1058275 Report a problem | ||
| 6/2/2019 | Listed for sale | $329,000$172/sqft |
Source: Watson Realty Corp #1058275 Report a problem | ||
Public tax history
| Year | Property taxes | Tax assessment |
|---|---|---|
| 2025 | $4,125 +48.2% | $267,375 +46.4% |
| 2024 | $2,783 +2.6% | $182,656 +3% |
| 2023 | $2,713 +2.3% | $177,336 +3% |
| 2022 | $2,653 | $172,171 +3% |
| 2021 | -- | $167,156 +1.4% |
| 2020 | $2,668 | $164,848 -31.5% |
| 2019 | $2,668 -36.7% | $240,520 +1.9% |
| 2018 | $4,213 +1% | $236,035 +542.3% |
| 2017 | $4,171 +444.1% | $36,750 +6.1% |
| 2016 | $767 +6.7% | $34,650 +12.5% |
| 2015 | $718 +16.6% | $30,791 +4% |
| 2014 | $616 | $29,610 +20.8% |
| 2013 | -- | $24,520 |
| 2012 | -- | $24,520 -17.6% |
| 2011 | -- | $29,750 -14.4% |
| 2009 | -- | $34,770 -56.5% |
| 2007 | -- | $80,000 +433.3% |
| 2006 | -- | $15,000 |
Find assessor info on the county website
Neighborhood: 32174
Nearby homes
- $399,8003 bd2 ba1.9k sqft3180 Connemara Dr, Ormond Beach, FL 32174Off Market
- $377,3003 bd2 ba1.8k sqft3176 Connemara Dr, Ormond Beach, FL 32174Off Market
- $450,6003 bd2 ba1.9k sqft3182 Connemara Dr, Ormond Beach, FL 32174Off Market
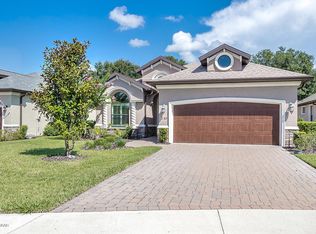
- $380,3003 bd2 ba2.3k sqft3174 Connemara Dr, Ormond Beach, FL 32174Off Market
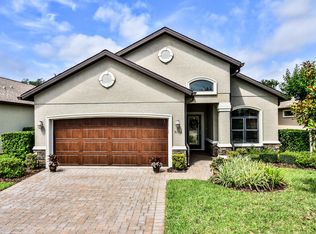
- $397,9003 bd2 ba1.9k sqft3184 Connemara Dr, Ormond Beach, FL 32174Off Market
- $440,0003 bd2 ba1.9k sqft3172 Connemara Dr, Ormond Beach, FL 32174Sold
- $485,0003 bd2 ba1.9k sqft3186 Connemara Dr, Ormond Beach, FL 32174Sold
- $381,9003 bd2 ba1.9k sqft3177 Connemara Dr, Ormond Beach, FL 32174Off Market
Nearby schools
GreatSchools rating
- 8/10Pine Trail Elementary SchoolGrades: PK-5Distance: 7.9 mi
- 5/10Ormond Beach Middle SchoolGrades: 6-8Distance: 6.9 mi
- 7/10Seabreeze High SchoolGrades: 9-12Distance: 10.7 mi
Get a cash offer in 3 minutes
Find out how much your home could sell for in as little as 3 minutes with a no-obligation cash offer.
Estimated market value
$441,700
Get a cash offer in 3 minutes
Find out how much your home could sell for in as little as 3 minutes with a no-obligation cash offer.
Estimated market value
$441,700
- Florida
- Volusia County
- Ormond Beach
- 32174
- 3178 Connemara Dr
Nearby cities
Nearby neighborhoods
Nearby zip codes
Other Ormond Beach Topics
