Bring All Offers, Reasonable Offers AcceptedWelcome to 3178 Dalmore Drive in the Hillcrest community of Ravenel, South Carolina, offering modern two-story new construction living in a peaceful Lowcountry setting. Ideally located just minutes from Edisto Beach, 15 minutes from Johns Island, and 20 minutes from West Ashley, this home provides convenient access to Highway 17, Charleston, and surrounding coastal destinations. This home features the Brandon floorplan which offers exceptional 2-story living designed for comfort and convenience. The large kitchen seamlessly connects the open dining area and family room, making it perfect for entertaining. Upstairs, you'll find three inviting bedrooms, including the primary owner's suite, which features a private en-suite bathroom with a dual vanity, and a spacious walk-in closet. The layout is thoughtfully designed, with all bedrooms conveniently located near the separate laundry room and a full bath. With its vertical design, this home maximizes rear yard space on the homesite. 3178 Dalmore Drive delivers a well-designed floor plan, desirable location, and modern Lowcountry living in one of Ravenel's newest communities. Square footage is approximate. Photos are for illustrative purposes only. Interior and exterior features, options, colors, and selections may vary.
Pending
Price increase: $2.5K (8/4)
$354,500
3178 Dalmore Dr, Ravenel, SC 29470
3beds
1,518sqft
Single Family Residence
Built in 2026
5,662 Square Feet Lot
$354,700 Zestimate®
$234/sqft
$-- HOA
What's special
Peaceful lowcountry settingWell-designed floor planPerfect for entertainingThree inviting bedroomsSpacious walk-in closet
- 48 days
- 41
- 4
Zillow last checked:
Listing updated:
Listed by:
D R Horton Inc
Source: CTMLS,MLS#: 26020686
Facts & features
Interior
Bedrooms & bathrooms
- Bedrooms: 3
- Bathrooms: 3
- Full bathrooms: 2
- 1/2 bathrooms: 1
Rooms
- Room types: Family Room, Living/Dining Combo, Eat-In-Kitchen, Family, Pantry
Heating
- Electric
Cooling
- Central Air
Appliances
- Laundry: Washer Hookup
Features
- Ceiling - Smooth, Kitchen Island, Walk-In Closet(s), Eat-in Kitchen, Pantry
- Flooring: Carpet, Luxury Vinyl
- Windows: Thermal Windows/Doors
- Has fireplace: No
Interior area
- Total structure area: 1,518
- Total interior livable area: 1,518 sqft
Video & virtual tour
Property
Parking
- Total spaces: 1
- Parking features: Garage
- Garage spaces: 1
Features
- Levels: Two
- Stories: 2
- Patio & porch: Patio
Lot
- Size: 5,662 Square Feet
- Features: 0 - .5 Acre
Details
- Special conditions: 10 Yr Warranty
Construction
Type & style
- Home type: SingleFamily
- Architectural style: Traditional
- Property subtype: Single Family Residence
Materials
- Cement Siding
- Foundation: Slab
- Roof: Architectural
Condition
- New construction: Yes
- Year built: 2026
Details
- Warranty included: Yes
Utilities & green energy
- Sewer: Public Sewer
- Water: Public
- Utilities for property: Berkeley Elect Co-Op, Charleston Water Service
Green energy
- Green verification: HERS Index Score
Community & HOA
Community
- Features: Clubhouse, Other, Park, Pool, Trash, Walk/Jog Trails
- Subdivision: Hillcrest
Location
- Region: Ravenel
Financial & listing details
- Price per square foot: $234/sqft
- Date on market: 7/20/2026
- Listing terms: Cash,Conventional,FHA,USDA Loan,VA Loan
Estimated market value
$354,700
$337,000 - $372,000
$2,490/mo
Price history
| Date | Event | Price |
|---|---|---|
| 8/24/2026 | Pending sale | $354,500$234/sqft |
Source:  CTMLS #26020686 Report a problem CTMLS #26020686 Report a problem | ||
| 8/4/2026 | Price change | $354,500+0.7%$234/sqft |
Source: CTMLS #26020686 Report a problem | ||
| 7/15/2026 | Price change | $352,000+0.3%$232/sqft |
Source:  DR Horton Report a problem DR Horton Report a problem | ||
| 7/9/2026 | Listed for sale | $351,000$231/sqft |
Source: DR Horton Report a problem | ||
Public tax history
Tax history is unavailable.
Monthly payment
Est. payment
Payment breakdown
Explore the cost of this home by adjusting the details. Changes won't be saved.Climate risks
Neighborhood: 29470
Nearby schools
Schools provided by the listing agent
- Elementary: Minnie Hughes
- Middle: Baptist Hill
- High: Baptist Hill
Source: CTMLS. This data may not be complete. We recommend contacting the local school district to confirm school assignments for this home.

Similar homes
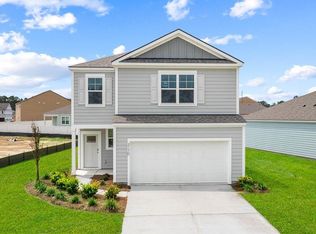
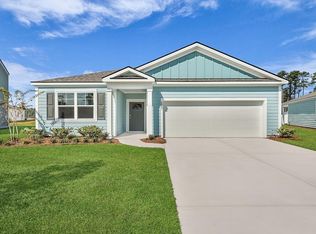
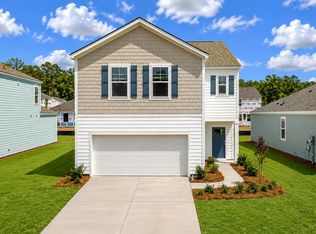
- $354,5003 bd3 ba1.5k sqft6062 Grangestone Ln, Ravenel, SC 29470New Construction

 MLS ID #26018214, Katie Stevens Grout. CTMLS
 - from $385,1504 bd2 ba1.7k sqftCALI Plan, Hillcrest, Ravenel, SC 29470New Construction
 DR Horton
 - $339,0003 bd2 ba1.2k sqft3995 Aberfeldy Ln, Ravenel, SC 29470New Construction
 MLS ID #26018210, Katie Stevens Grout. CTMLS
 - $330,6703 bd2 ba1.2k sqft3924 Aberfeldy Ln, Ravenel, SC 29470New Construction
 MLS ID #26011230, Katie Stevens Grout. CTMLS
 - $396,0004 bd3 ba2.2k sqft6050 Grangestone Ln, Ravenel, SC 29470New ConstructionCTMLS
- $396,5004 bd3 ba2.2k sqft3134 Dalmore Dr, Ravenel, SC 29470New ConstructionMLS ID #26007088, Katie Stevens Grout. CTMLS
- $396,0004 bd3 ba2.2k sqft6026 Grangestone Ln, Ravenel, SC 29470New ConstructionCTMLS
- $392,0504 bd3 ba2.2k sqft3923 Aberfeldy Ln, Ravenel, SC 29470New ConstructionMLS ID #26007089, Katie Stevens Grout. CTMLS
- $404,5004 bd2 ba1.9k sqft6066 Grangestone Ln, Ravenel, SC 29470New ConstructionMLS ID #26007886, Katie Stevens Grout. CTMLS
- $398,5004 bd3 ba2.2k sqft3943 Aberfeldy Ln, Ravenel, SC 29470New ConstructionCTMLS
- $398,5004 bd3 ba2.2k sqft3952 Aberfeldy Ln, Ravenel, SC 29470New ConstructionCTMLS
- $314,9903 bd3 ba1.5k sqft5063 Blackberry Ln, Ravenel, SC 29470New ConstructionMLS ID #26010758, Jessica Micale. CTMLS
- $315,0003 bd2 ba1.1k sqft5024 Blair Rd, Summerville, SC 29483For SaleMLS ID #26024631, Angela Elmhorst. CTMLS
- $350,0003 bd2 ba1.4k sqft4402 Cotton Flat Rd, Summerville, SC 29485For SaleMLS ID #26015464, Gordon Jenkinson. CTMLS
- $370,0004 bd3 ba1.9k sqft2130 Longhorn Ln, Summerville, SC 29485For SaleMLS ID #26023666, Courtney Kretly. CTMLS
- $355,0003 bd3 ba1.9k sqft108 Dahlberg St, Summerville, SC 29483New ConstructionCTMLS
