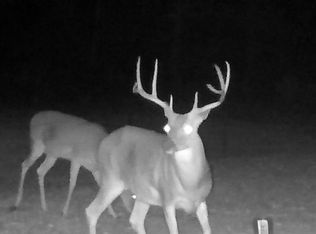
Motivated seller offering tax-saving incentive for cash buyer. Extraordinary 59-Acre Turnkey Ranch & Income Property – SE Oklahoma (Choctaw County) Secluded paradise near the Red River in beautiful Choctaw County, OK! This 59-acre gem offers a stunning country home PLUS a fully equipped lodge and 5 guest cabins with serious income potential (perfect for weddings, reunions, church camps, bachelor parties, or your own private deer camp) Main Home: 3 bed / 2 bath / 2,625 sq ft open-concept living with whole-house water filtration and softener, extra large dual-head shower, jacuzzi tub, wood-burning fireplace Gourmet kitchen: double oven, 5-burner island smooth cooktop with overhead vent, smart fridge, undercounter ice machine, garbage disposal + more Luxe master bath: jetted tub, oversized dual-head shower, dual sinks Off-grid ready: 20kW whole-house generator, rainwater capture, security cams, storm shelter Attached 2-car garage + separate 1-bed unfinished apartment with full bath, dual-sink, new mini-split Land & Outdoor Features: Fully fenced with separate pastures, heavy woods (pine, oak, sweetgum, dogwood, redbud + fruit: pears & muscadines) 2 ponds: one stocked (catfish, bass, perch) with island gazebo, walking bridge, 14' Jon boat & 12’ pontoon Other pond ideal for duck hunting 4-stall horse barn (in 2x 40' containers, water plumbed) ATV trails, skeet range, 100-yard shooting range Lodge & Guest Setup (Income-Ready): Overlooks pond with 5 furnished guest cabins (brand new mini-splits Feb 2026) Commercial kitchen: double ovens, griddle, deep fryer, huge fridge/freezer + large walk-in pantry Spacious dining/bar area: pool table, poker table, darts, Harley Davidson jukebox, disco ball, ice machine Covered outdoor entertaining space with huge fire pit, tables, direct pond/gazebos views Just 2 hrs from Dallas, 1 hr from Choctaw Casino Durant, 10 mi from Choctaw Casino Grant and 27 miles to Paris, TX. Endless possibilities—personal retreat or rental venue! Proof of funds required before scheduling a viewing. Serious inquiries only.
This property is not currently displayed as for sale or rent on Zillow. This may be different from what's on other websites or public sources.