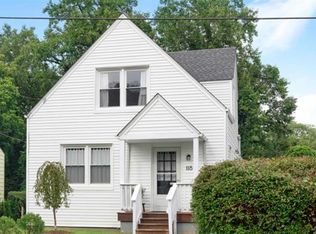
With 3 bedrooms and 2.5 bathrooms, this nearly new residence blends modern comfort, functionality and access to the outdoors in one exceptional package. Main level showcases an open-concept kitchen designed for gathering and everyday living, complete with granite countertops, spacious island, stainless steel appliances and a generous pantry. Natural light flows effortlessly through the living spaces, creating a warm and inviting atmosphere. Upstairs, the spacious primary suite serves as a true retreat featuring a walk-in closet, double vanity, ceramic tile flooring and luxurious Roman shower. Two additional generously sized bedrooms upstairs provide plenty of space for family, guests, or a home office setup, along with well-appointed bathroom access. Rear deck overlooks the level backyard with direct trail access to Biscuit Run State Park, offering miles of outdoor recreation just beyond your doorstep. Basement level occupied by tenant.
House for rent
$2,950/moFees may apply
3178 Horizon Rd #A, Charlottesville, VA 22902
3beds
2,024sqft
Price may not include required fees and charges. Learn more|
Singlefamily
Available now
Air conditioner, central air
In unit laundry
Paved parking
Central, heat pump
What's special
Level backyardGranite countertopsWell-appointed bathroom accessWarm and inviting atmosphereOpen-concept kitchenCeramic tile flooringWalk-in closet
- 70 days |
- -- |
- -- |
Zillow last checked:
Listing updated:
Travel times

Let’s turn your rent into credit progress
Build credit history with every on-time payment and get credit for the payment you’re already making.
Facts & features
Interior
Bedrooms & bathrooms
- Bedrooms: 3
- Bathrooms: 3
- Full bathrooms: 2
- 1/2 bathrooms: 1
Rooms
- Room types: Bathroom, Bedroom, Dining Room, Foyer, Full Bath, Half Bath, Kitchen, Laundry, Living Room
Heating
- Central, Heat Pump
Cooling
- Air Conditioner, Central Air
Appliances
- Included: Dishwasher, Dryer, Garbage Disposal, Microwave Oven, Refrigerator, Stove, Washer
- Laundry: In Unit
Features
- Entrance Foyer, Walk In Closet
Interior area
- Total interior livable area: 2,024 sqft
Property
Parking
- Parking features: Paved
- Details: Contact manager
Features
- Exterior features: Entrance Foyer, Walk In Closet
Lot
- Features: Paved
Construction
Type & style
- Home type: SingleFamily
- Property subtype: SingleFamily
Condition
- Year built: 2023
Community & HOA
HOA
- Amenities included: Laundry
Location
- Region: Charlottesville
Financial & listing details
- Lease term: Contact For Details
Nearby apartments for rent


Price history
| Date | Event | Price |
|---|---|---|
| 7/24/2026 | Price change | $2,950-6.3%$1/sqft |
Source: CAAR #678100 Report a problem | ||
| 6/22/2026 | Price change | $3,150-3.1%$2/sqft |
Source: CAAR #678100 Report a problem | ||
| 6/5/2026 | Listed for rent | $3,250$2/sqft |
Source: CAAR #678100 Report a problem | ||
Neighborhood: 22902
Nearby schools
GreatSchools rating
- 4/10Paul H Cale Elementary SchoolGrades: PK-5Distance: 1.6 mi
- 4/10Jackson P Burley Middle SchoolGrades: 6-8Distance: 3.8 mi
- 6/10Monticello High SchoolGrades: 9-12Distance: 2.2 mi