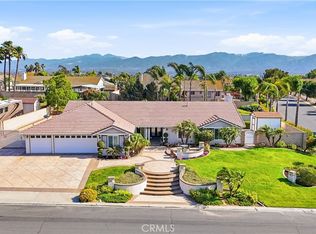
Welcome to this stunning pool home located in the highly sought after neighborhood of Sycamore Ranch. Designed for entertaining and comfortable living, this home has a terrific open floor-plan featuring 5 bedrooms, 3.5 baths, and lives like a single story with the primary suite downstairs.
Upon entry, you are greeted by the living room and dining room with high ceilings, a wall of windows and sliding doors opening to the backyard for indoor outdoor living. The gorgeous kitchen features wood cabinetry, granite countertops, KitchenAid stainless steel appliances, stainless steel sink, a large center island, and plenty of storage and counter space. The kitchen opens to the breakfast nook and family room with gas fireplace and high ceilings. Features include wood flooring, new carpet, fresh interior paint, updated lighting, recessed lighting, dual zoned A/C, Flow-Tech filtration, and dual pane windows. Downstairs includes a powder room, laundry room with sink and granite counters, three secondary bedrooms and a remodeled secondary bath with dual sinks and granite counters. The beautiful primary suite features a wall of viewing windows and sliding door leading to the pool and spa, includes two walk in closets, a remodeled bath with granite counters, dual vanity sinks, shower, soaking tub and privacy door. Enjoy the upstairs flex space with bonus room, bedroom and remodeled full bath which is a great space for guests or family. The backyard paradise is lushly landscaped with an expansive lawn, palm trees and a large covered patio spanning the width of the home. Enjoy the sparkling pool and spa with hardscape offering multiple seating areas for relaxation and entertaining, custom built-in barbecue center with a Bull grill, 2 burners, sink, refrigerator, storage, and plenty of seating. There is a putting green and pitching pad with new turf. Situated on one of the 10 largest lots in the neighborhood, this expansive property provides opportunity and privacy. The corner lot offers a side gate to the back property. There is plenty of room for the potential addition of RV parking and room for horses and animals. Includes 40 Paid For Solar Panels, 4-car garage with epoxy flooring, and storage cabinets, and beautiful curb appeal. This is a terrific neighborhood with horse trails, Pacer park, riding arena down the street, nearby shopping, restaurants, schools and freeways. Low taxes and No mello roos. This a wonderful opportunity.
Sold for $1,320,000
Listed by: COLDWELL BANKER REALTY • SUSAN STANDIFORD • Contact: 951-682-1133
Bought with: Circa Properties, Inc.
$1,320,000
3178 Pacer Dr, Norco, CA 92860
5beds
2,989sqft
Single Family Residence
Built in 1995
0.78 Acres Lot
$1,335,400 Zestimate®
$442/sqft
$5,665 Estimated rent
Home value
$1,335,400
$1.20M - $1.48M
$5,665/mo
Zestimate® history
Owner options
List your home for rent
$5,665/mo
Rent Zestimate®
Find your next renter with Zillow Rental Manager. Plus, with online applications, you can quickly screen prospective tenants – for free.
$5,665/mo
Rent Zestimate®
Refinance and save
$8,449/mo
Est. payment
Refinancing to a lower rate could help reduce your monthly payments and save thousands over the life of the loan.
$8,449/mo
Est. payment
Explore your selling options
Work with a Zillow partner agent
Leverage their expertise and Zillow's premium Showcase listings to get your home seen by more buyers.
Get startedList with your own agent
Get your home in front of millions of buyers by listing it on Zillow.
Learn how to do itSell it yourself
Take full control of how buyers see your home on Zillow by listing For Sale by Owner (FSBO).
List your homeWhat's special
Sparkling pool and spaRv parkingPool homeBackyard paradiseLarge center islandWall of windowsPalm trees
Zillow last checked:
Listing updated:
Listed by:
SUSAN STANDIFORD DRE #01440467 949-244-8764,
COLDWELL BANKER REALTY
Bought with:
Nina Llamas, DRE #01268798
Circa Properties, Inc.
Source: CRMLS,MLS#: IV25124777 Originating MLS: California Regional MLS
Originating MLS: California Regional MLSFacts & features
Interior
Bedrooms & bathrooms
- Bedrooms: 5
- Bathrooms: 4
- Full bathrooms: 3
- 1/2 bathrooms: 1
- Main level bathrooms: 3
- Main level bedrooms: 4
Rooms
- Room types: Bonus Room, Bedroom, Entry/Foyer, Family Room, Great Room, Kitchen, Laundry, Living Room, Primary Bathroom, Primary Bedroom, Office, Other, Dining Room
Primary bedroom
- Features: Main Level Primary
Bedroom
- Features: Bedroom on Main Level
Bathroom
- Features: Bathtub, Dual Sinks, Enclosed Toilet, Full Bath on Main Level, Granite Counters, Linen Closet, Remodeled, Soaking Tub, Separate Shower, Tub Shower
Kitchen
- Features: Granite Counters, Kitchen Island, Kitchen/Family Room Combo, Pots & Pan Drawers, Remodeled, Updated Kitchen
Heating
- Central
Cooling
- Central Air, Dual
Appliances
- Included: Dishwasher, Freezer, Disposal, Gas Oven, Gas Range, Gas Water Heater, Microwave, Refrigerator, Dryer, Washer
- Laundry: Washer Hookup, Gas Dryer Hookup, Inside, Laundry Room
Features
- Built-in Features, Breakfast Area, Separate/Formal Dining Room, Granite Counters, High Ceilings, In-Law Floorplan, Open Floorplan, Pantry, Recessed Lighting, Storage, Two Story Ceilings, Bedroom on Main Level, Main Level Primary, Primary Suite, Walk-In Closet(s)
- Flooring: Carpet, Wood
- Doors: Mirrored Closet Door(s), Sliding Doors
- Windows: Blinds, Double Pane Windows, Drapes
- Has fireplace: Yes
- Fireplace features: Family Room, Gas, Masonry
- Common walls with other units/homes: No Common Walls
Interior area
- Total interior livable area: 2,989 sqft
Property
Parking
- Total spaces: 4
- Parking features: Direct Access, Driveway, Garage, Garage Door Opener, RV Potential, Storage
- Attached garage spaces: 4
Features
- Levels: Two
- Stories: 2
- Entry location: 1
- Patio & porch: Covered, Front Porch, Patio
- Exterior features: Barbecue, Lighting
- Has private pool: Yes
- Pool features: Filtered, Heated, Private
- Has spa: Yes
- Spa features: In Ground, Private
- Fencing: Block,Vinyl
- Has view: Yes
- View description: Hills
Lot
- Size: 0.78 Acres
- Features: Back Yard, Corner Lot, Front Yard, Horse Property, Sprinklers In Rear, Sprinklers In Front, Lawn, Landscaped, Sprinklers Timer, Sprinkler System, Yard
Details
- Parcel number: 129375001
- Special conditions: Standard
- Horses can be raised: Yes
- Horse amenities: Riding Trail
Construction
Type & style
- Home type: SingleFamily
- Architectural style: Ranch,Traditional
- Property subtype: Single Family Residence
Materials
- Stucco, Wood Siding
- Foundation: Slab
- Roof: Tile
Condition
- Updated/Remodeled,Turnkey
- New construction: No
- Year built: 1995
Details
- Builder model: The Grandview
- Builder name: Lewis Homes
Utilities & green energy
- Sewer: Public Sewer
- Water: Public
- Utilities for property: Cable Connected, Electricity Connected, Natural Gas Connected, Sewer Connected, Water Connected
Green energy
- Energy generation: Solar
Community & HOA
Community
- Features: Horse Trails, Park
Location
- Region: Norco
Financial & listing details
- Price per square foot: $442/sqft
- Tax assessed value: $1,118,430
- Annual tax amount: $12,604
- Date on market: 6/10/2025
- Cumulative days on market: 6 days
- Listing terms: Cash to New Loan
- Road surface type: Paved
Price history
| Date | Event | Price |
|---|---|---|
| 7/14/2025 | Sold | $1,320,000+1.5%$442/sqft |
Source:  CRMLS #IV25124777 Report a problem CRMLS #IV25124777 Report a problem | ||
| 7/5/2025 | Pending sale | $1,300,000$435/sqft |
Source: CRMLS #IV25124777 Report a problem | ||
| 6/17/2025 | Contingent | $1,300,000$435/sqft |
Source: CRMLS #IV25124777 Report a problem | ||
| 6/10/2025 | Listed for sale | $1,300,000+20.9%$435/sqft |
Source: CRMLS #IV25124777 Report a problem | ||
| 12/28/2022 | Sold | $1,075,000-14%$360/sqft |
Source: Public Record Report a problem | ||
| 12/16/2022 | Contingent | $1,250,000$418/sqft |
Source: CRMLS #TR22179725 Report a problem | ||
| 10/19/2022 | Price change | $1,250,000-9.1%$418/sqft |
Source: CRMLS #TR22179725 Report a problem | ||
| 9/8/2022 | Price change | $1,375,000-5.2%$460/sqft |
Source: CRMLS #TR22179725 Report a problem | ||
| 8/18/2022 | Listed for sale | $1,450,000+459.8%$485/sqft |
Source: CRMLS #TR22179725 Report a problem | ||
| 8/7/1996 | Sold | $259,000$87/sqft |
Source: Public Record Report a problem | ||
Public tax history
| Year | Property taxes | Tax assessment |
|---|---|---|
| 2025 | $12,604 +3.4% | $1,118,430 +2% |
| 2024 | $12,189 +1.4% | $1,096,500 +2% |
| 2023 | $12,021 +159.7% | $1,075,000 +156.6% |
| 2022 | $4,628 +2.1% | $418,958 +2% |
| 2021 | $4,534 +1.1% | $410,744 +1% |
| 2020 | $4,484 +2.4% | $406,534 +2% |
| 2019 | $4,378 +2.4% | $398,564 +2% |
| 2018 | $4,276 +2.6% | $390,750 +2% |
| 2017 | $4,168 | $383,089 +2% |
| 2016 | $4,168 +3.3% | $375,579 +1.5% |
| 2015 | $4,034 +3.9% | $369,939 +2% |
| 2014 | $3,882 | $362,694 +0.5% |
| 2013 | -- | $361,057 +2% |
| 2012 | -- | $353,978 +2% |
| 2011 | -- | $347,038 +0.8% |
| 2010 | -- | $344,446 -0.2% |
| 2009 | -- | $345,267 +2% |
| 2008 | -- | $338,498 +2% |
| 2007 | -- | $331,862 +2% |
| 2006 | -- | $325,356 +2% |
| 2005 | -- | $318,978 +3.9% |
| 2003 | -- | $306,995 +2% |
| 2002 | -- | $300,976 +2% |
| 2001 | $2,992 +1.9% | $295,075 +2% |
| 2000 | $2,936 | $289,290 |
Find assessor info on the county website
Neighborhood: 92860
Nearby homes
- $1,139,4003 bd2 ba2.2k sqft3208 Pacer Dr, Norco, CA 92860Off Market
- $1,157,0005 bd3 ba2.9k sqft3155 Maricopa St, Norco, CA 92860Off Market
- $1,391,3004 bd3 ba3.3k sqft3238 Pacer Dr, Norco, CA 92860Off Market
- $1,350,0004 bd3 ba2.5k sqft3158 Pacer Dr, Norco, CA 92860Sold
- $1,156,5004 bd3 ba3.4k sqft2391 Western Ave, Norco, CA 92860Off Market
- $1,088,6004 bd2 ba2.1k sqft3258 Pacer Dr, Norco, CA 92860Off Market
- $1,223,7004 bd2 ba2.5k sqft3177 Pacer Dr, Norco, CA 92860Off Market
- $1,084,0004 bd2 ba2.5k sqft3125 Maricopa St, Norco, CA 92860Off Market
Nearby schools
GreatSchools rating
- 9/10Highland Elementary SchoolGrades: K-6Distance: 1.7 mi
- 6/10Norco Intermediate SchoolGrades: 7-8Distance: 1.9 mi
- 6/10Norco High SchoolGrades: 9-12Distance: 1.8 mi
Get a cash offer in 3 minutes
Find out how much your home could sell for in as little as 3 minutes with a no-obligation cash offer.
Estimated market value
$1,335,400
Get a cash offer in 3 minutes
Find out how much your home could sell for in as little as 3 minutes with a no-obligation cash offer.
Estimated market value
$1,335,400
- California
- Riverside County
- Norco
- 92860
- 3178 Pacer Dr
Nearby cities
Nearby zip codes
Other Norco Topics
